$785,000
17 370 Latoria Blvd
Royal Bay, Colwoodlisted today
listed by RE/MAX Camosun
MLS® 1053429
332
1,328 sq ft · 1,311 sq ft lot · Townhouse · Single Family · built 2027 · 22 days on market
listed by Jackie Ross, Macdonald Realty Victoria
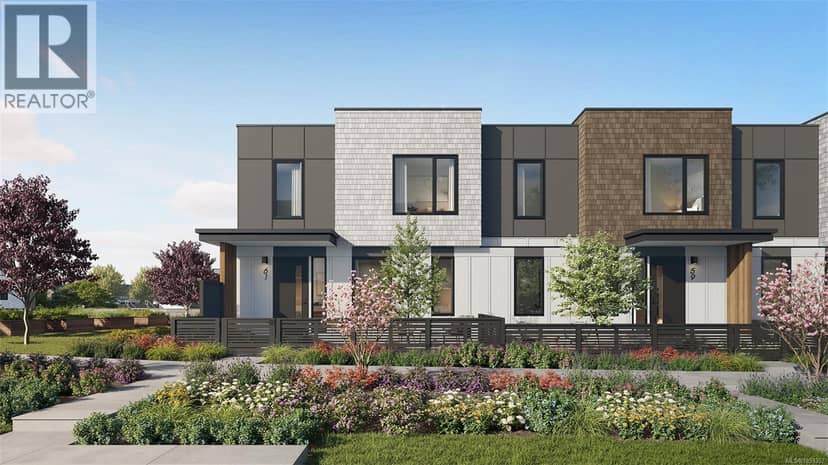
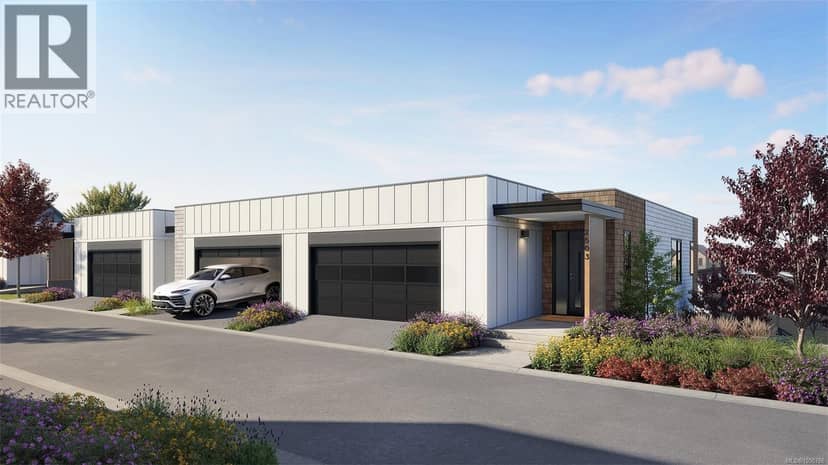
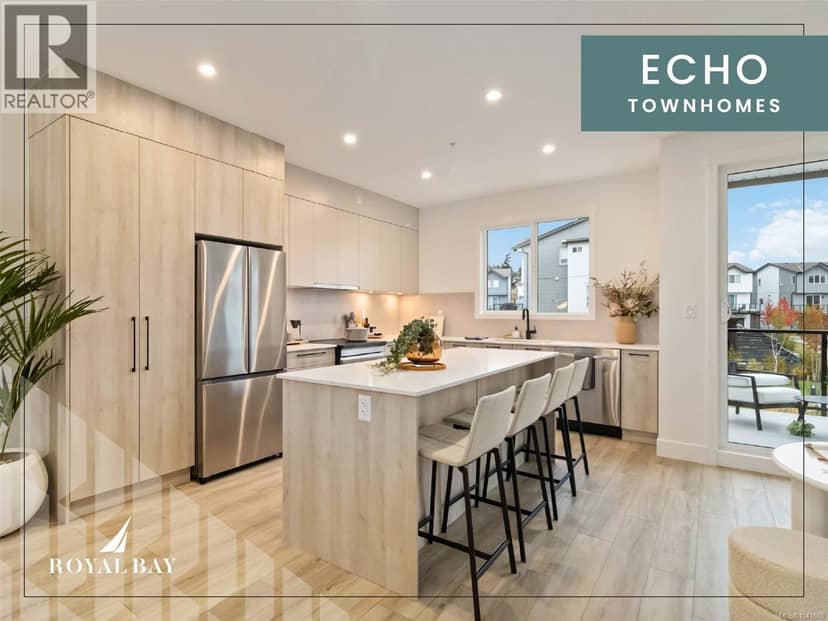
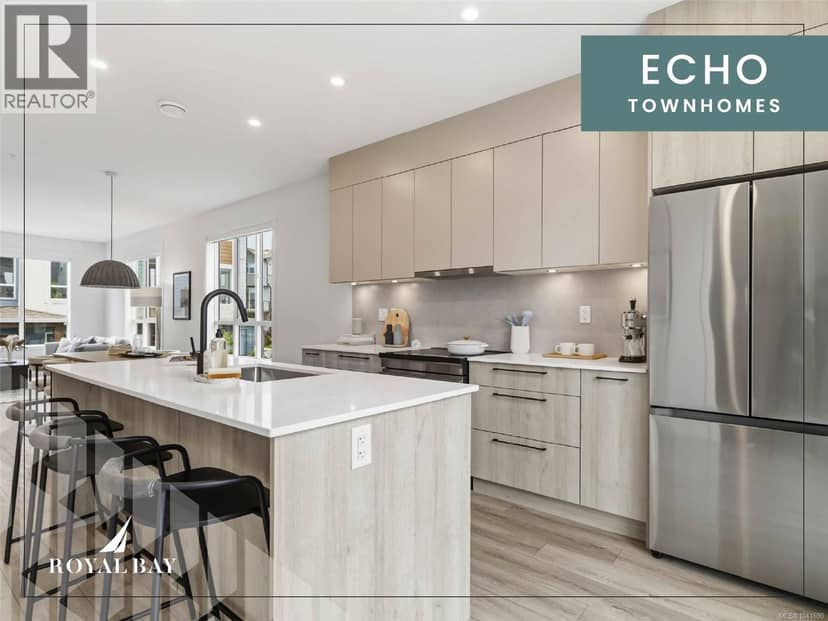
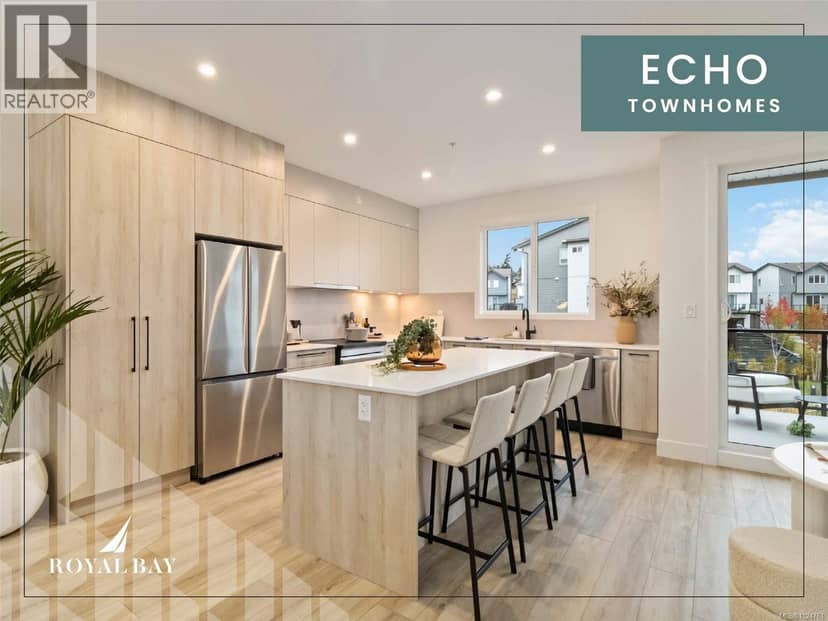
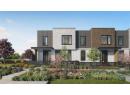
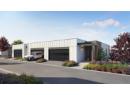
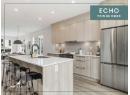
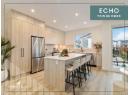
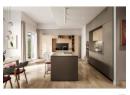
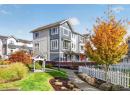
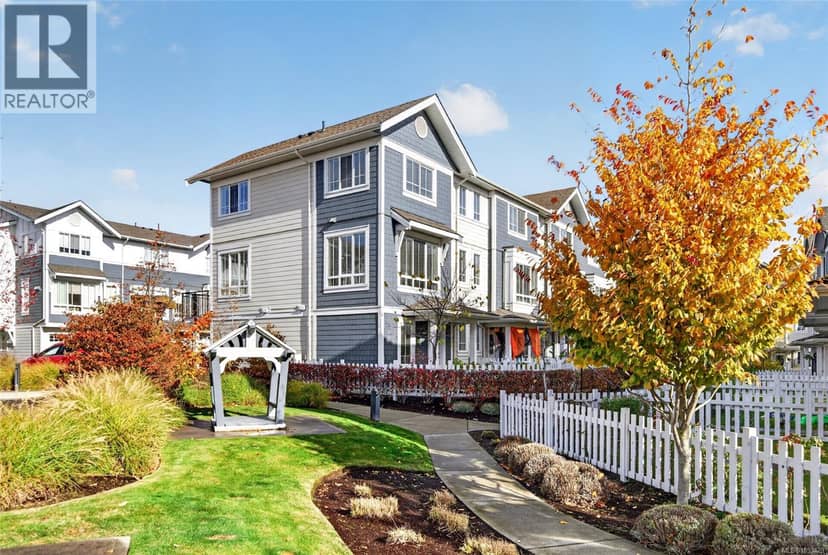
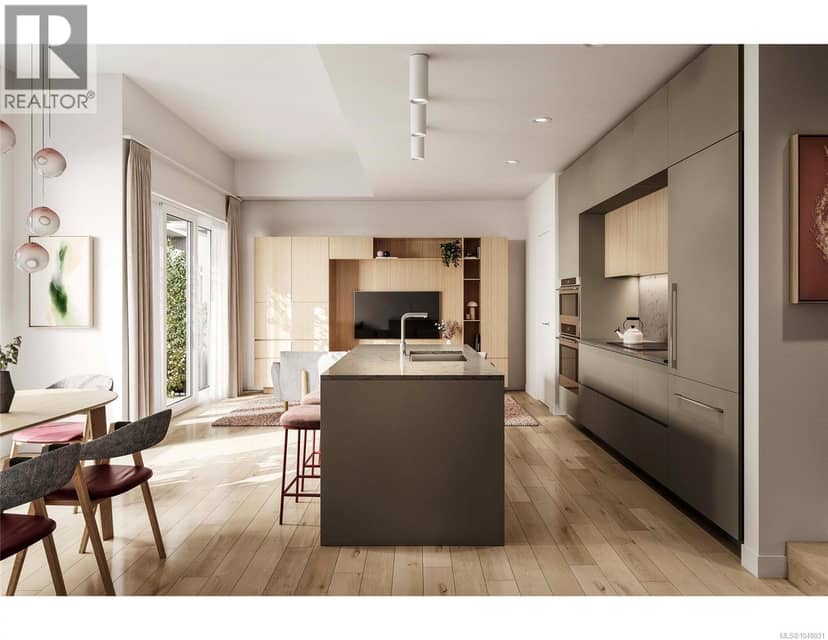
Welcome to Townhome C at Origin at The Beachlands, where refined West Coast design meets effortless everyday living. This beautifully appointed 3-bedroom, 2.5-bathroom townhome offers a thoughtful layout, elevated finishes and exceptional indoor-outdoor connection. The main living areas feature overheight ceilings, central air conditioning and timeless white oak engineered hardwood flooring. The stylish West Coast-inspired kitchen is designed for entertaining, with custom cabinetry, quartz countertops and full-height backsplash, undercabinet LED lighting and a premium FULGOR MILANO appliance package including induction cooktop, wall oven, combi speed oven, integrated refrigerator and dishwasher. The spacious primary bedroom offers a peaceful private retreat, complete with its own patio for morning coffee or evening relaxation. The beautifully finished ensuite features quartz counters, custom white oak vanity cabinetry, large-format porcelain tile and a glass-enclosed walk-in shower. Two additional bedrooms provide excellent flexibility for family, guests, a home office or hobbies. Enjoy additional outdoor living from the main-floor patio, with direct access to the beautifully landscaped community courtyard, garden trails, alcove seating and children's play area. A private driveway and enclosed garage provide exceptional everyday convenience and direct access to the home. Thoughtfully designed with premium finishes, sophisticated West Coast style and multiple private outdoor spaces, Townhome C offers a comfortable and contemporary lifestyle in one exceptional home. Ready to move in Spring 2027 Visit the Beachlands Experience Center, located at 298 Beachlands Boulevard. Open Saturday through Tuesday 11am to 4pm
20% down at 4.44% fixed (Ratehub.ca), 25 years; strata fee from the listing.
Costs: mortgage $4,401 · strata $369 · insurance ~$175 · vacancy 3% · upkeep 5%.
Rent is today's market rent for a 3+ bedroom in Colwood: CMHC's average there ($2,772) raised by what new tenants pay against everyone in the Victoria area, then down 6.2% with Victoria's asking rents, 2025 Q4 → 2026 Q2. (CMHC Rental Market Survey, October 2025; CMHC Rental Market Report 2025, table 6.0 (rents on units that turned over to a new tenant); trend: Statistics Canada.) Houses usually rent for more than apartments. 25-year mortgage; rental purchases need at least 20% down.
Catchment schools, Sooke School District 62
1.7 km away · 3325 Metchosin Rd, Victoria · 250-478-4441
1.4 km away · 3341 Painter Rd, Victoria · 250-478-5548
From the Sooke School District 62's published catchment maps. A catchment gives priority, not a guaranteed seat, and French immersion and choice programs work differently. The district confirms catchment: check with its school locator.
Keep private notes and ratings on homes you're considering. (email only) and they follow you to every device.
The BC Wildfire Service rates Langford's wildland urban interface as risk class 1 of 5 (the highest class). Some insurers price for wildfire, and FireSmart BC has a free home assessment guide.
Source: BC Wildfire Service, WUI risk class and fire perimeters
From public government maps, matched to the listing's map pin. Maps can be out of date or miss a lot line; confirm with the municipality.
Townhouses in Colwood. Sale prices register 1 to 3 months after a sale closes.
the building's lot: 10,141 m² (109,157 sq ft) · PID 032-271-921. from ParcelMap BC; property lines are approximate, a survey is the legal boundary.
Walkability 57/100 · Somewhat walkable: some errands on foot
Within a 10 minute walk: 1 grocery store, 3 cafes, 5 parks and playgrounds, 1 school, 1 pharmacy, 7 transit stops.
mihom score from OpenStreetMap places, by straight line distance.