$1,575,000
1721 Bowman Avenue
Coquitlam13 days on market
listed by RE/MAX All Points Realty
MLS® R3175968
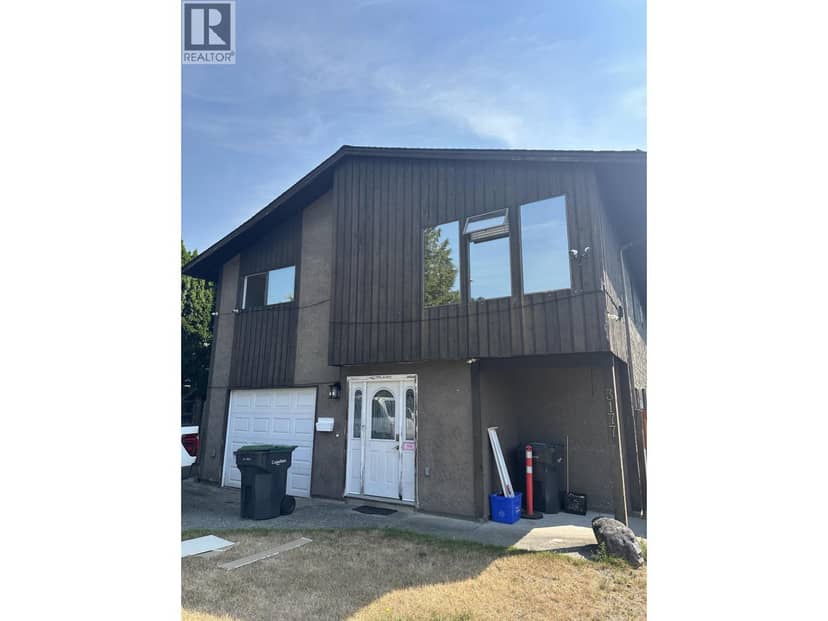
Coquitlam · MLS® R3147111
633
2,542 sq ft · 4,165 sq ft lot · House · Single Family · built 1981 · 98 days on market
listed by Craig Cook, RE/MAX Sabre Realty Group
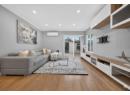
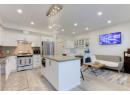
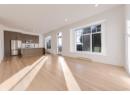
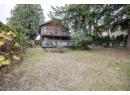
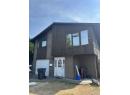
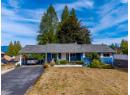
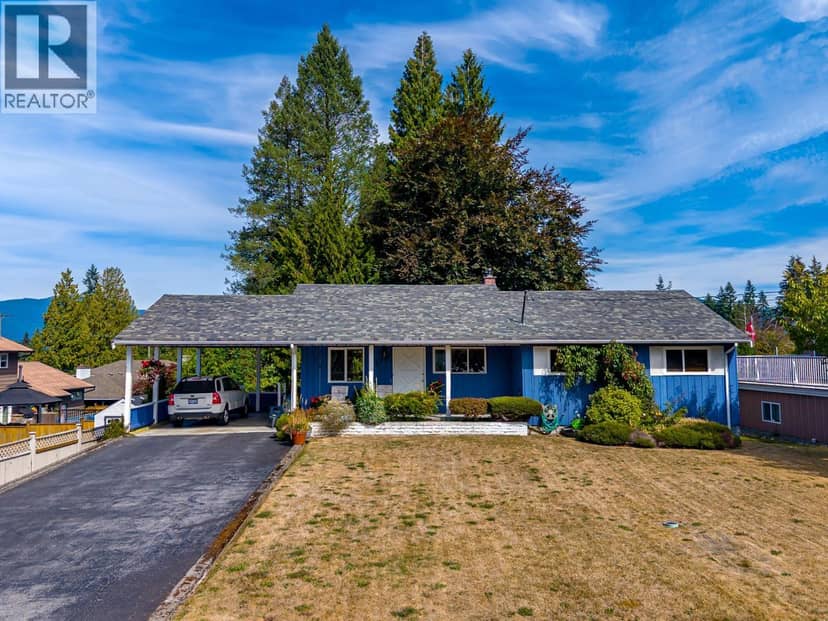
New horizons location with a three bedroom newly renovated suite in a basement entry design with family room on the main floor to give it the extra size. Roof and hot water tank 2024. Partial fence 2026. Same owner for many years. Immediate occupancy could be provided. 200 amp service.
20% down at 4.44% fixed (Ratehub.ca), 25 years; tax from the listing.
Costs: mortgage $5,633 · tax $413 · insurance ~$175 · vacancy 3% · upkeep 5%.
Suite rent is today's market rent for a 3-bedroom in Coquitlam: CMHC's average there ($2,627) raised by what new tenants pay against everyone in the Vancouver area, then down 3.5% with Vancouver's asking rents, 2025 Q4 → 2026 Q2. (CMHC Rental Market Survey, October 2025; CMHC Rental Market Report 2025, table 6.0 (rents on units that turned over to a new tenant); trend: Statistics Canada.) Houses usually rent for more than apartments. 25-year mortgage; rental purchases need at least 20% down.
| year | assessed | est. tax |
|---|---|---|
| 2026 | $1,292,000 | $4,977 |
The listing shows $4,952 a year in property tax.
Estimate: the BC Assessment value times Coquitlam's residential tax rate for that year (Province of BC, local government statistics). Leaves out the home owner grant, parcel taxes and utility charges; the city's tax notice is the real figure.
Keep private notes and ratings on homes you're considering. (email only) and they follow you to every device.
Rapid transit: Lafarge Lake–Douglas SkyTrain station, 800 m (about 13 min walk); Lincoln SkyTrain station, 1 km (about 16 min walk).
Rezoning for a 6 storey, 474 unit building
310 m away · 2023 · approved · 1144 Inlet St
Construct five 6-storey apartment buildings with 474 affordable rental units across two phases. To rezone and subdivide one lot from RT-2 and RM-1 to two RM-3 lots.
Rezoning for a 29 storey building
250 m away · 2022 · under review · 1145 Inlet Street
Master Development Plan for a multi-phased project that consists of nine phases. To construct one 29-storey tower and eight 6- and 7-storey buildings. Official Community Plan Amendment to change the land use designation for the proposed tower location and to increase building height.
Rezoning for a 6 storey, 195 unit building
230 m away · 2023 · approved · 1184 Inlet St
Construct two 6-storey market rental apartment building with 195 units.
Development permit for a 6 storey, 76 unit building
250 m away · 2024 · under review · 1145 Inlet St
Construct a 6-storey wood-frame strata building with 2-levels of underground parkade with a total of 76 units. This building (1C) will be part of Phase 1 of MDP which will be process concurrently with buildings 1A and 1B.
Development permit for a 7 storey building
250 m away · 2026 · under review · 1145 Inlet Street Unit 100
Construct three, 6-7 storey wood frame buildings and central amenity building over a 2 storey underground concrete parking garage.
And 1 smaller application nearby.
Applications filed with the city, active or decided in the last 3 years, measured from the listing's map pin. An application isn't an approval; the city's page has the current details. Source: City of Coquitlam development applications.
Houses in Coquitlam. Sale prices register 1 to 3 months after a sale closes.
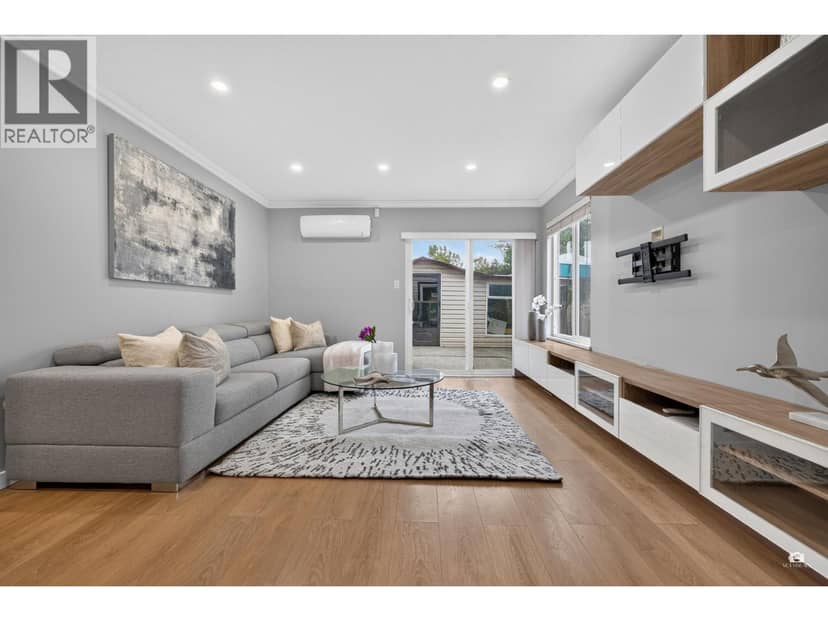
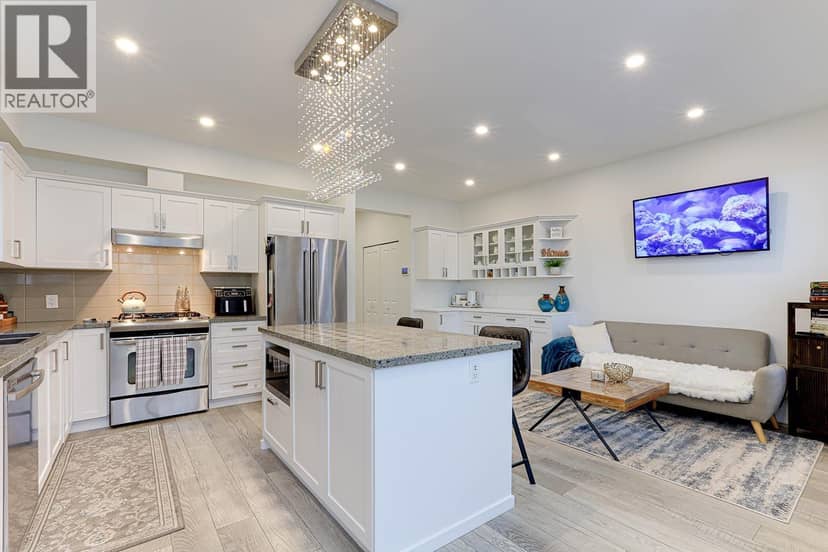
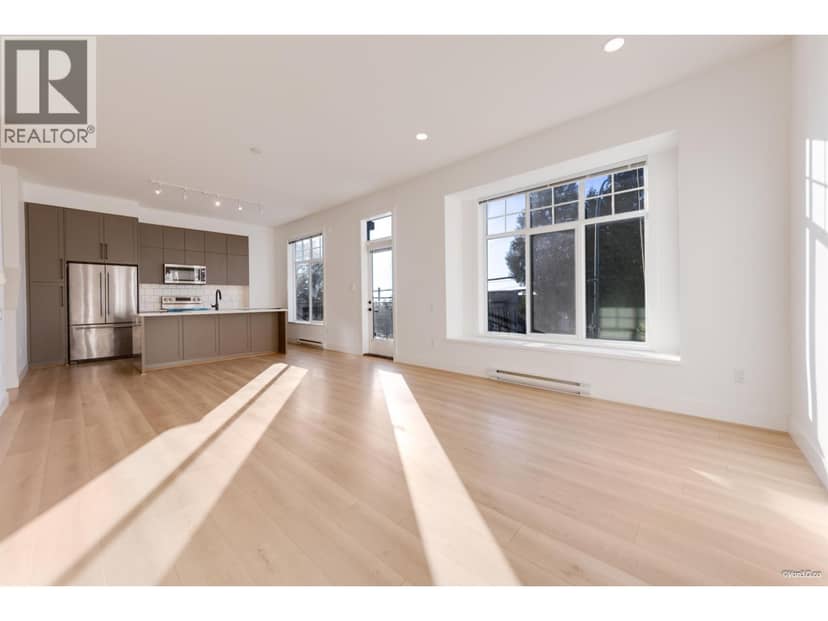
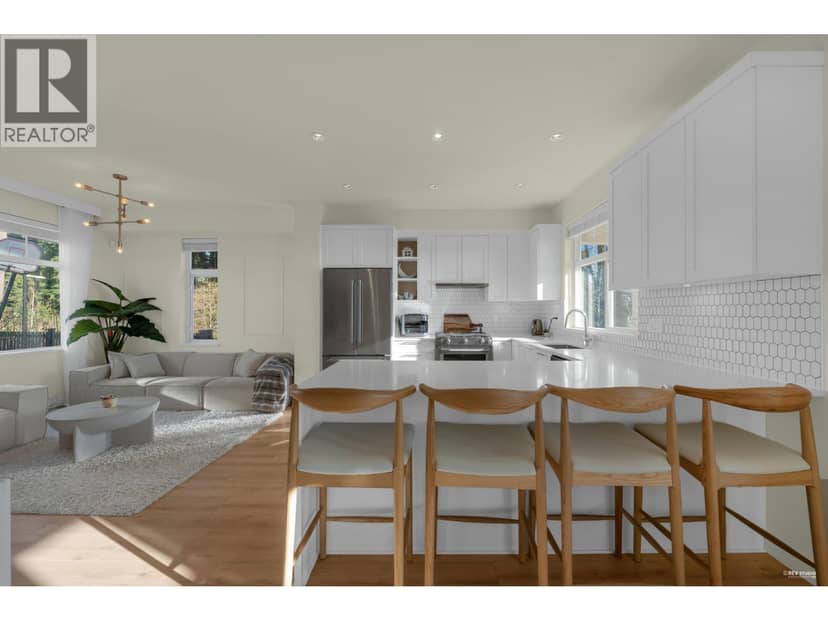
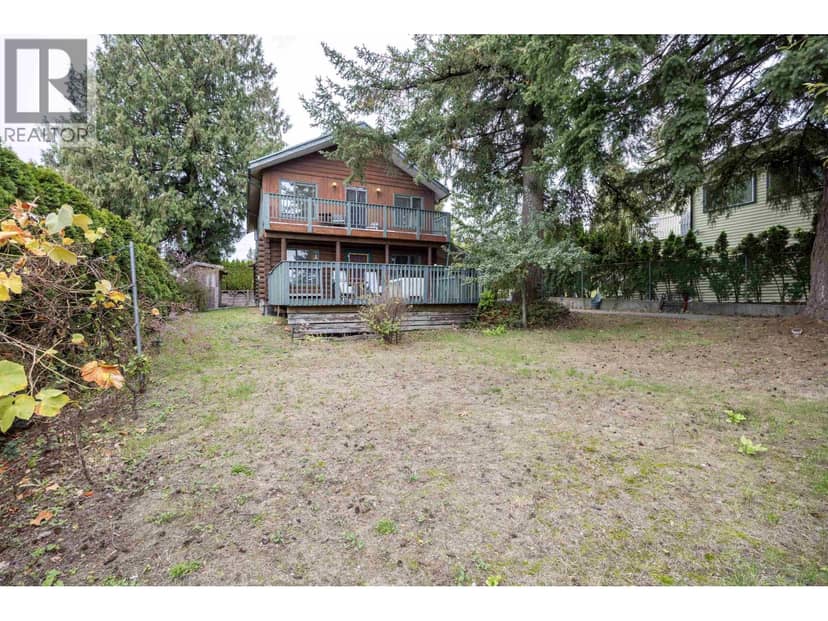
lot outline: 387 m² (4,166 sq ft) · PID 005-730-121. from ParcelMap BC; property lines are approximate, a survey is the legal boundary.
Rapid transit: Lafarge Lake–Douglas SkyTrain station, 800 m (about 13 min walk); Lincoln SkyTrain station, 1 km (about 16 min walk).
Walkability 62/100 · Walkable: many errands on foot
Within a 10 minute walk: 5 parks and playgrounds, 2 schools, 12 transit stops.
mihom score from OpenStreetMap places, by straight line distance.