



House
$639,000
386 Linden LO NE
Woodbend, Leduclisted today
listed by MaxWell Polaris
MLS® E4514201



Woodbend, Leduc · MLS® E4510046
434
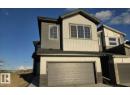
1,886 sq ft · House · Single Family · built 2026 · 31 days on market
listed by David Lofthaug, Bode
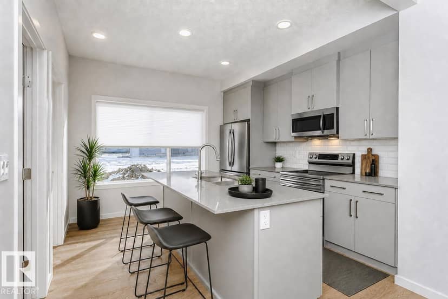
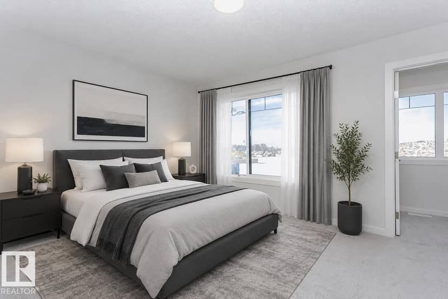
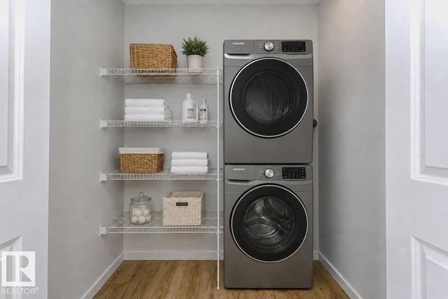
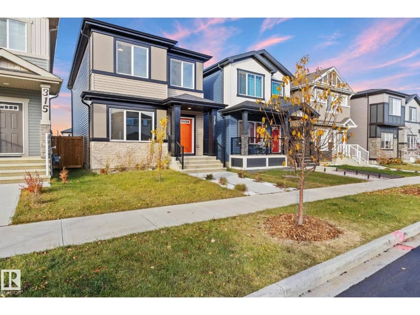
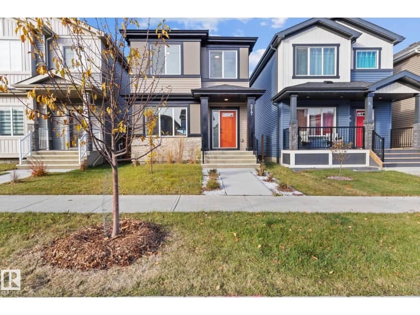
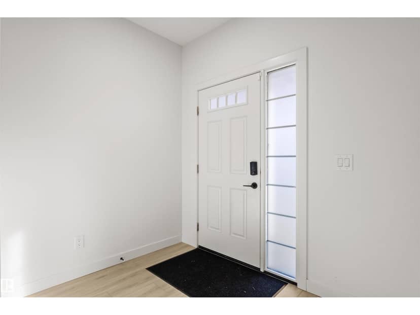
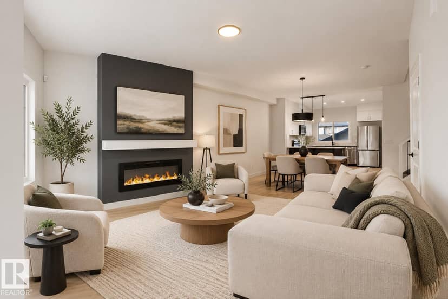
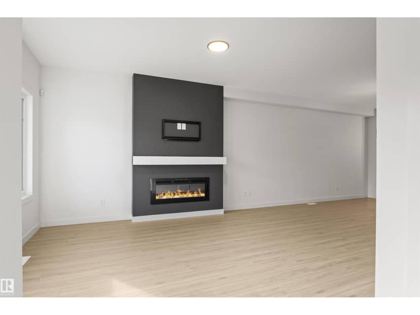
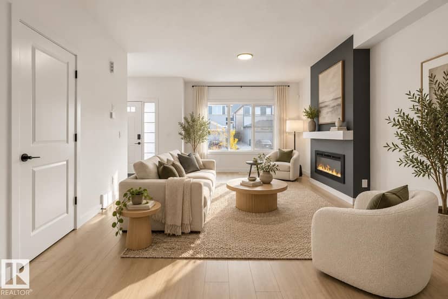
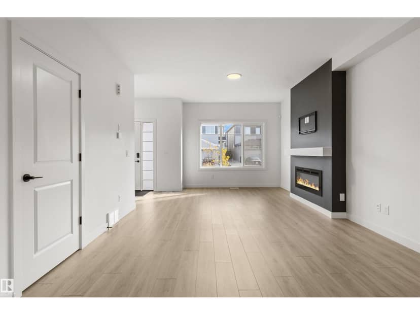
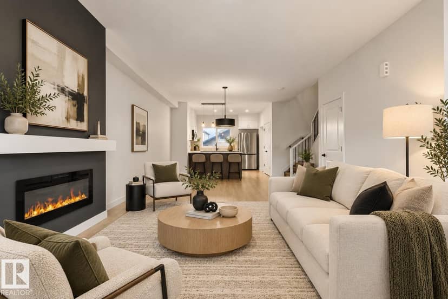
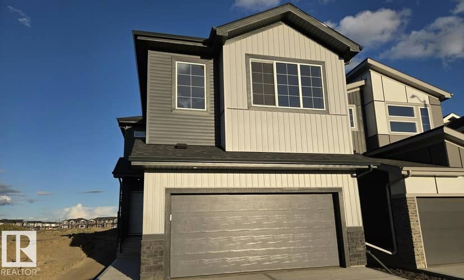
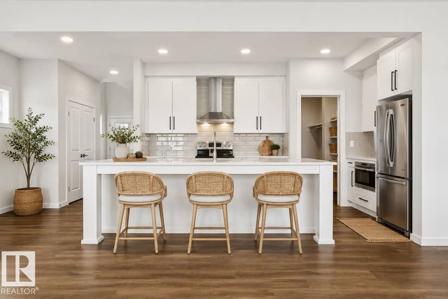
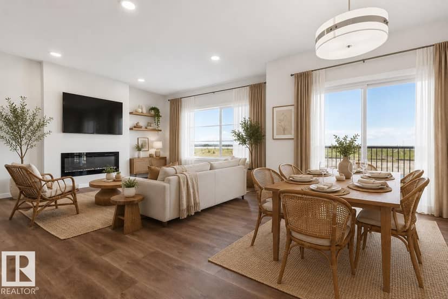
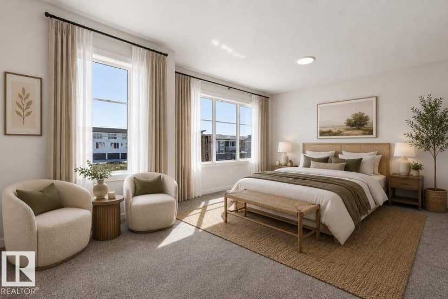
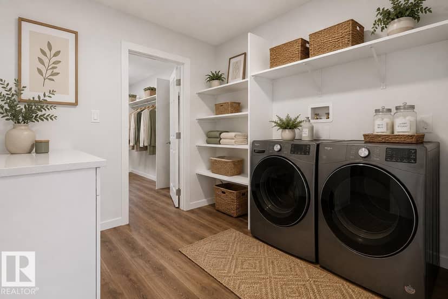
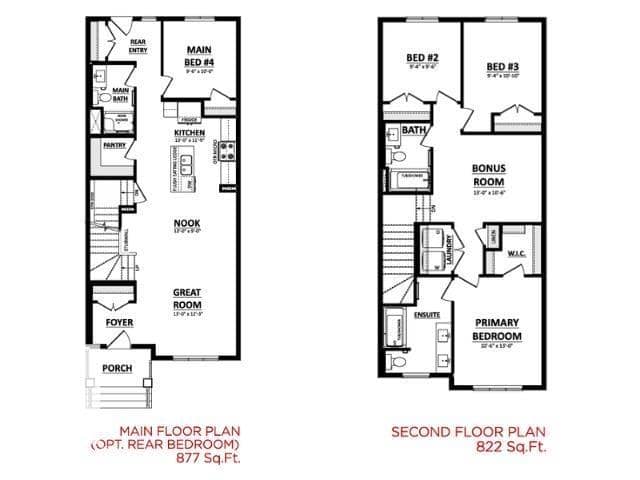
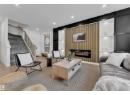
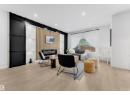
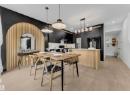
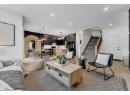
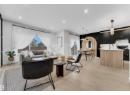
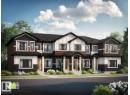
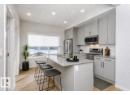
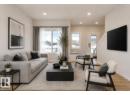
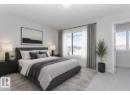
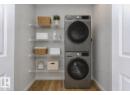
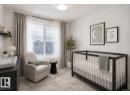
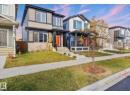
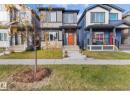
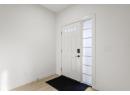
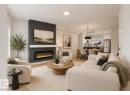
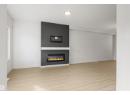
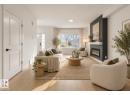
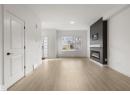
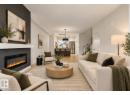
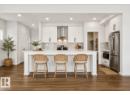
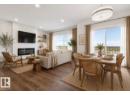
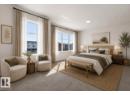
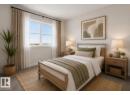
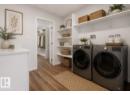
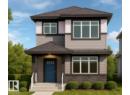
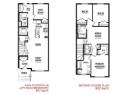
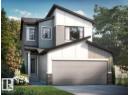
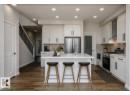
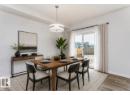
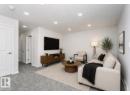
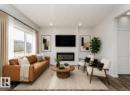
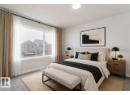
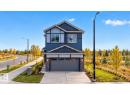
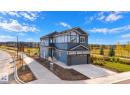
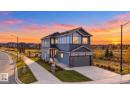
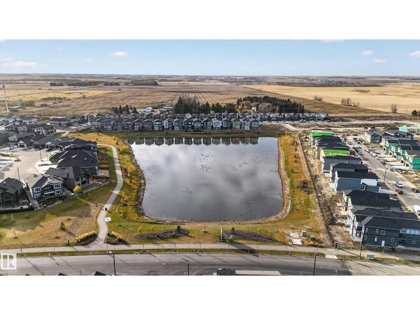
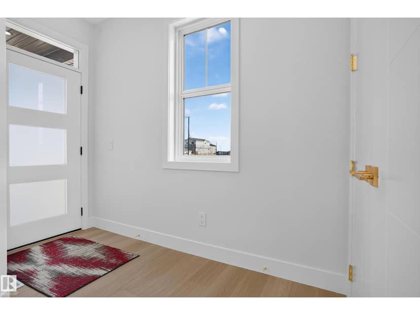
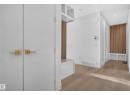
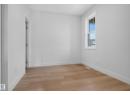
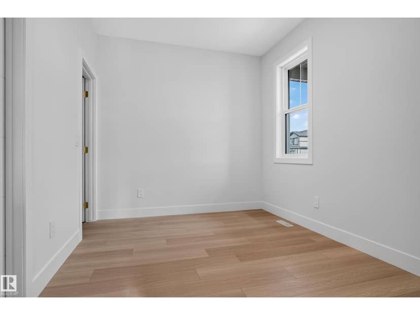
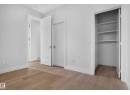
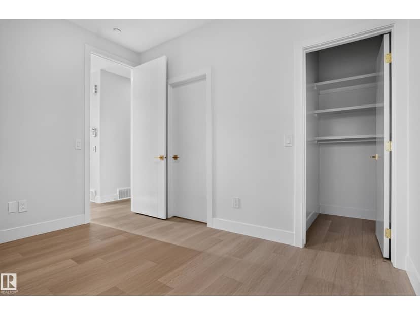
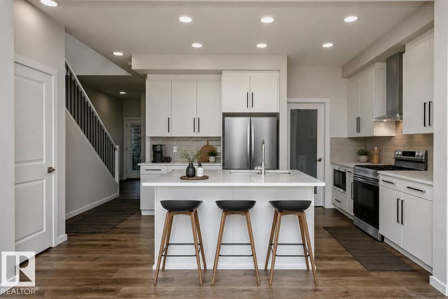
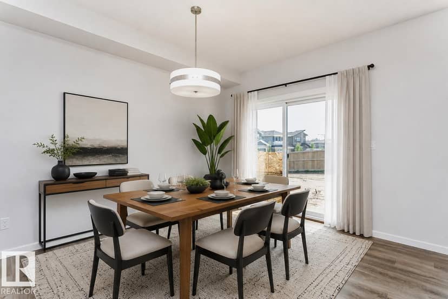
*On the main floor, you will find a functional bedroom with full bath, ideal for guests or a home office. *Side entrance to the basement, which is designed for future potential development, featuring 9' basement ceilings. *Backing onto greenspace for more privacy. *Walk-through mudroom and pantry with built-in MDF shelving. *Designer kitchen with 41 soft close cabinets to the ceiling which overlooks the great room and dining room. * 50 linear electric fireplace adds a modern touch with warmth and ambiance. * Quartz countertops located in the kitchen and all bathrooms. * Upgraded spindle railing on main & second floor. * All interior LED disc lights upgraded to 5000K. * The second floor includes a large primary bedroom with walk-in closet, 4-piece ensuite with dual sinks and stand-up shower. * On the second floor, you will also find two more bedrooms, central bonus room, full bathroom, and laundry. Photos representative.
20% down at 4.34% fixed (Ratehub.ca), 25 years.
Keep private notes and ratings on homes you're considering. (email only) and they follow you to every device.
about $5,030 a year
The asking price times Leduc's 2026 residential rate of 9.40 per $1,000 (municipal and education).
Estimate from Alberta Municipal Affairs mill rates. Leaves out local improvement levies and utilities; the municipality's tax notice is the real figure. Without the city's assessment this uses the asking price, so it's a rough guide.
Walkability 46/100 · Somewhat walkable: some errands on foot
Within a 10 minute walk: 4 parks and playgrounds.
mihom score from OpenStreetMap places, by straight line distance.