
Condo
$529,900
124 13788 76 Avenue
Surrey6 days on market
listed by Real Broker
MLS® R3177274
Surrey · MLS® R3156308
222
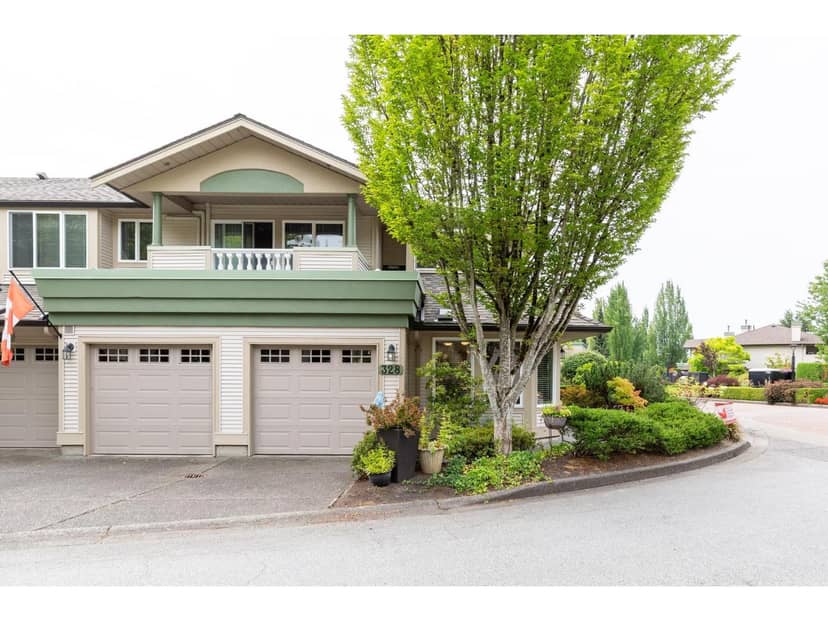
1,581 sq ft · Townhouse · Single Family · built 1994 · 68 days on market
listed by Lori Dyck, Century 21 Coastal Realty Ltd.
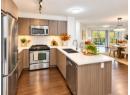
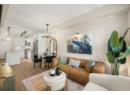
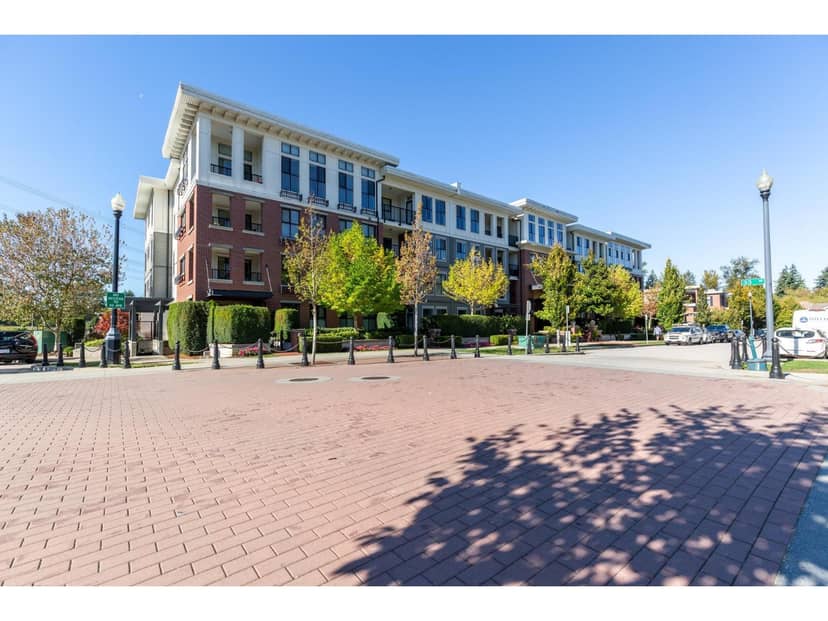
Welcome to the sought-after Ascot floor plan-an end-unit, ground-level home near the first roundabout and fountain inside the main gates of Chelsea Gardens. A gardener's paradise, this bright south-facing home features windows on three sides, filling the space with natural light. Large windows enhance the family room, kitchen and eating area, with a window above the sink offering a garden view. The formal living and dining rooms overlook a private rear patio and lush landscaping. The kitchen features upgraded appliances and an island. The spacious primary suite includes a walk-in closet and large picture window overlooking green space. The guest bedroom also enjoys a green-space view and is near the 3-piece bath with walk-in shower. Chelsea Gardens is a vibrant 55+ community offering daily clubhouse activities including water aerobics, line dancing, cards, poker and pub nights. This home offers privacy, light and an exceptional lifestyle!
20% down at 4.34% fixed (Ratehub.ca), 25 years; tax from the listing; strata fee from the listing.
Costs: mortgage $2,919 · tax $228 · strata $577 · insurance ~$175 · vacancy 3% · upkeep 5%.
Rent is today's market rent for a 2-bedroom in Surrey: CMHC's average there ($1,872) raised by what new tenants pay against everyone in the Vancouver area, then down 0.8% with Vancouver's asking rents, 2025 Q4 → 2026 Q2. (CMHC Rental Market Survey, October 2025; CMHC Rental Market Report 2025, table 6.0 (rents on units that turned over to a new tenant); trend: Statistics Canada.) Houses usually rent for more than apartments. 25-year mortgage; rental purchases need at least 20% down.
Catchment schools, Surrey School District 36
500 m away · 6985 142 St, Surrey · 604-596-1030
1.5 km away · 13940 77 Ave, Surrey · 604-590-1311
From the Surrey School District 36's published catchment maps. A catchment gives priority, not a guaranteed seat, and French immersion and choice programs work differently. The district confirms catchment: check with its school locator.
Keep private notes and ratings on homes you're considering. (email only) and they follow you to every device.
| year | assessed | est. tax |
|---|---|---|
| 2026 | $636,000 | $2,180 |
| 2025 | $674,000 | $2,095 |
Estimated tax up 4.1% from 2025 to 2026.
The listing shows $2,731 a year in property tax.
Estimate: the BC Assessment value times Surrey's residential tax rate for that year (Province of BC, local government statistics). Leaves out the home owner grant, parcel taxes and utility charges; the city's tax notice is the real figure.
the building's lot: 93,345 m² (1,004,756 sq ft) · PID 023-724-706. from ParcelMap BC; property lines are approximate, a survey is the legal boundary.
Walkability 83/100 · Very walkable: most errands on foot
Within a 10 minute walk: 6 grocery stores, 9 places to eat or drink, 12 parks and playgrounds, 2 schools, 2 pharmacies, 28 transit stops.
mihom score from OpenStreetMap places, by straight line distance.



Townhouses in Surrey. Sale prices register 1 to 3 months after a sale closes.