
Condo
$199,900
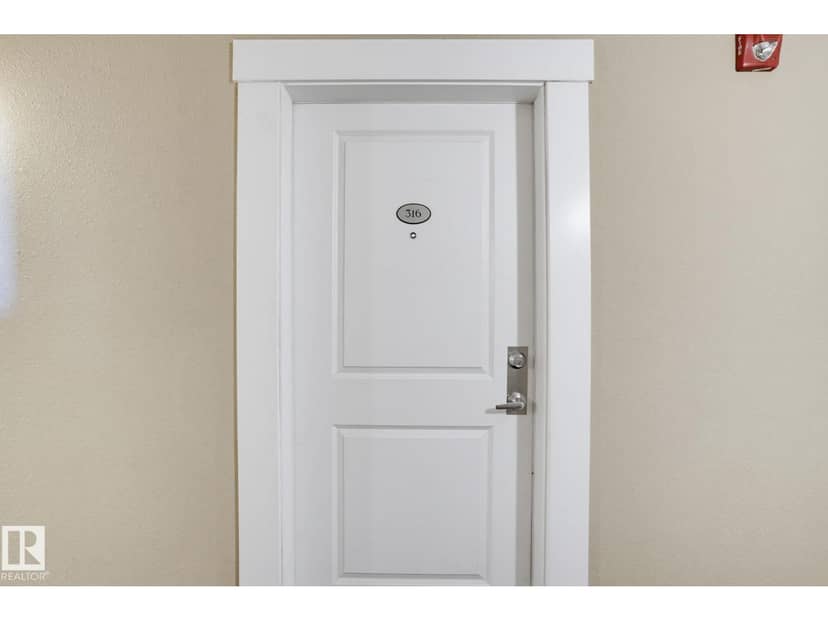
#316 7711 71 ST NW
King Edward Park, Edmonton20 days on market
listed by Real Broker
MLS® E4511809

















King Edward Park, Edmonton · MLS® E4508263
221
823 sq ft · Condo · Single Family · built 2011 · 44 days on market
listed by Liam O'Leary, Logic Realty
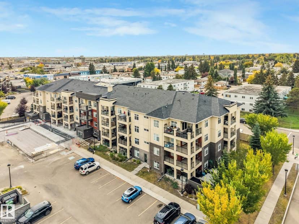
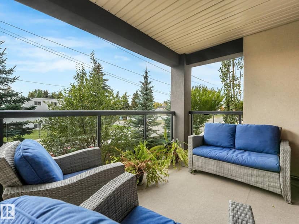
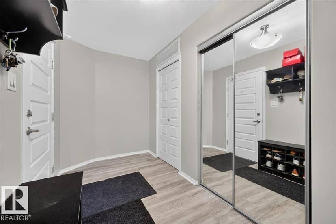
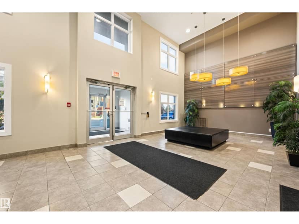
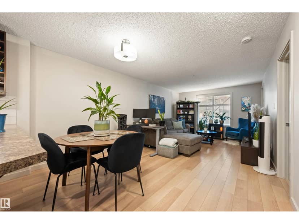
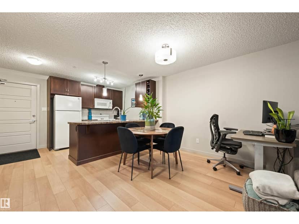
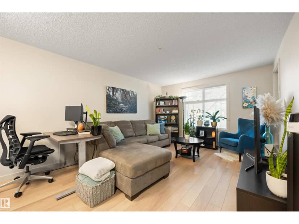
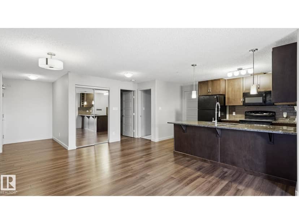
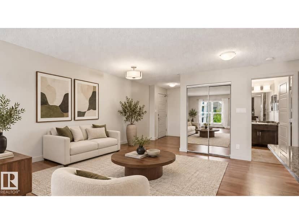
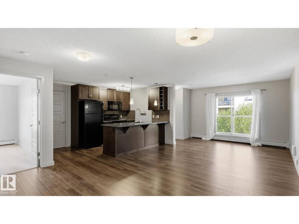
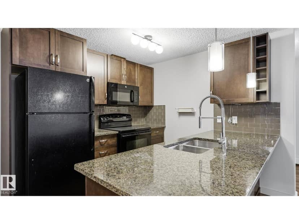
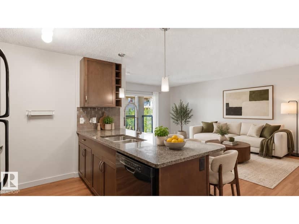
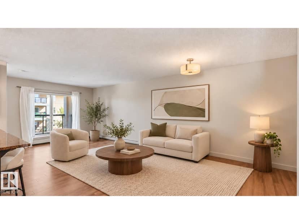
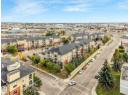
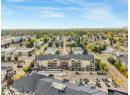
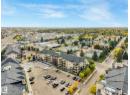
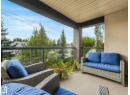
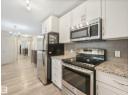
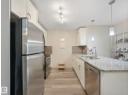
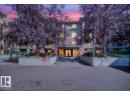
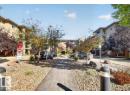
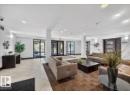
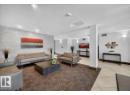
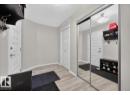
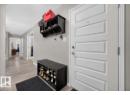
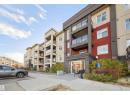
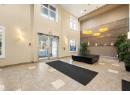
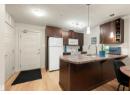
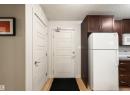
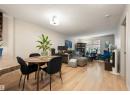
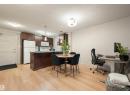
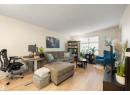
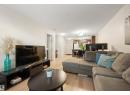
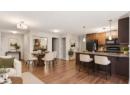
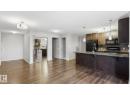
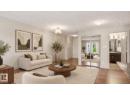
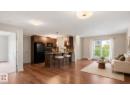
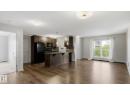
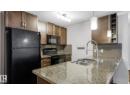
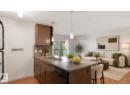
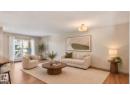
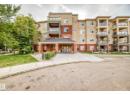
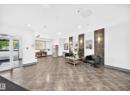
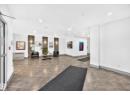
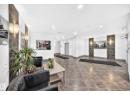
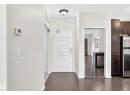
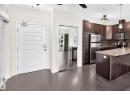
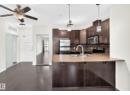
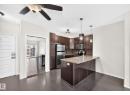
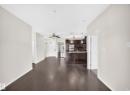
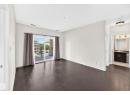
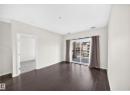
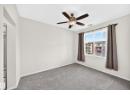
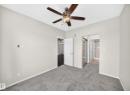
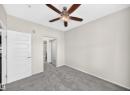
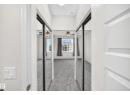
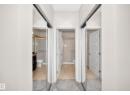
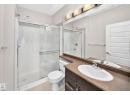
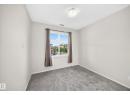
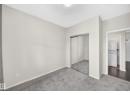
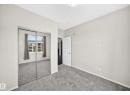
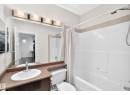
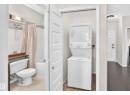
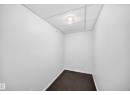
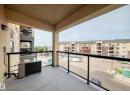
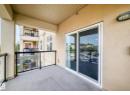
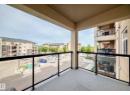
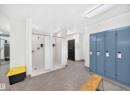
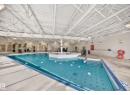
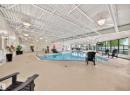
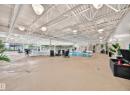
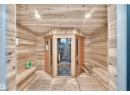
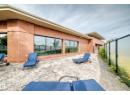
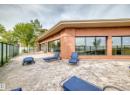
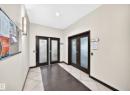
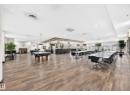
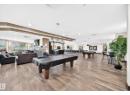
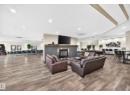
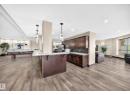
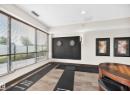
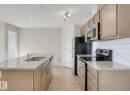
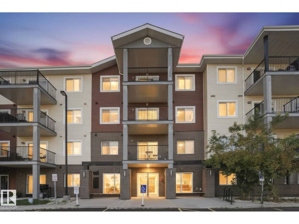
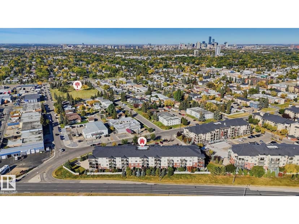
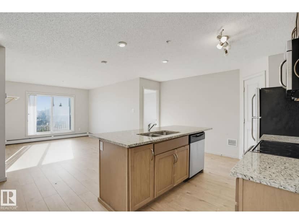
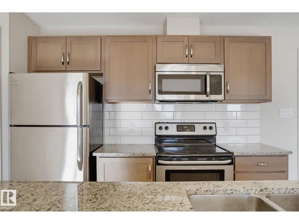
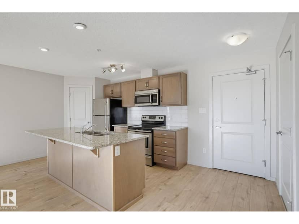
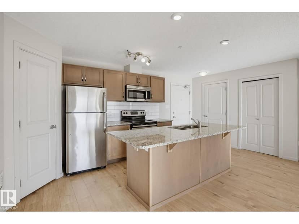
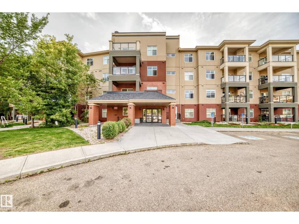
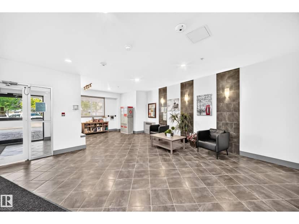
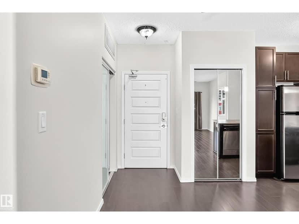
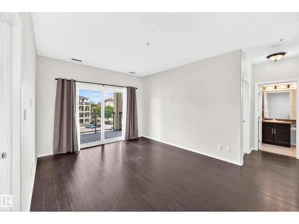
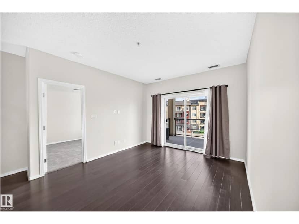
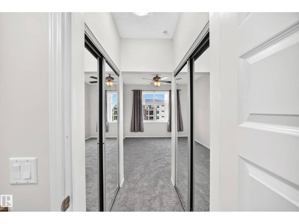
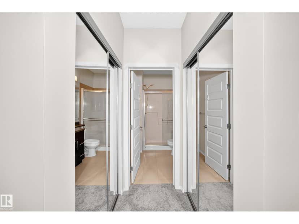
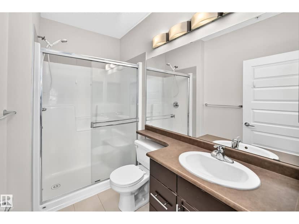
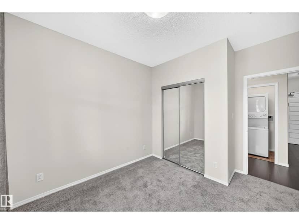
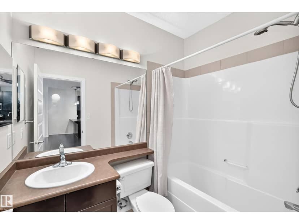
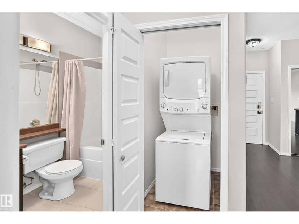
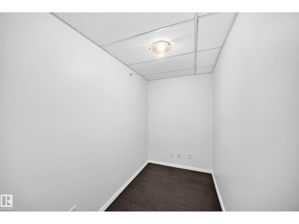
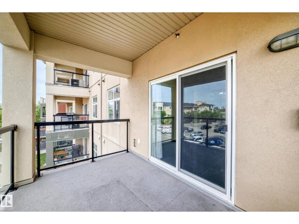
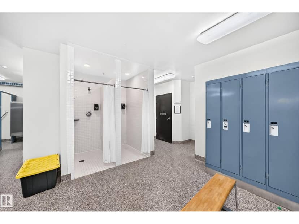
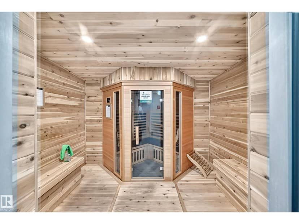
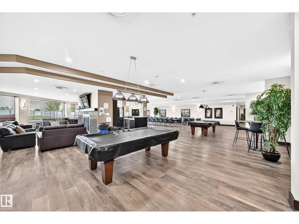
Amazing opportunity at Urban Village! This spacious 823 sq. ft. 2-bedroom, 2-bathroom condo with a den offers exceptional value and a lifestyle you’ll love. The west-facing balcony fills the home with beautiful natural light, creating a bright and inviting space to relax or entertain. Freshly painted throughout with new carpets, stainless steel appliances, and central air conditioning. This home is move-in ready! Heated underground parking provides added comfort and convenience in every season. Urban Village is packed with amenities designed to make everyday living feel like a getaway, including an indoor pool, hot tub, sauna, party room, recreation room, exercise room, patio, and guest suite. The location is equally impressive—close to schools, parks, Bonnie Doon Shopping Centre, and the Sherwood Park Freeway, making shopping and commuting easy. Whether you’re a first-time buyer, downsizing, or investor, this condo delivers space, convenience, amenities, and outstanding value in one great package!
20% down at 4.34% fixed (Ratehub.ca), 25 years; strata fee from the listing.
Costs: mortgage $911 · strata $647 · insurance ~$35 · vacancy 3% · upkeep 5%.
Rent is today's market rent for a 2-bedroom in Edmonton: CMHC's average there ($1,598) raised by what new tenants pay against everyone in the Edmonton area. (CMHC Rental Market Survey, October 2025; CMHC Rental Market Report 2025, table 6.0 (rents on units that turned over to a new tenant).) Houses usually rent for more than apartments. 25-year mortgage; rental purchases need at least 20% down.
Alberta has no cap on how much rent can rise, but only one increase a year, with three months' written notice for a monthly tenancy. alberta.ca
Catchment schools, Edmonton Public Schools
24562.3 km away · 7835 - 76 Avenue NW, Edmonton · (780) 466-2976 · website
24562.7 km away · 7005 - 89 Avenue NW, Edmonton · (780) 466-2104 · website
24565.0 km away · 8440 - 105 Avenue NW, Edmonton · (780) 469-0442 · website
From the Edmonton Public Schools's published catchment maps (2021, the latest published). A catchment gives priority, not a guaranteed seat, and French immersion and choice programs work differently. The district confirms catchment: check with its school locator.
Keep private notes and ratings on homes you're considering. (email only) and they follow you to every device.
Rapid transit: Bonnie Doon LRT station, 1.4 km (about 22 min walk); Avonmore LRT station, 1.5 km (about 23 min walk).
$209,500
2026 assessment · market value as of July 1, 2025
| roll year | assessed |
|---|---|
| 2026 | $209,500 |
| 2025 | $195,000 |
| 2024 | $172,000 |
| 2023 | $174,000 |
| 2022 | $177,500 |
| 2021 | $182,500 |
| 2020 | $178,500 |
| 2019 | $188,000 |
From City of Edmonton open data (property assessments), matched to #331 7825 71 STREET NW. A mass appraisal of market value, not an appraisal of this home; a new build may be assessed before it was finished.
about $2,171 a year
The 2026 assessment times Edmonton's 2026 residential rate of 10.36 per $1,000 (municipal and education).
Estimate from Alberta Municipal Affairs mill rates. Leaves out local improvement levies and utilities; the municipality's tax notice is the real figure.
Rapid transit: Bonnie Doon LRT station, 1.4 km (about 22 min walk); Avonmore LRT station, 1.5 km (about 23 min walk).
Walkability 59/100 · Somewhat walkable: some errands on foot
Within a 10 minute walk: 3 places to eat or drink, 1 cafe, 6 parks and playgrounds, 1 pharmacy, 8 transit stops.
mihom score from OpenStreetMap places, by straight line distance.