$368,000
405 15388 105 Avenue
Surrey7 days on market
listed by Sutton Premier Realty
MLS® R3176792
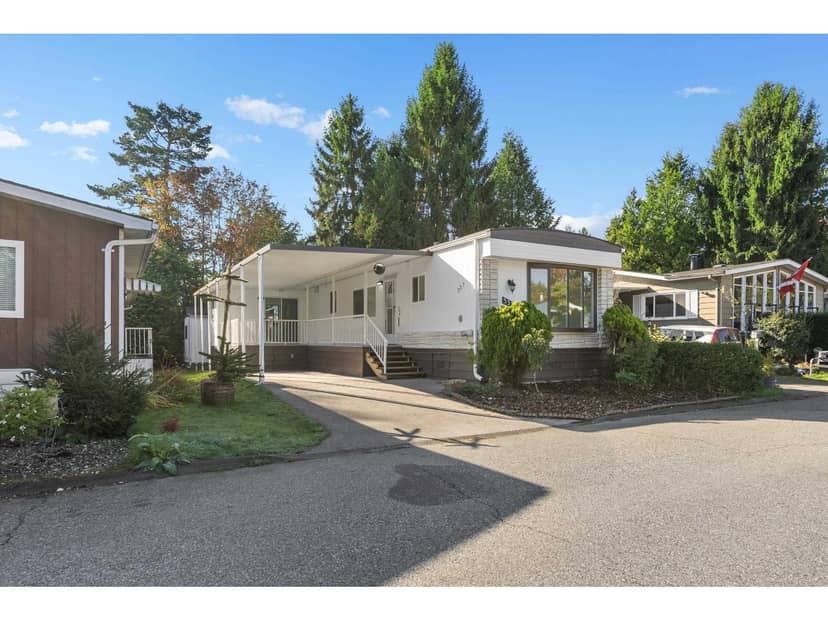
Surrey · MLS® R3178025
222
995 sq ft · House · Single Family · built 1980 · 1 day on market
listed by Tim Keis, Royal LePage - Wolstencroft
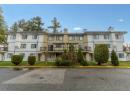
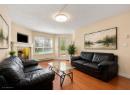
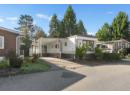
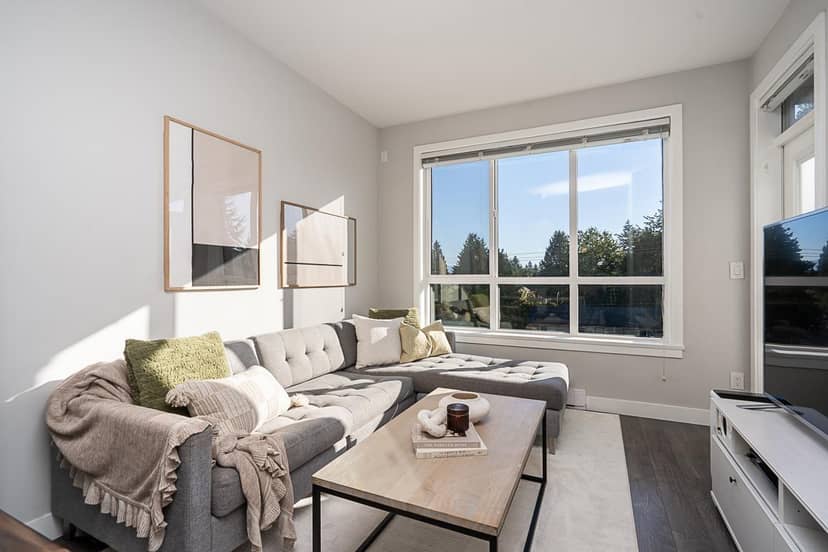
Welcome to Breakaway Bays! This serene, NO AGE RESTRICTION community is ideal for families or downsizers. This 2 bed 1.5 bath PLUS LAUNDRY/MUDROOM is freshly redone with brand new flooring, appliances, kitchen, and bathrooms. Details include: A furnace under 10 years old, a ~6-year-old roof, parking for 2 cars (one covered), deatched shed and phenomenal covered deck. Enjoy top notch clubhouse amenities such as the outdoor heated pool! Up to 2 pets are welcome (max 17 inches at the shoulder), and rentals are permitted! Located just 5 minutes from White Rock Beach, experience peaceful living and a coastal lifestyle today for under $300,000!
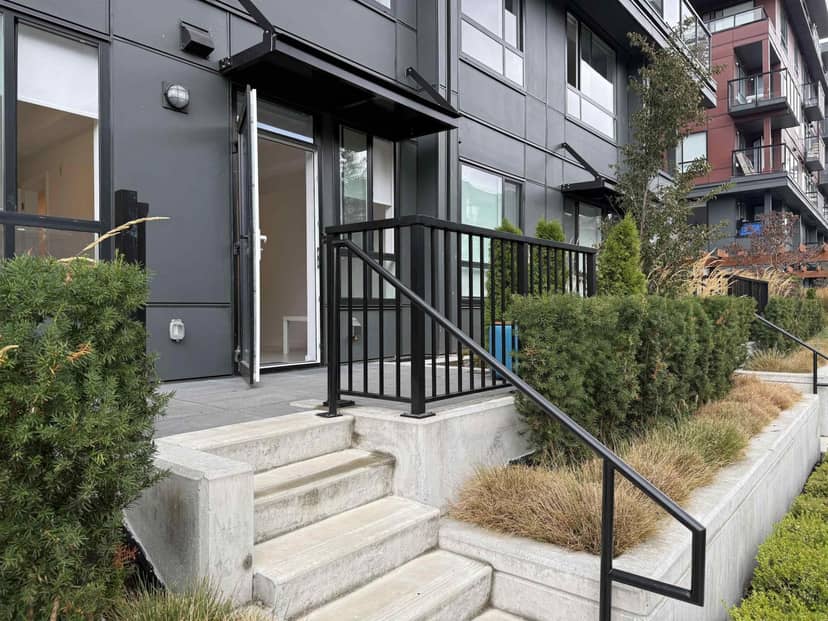
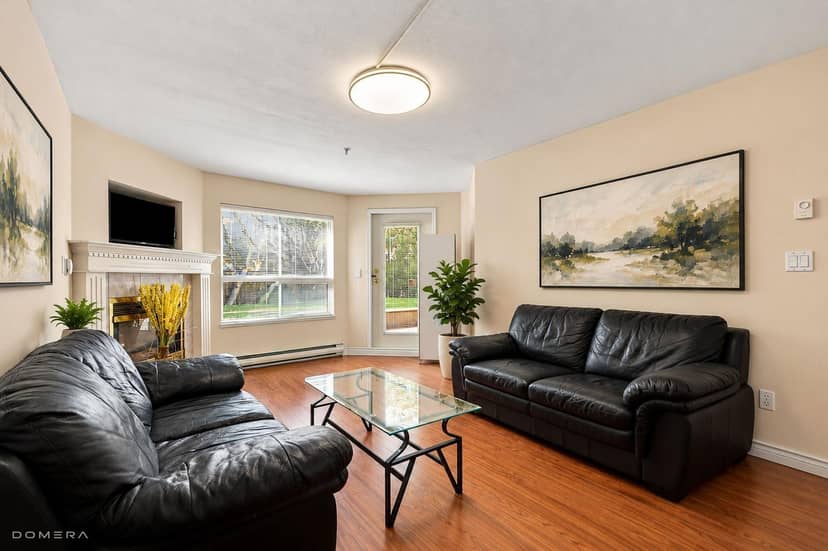
found among the listing photos.
20% down at 4.34% fixed (Ratehub.ca), 25 years; tax from the listing.
Catchment schools, Surrey School District 36
1.1 km away · 16244 13 Ave, Surrey · 604-538-7114
600 m away · 15751 16 Ave, Surrey · 604-531-8354
From the Surrey School District 36's published catchment maps. A catchment gives priority, not a guaranteed seat, and French immersion and choice programs work differently. The district confirms catchment: check with its school locator.
Keep private notes and ratings on homes you're considering. (email only) and they follow you to every device.
| year | assessed | est. tax |
|---|---|---|
| 2026 | $161,000 | $552 |
The listing shows $552 a year in property tax.
Estimate: the BC Assessment value times Surrey's residential tax rate for that year (Province of BC, local government statistics). Leaves out the home owner grant, parcel taxes and utility charges; the city's tax notice is the real figure.
210 m away · 2018 · under review
OCP Amendment from Urban to Multiple Residential Rezoning from RM-D to RM-30 Subdivision from2 lots to 1 lot Development Permit and Development Variance Permit to construct 20 townhouse units.
290 m away · 2023 · conditionally approved
Rezoning from Urban Residential Zone (R3) to Multiple Residential 30 Zone (RM-30); Subdivision (Consolidation) from two (2) lots into one (1) lot; Development Variance Permit (a) to reduce the minimum side (northwest) yard setback of the RM-30 Zone from 6.0 metres to 4.5 metres at ground floor level and 4.0 metres at the second and third floor levels to the principal building face of buildings 1 a
Applications filed with the city, active or decided in the last 3 years, measured from the listing's map pin. An application isn't an approval; the city's page has the current details. Source: City of Surrey development applications.
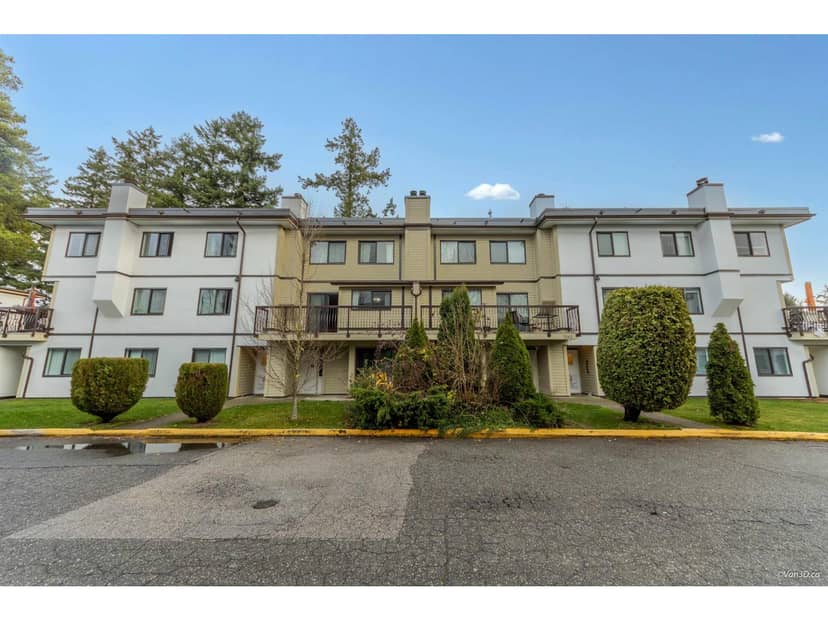
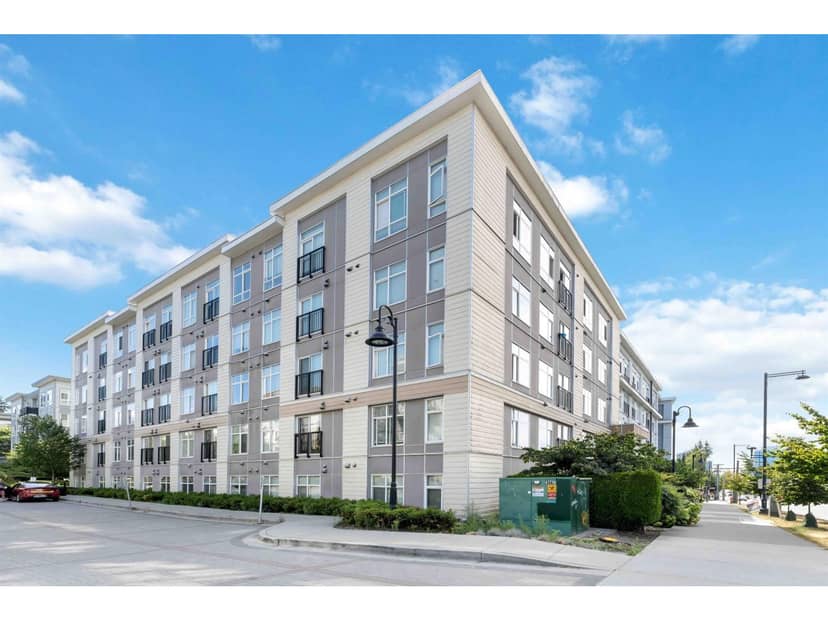
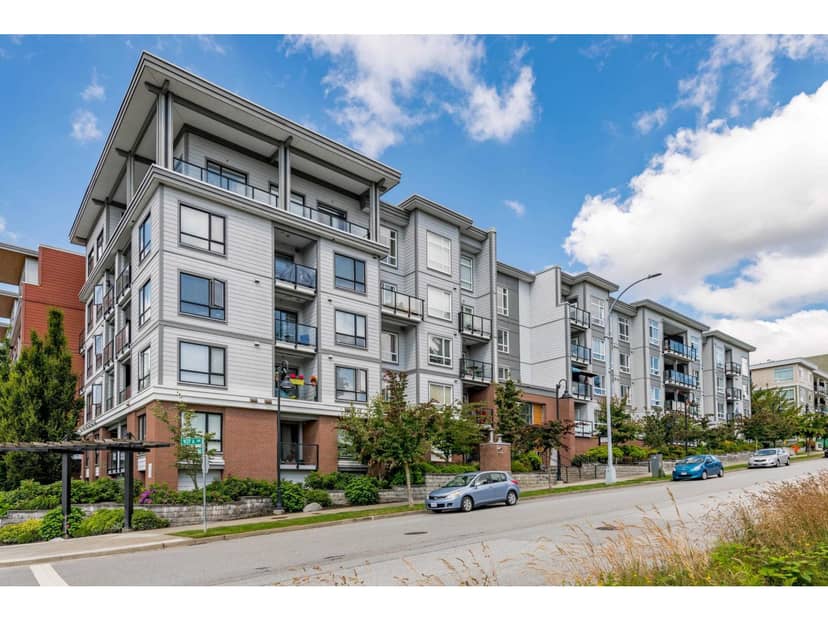
Houses in Surrey. Sale prices register 1 to 3 months after a sale closes.
lot outline: 161,676 m² (1,740,264 sq ft) · PID 005-555-302. from ParcelMap BC; property lines are approximate, a survey is the legal boundary.
Walkability 60/100 · Walkable: many errands on foot
Within a 10 minute walk: 3 parks and playgrounds, 1 school, 17 transit stops.
mihom score from OpenStreetMap places, by straight line distance.