$1,785,000
8708 143A Street
Surreylisted today
listed by Nationwide Realty Corp.
MLS® R3180008
Surrey · MLS® R3152862
556
4,799 sq ft · 9,016 sq ft lot · House · Single Family · built 2007 · 86 days on market
listed by Jenny Xu, Pacific Evergreen Realty Ltd.
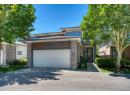
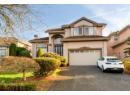
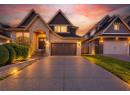
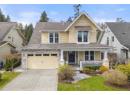
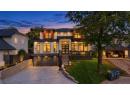
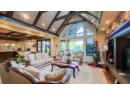
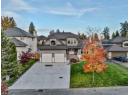
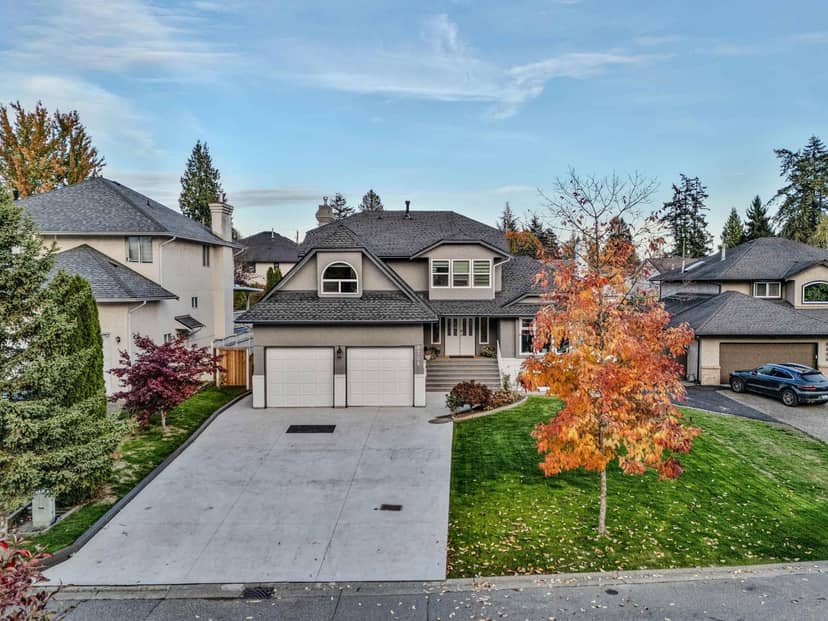
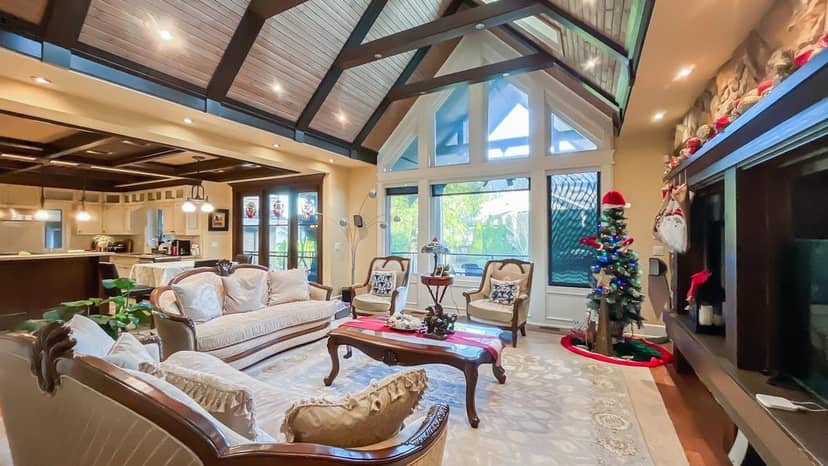
Exceptional West Coast/ Whistler-inspired home offering 4,800 sq. ft. of quality craftsmanship in the highly desirable Elgin area of South Surrey. Features a stunning great room with vaulted ceilings and rustic wood beams, open-concept kitchen with JennAir appliances and granite counters, and a covered patio overlooking a private, landscaped yard. Luxurious primary bedroom with ensuite, walk-in closet, fireplace, and balcony. Finished basement with media room, gym, wet bar, and wine cellar. Close Hwy 99. Semiahmoo Trail Elementary & Semiahmoo Secondary catchments.
20% down at 4.44% fixed (Ratehub.ca), 25 years; tax from the listing.
Catchment schools, Surrey School District 36
900 m away · 3040 145a St, Surrey · 604-531-6063
2.9 km away · 13484 24 Ave, Surrey · 604-538-6678
From the Surrey School District 36's published catchment maps. A catchment gives priority, not a guaranteed seat, and French immersion and choice programs work differently. The district confirms catchment: check with its school locator.
Keep private notes and ratings on homes you're considering. (email only) and they follow you to every device.
| year | assessed | est. tax |
|---|---|---|
| 2026 | $2,296,000 | $7,869 |
The listing shows $8,580 a year in property tax.
Estimate: the BC Assessment value times Surrey's residential tax rate for that year (Province of BC, local government statistics). Leaves out the home owner grant, parcel taxes and utility charges; the city's tax notice is the real figure.
Rezoning for a 6 storey, 130 unit building
330 m away · 2025 · conditionally approved
Rezoning from Community Commercial Zone (C-8) to Comprehensive Development Zone (CD); Official Community Plan (OCP) Amendment to allow a higher floor area ratio (FAR) within the Commercial designation; Local Area Plan (LAP) Amendment from Commercial to Mixed Use Commercial-Residential; Housing Agreement and Development Permit to permit the development of a six-storey mixed-use building with 1 600.
Applications filed with the city, active or decided in the last 3 years, measured from the listing's map pin. An application isn't an approval; the city's page has the current details. Source: City of Surrey development applications.
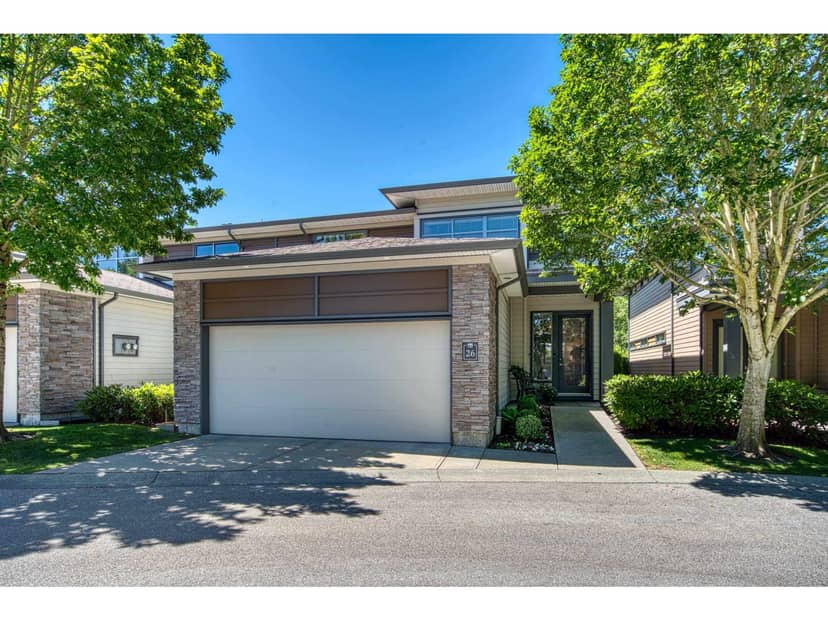
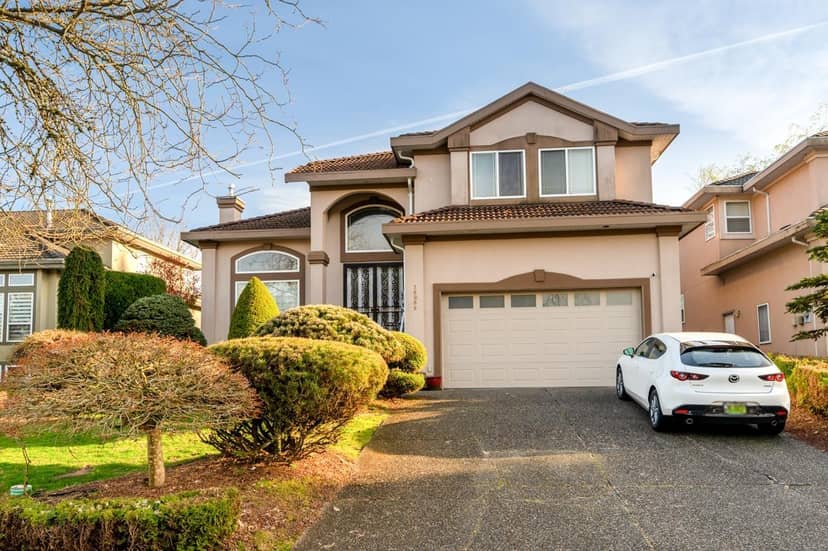
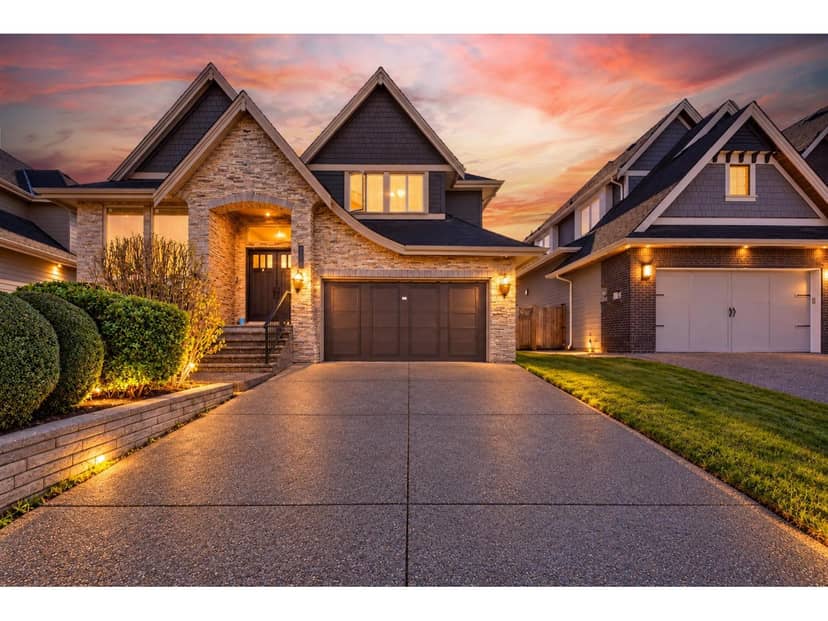
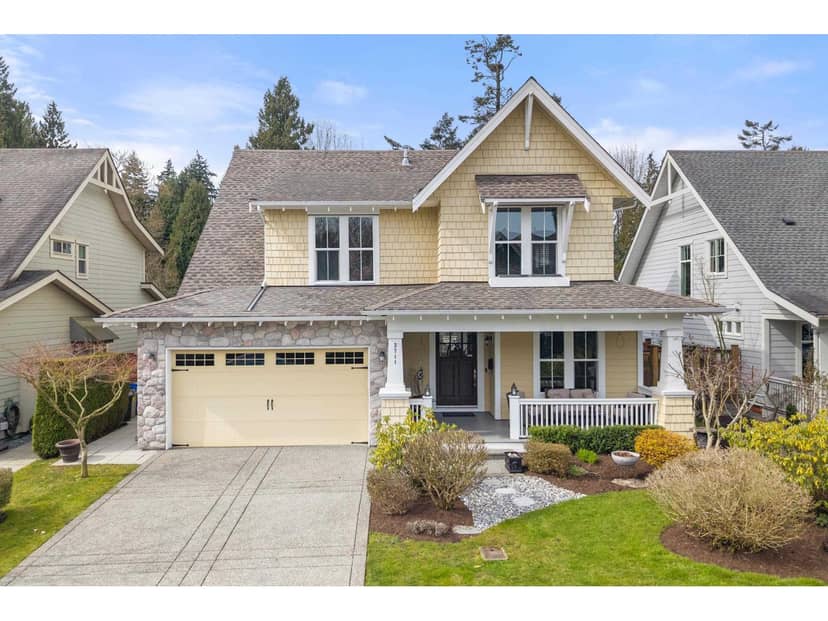
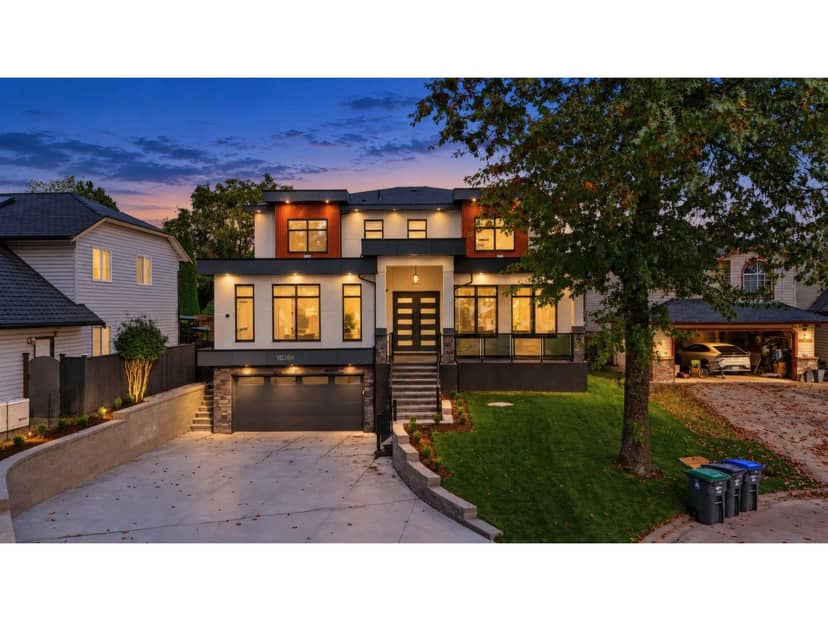
Houses in Surrey. Sale prices register 1 to 3 months after a sale closes.
lot outline: 22,000 m² (236,806 sq ft) · PID 024-835-277. from ParcelMap BC; property lines are approximate, a survey is the legal boundary.
Walkability 47/100 · Somewhat walkable: some errands on foot
Within a 10 minute walk: 6 parks and playgrounds, 1 school, 7 transit stops.
mihom score from OpenStreetMap places, by straight line distance.