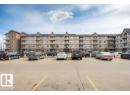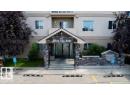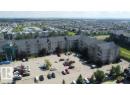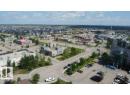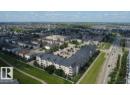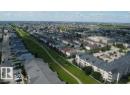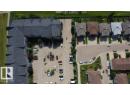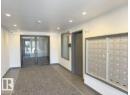
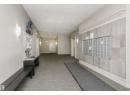
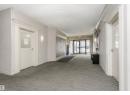
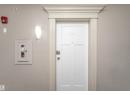
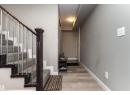






Condo
$159,900
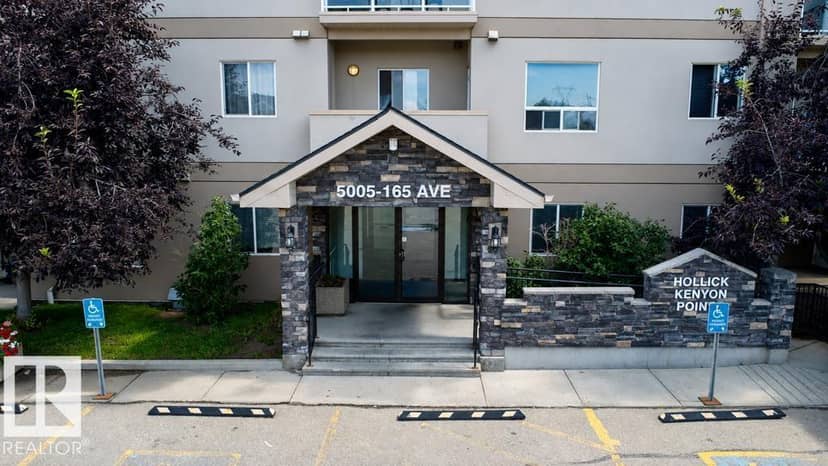
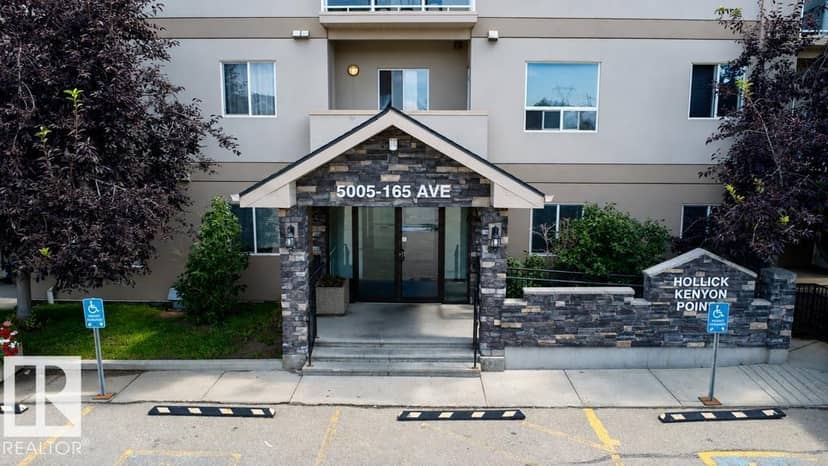
#316 5005 165 AV NW
Hollick-Kenyon, Edmonton3 days on market
listed by REMAX River City
MLS® E4513848


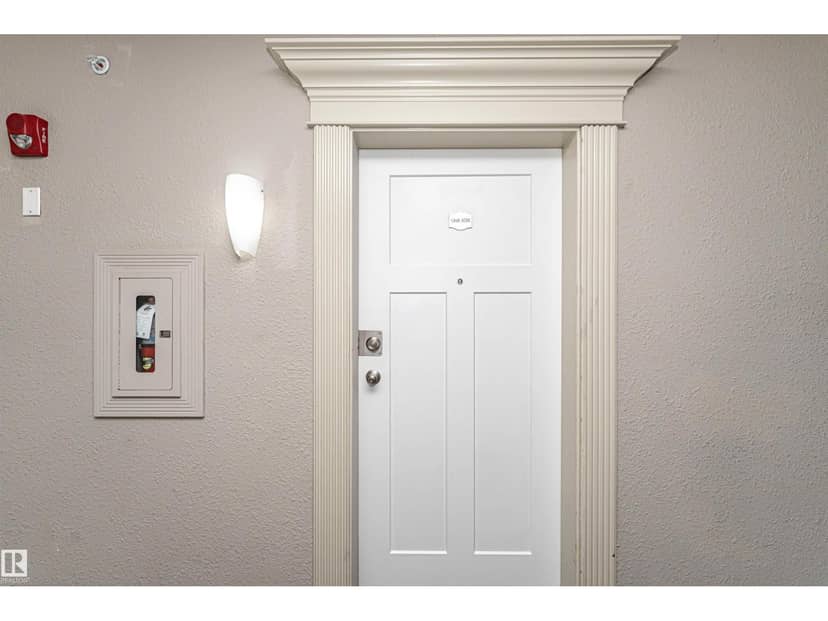



Hollick-Kenyon, Edmonton · MLS® E4496583
231
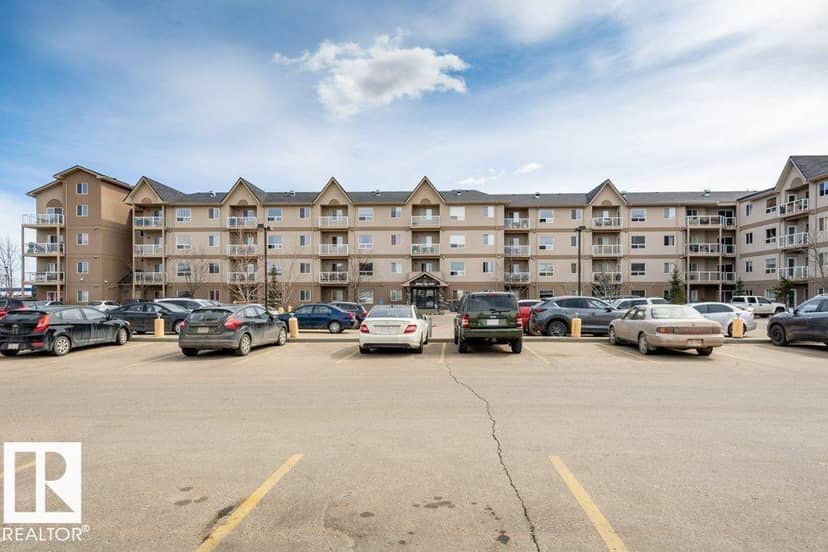
1,382 sq ft · Condo · Single Family · built 2011 · 116 days on market
listed by Linda Getzlaf, RE/MAX Real Estate
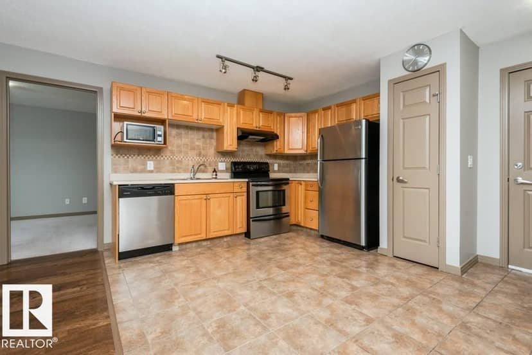
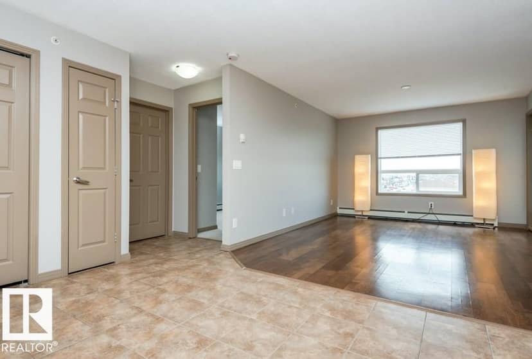
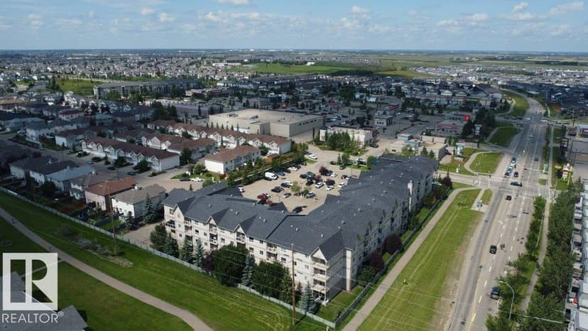
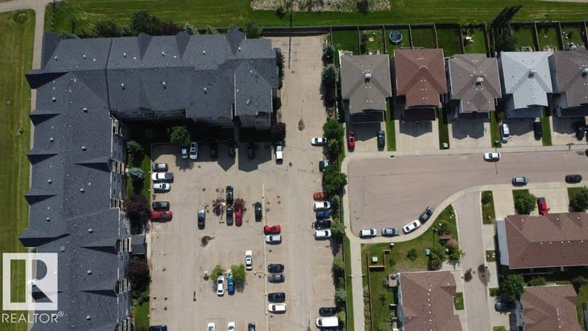
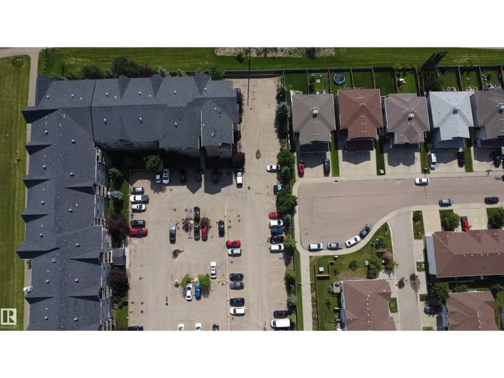
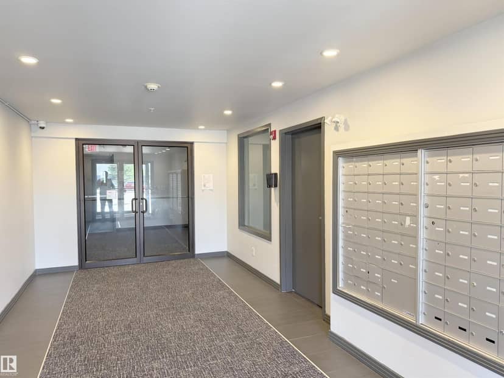
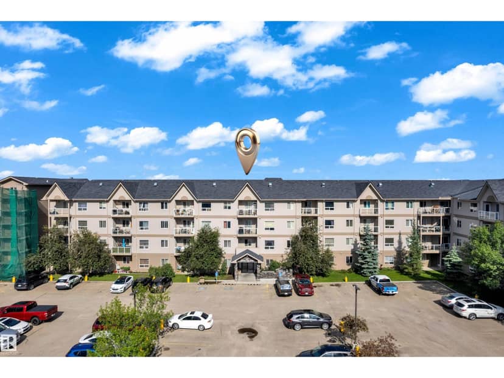
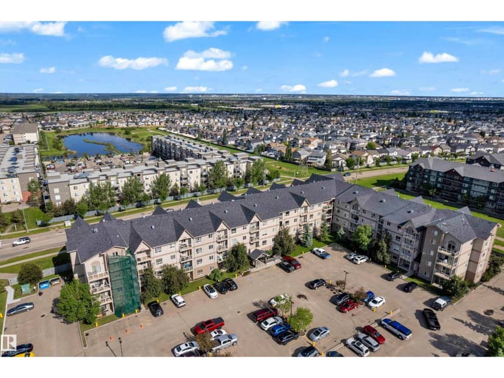
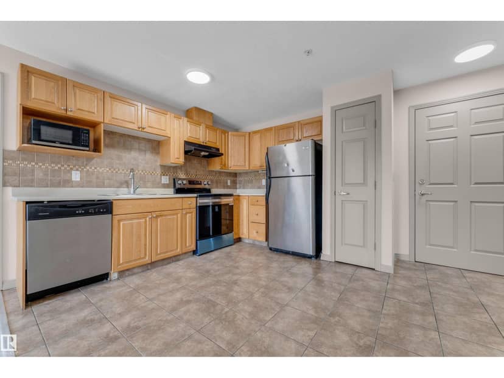
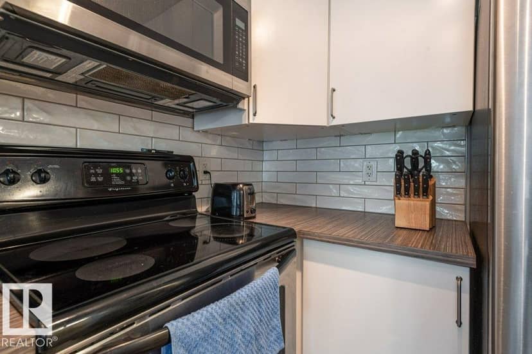
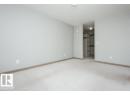
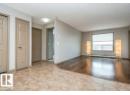
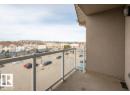
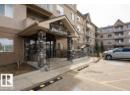
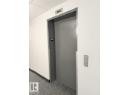
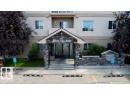
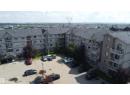
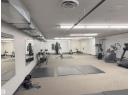
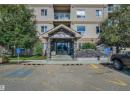
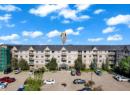
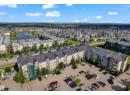
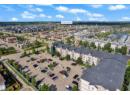
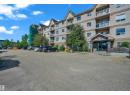
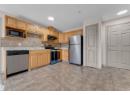
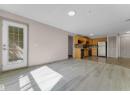
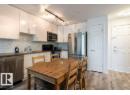
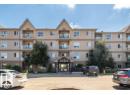
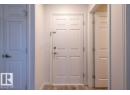
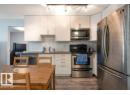
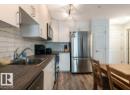
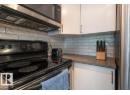
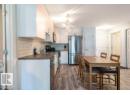
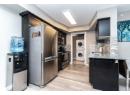
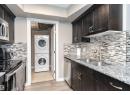
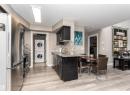
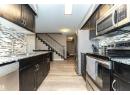
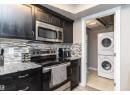
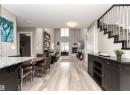
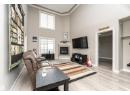
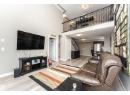
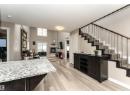
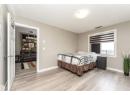
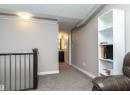
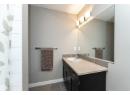
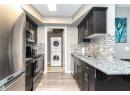
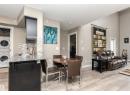
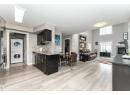
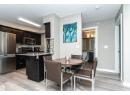
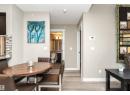
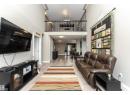
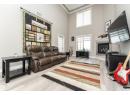
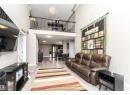
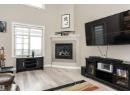
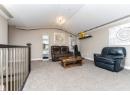
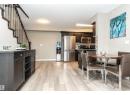
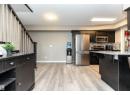
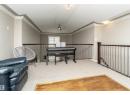
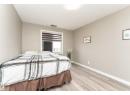
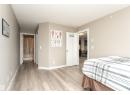
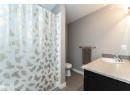
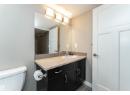
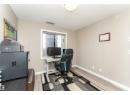
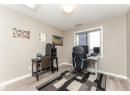
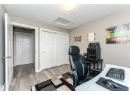
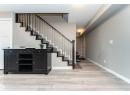
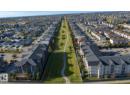
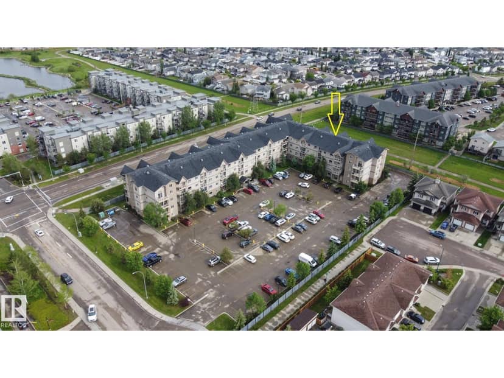
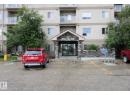
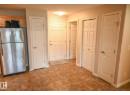
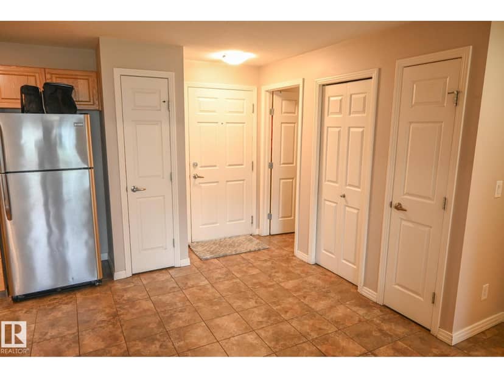
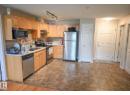
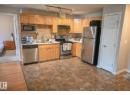
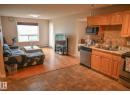
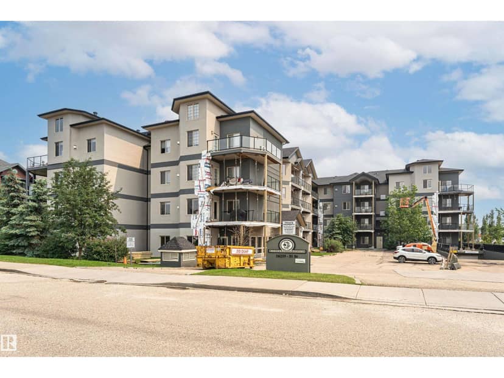
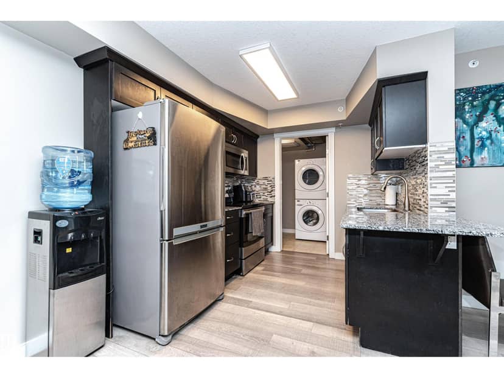
AFFORDABLE AND FULL OF CHARACTER!! This 2-bedroom, 3-bath condo has it all—including a spacious bonus loft! Step into the open foyer and be greeted by soaring two-story ceiling in the living room, filling the space with light and airiness. The modern kitchen features rich dark cabinets, sleek granite counters, and plenty of room for cooking and entertaining. The primary suite includes a walk-in closet and private 4-piece ensuite, while the second bedroom is just steps from another 4-piece bath. Upstairs, a huge bonus room overlooking the living space with its own 3-piece bath, offers endless options for a home office, lounge, or guest bedroom. Outside you'll love the view from your oversized balcony with gas hook-up for your BBQ. With in-suite laundry, smart design throughout, and underground titled parking stall, this unique home blends style, comfort, and value. Don’t wait—places like this are rare to find! Come see it today!
20% down at 4.34% fixed (Ratehub.ca), 25 years; strata fee from the listing.
Costs: mortgage $958 · strata $870 · insurance ~$35 · vacancy 3% · upkeep 5%.
Rent is today's market rent for a 2-bedroom in Edmonton: CMHC's average there ($1,598) raised by what new tenants pay against everyone in the Edmonton area. (CMHC Rental Market Survey, October 2025; CMHC Rental Market Report 2025, table 6.0 (rents on units that turned over to a new tenant).) Houses usually rent for more than apartments. 25-year mortgage; rental purchases need at least 20% down.
Alberta has no cap on how much rent can rise, but only one increase a year, with three months' written notice for a monthly tenancy. alberta.ca
Catchment schools, Edmonton Public Schools
24582.0 km away · 5435 162 Avenue NW, Edmonton · (780) 457-5435 · website
24582.0 km away · 5435 162 Avenue NW, Edmonton · (780) 457-5435 · website
24581.6 km away · 6804 - 144 Avenue NW, Edmonton · (780) 408-9800 · website
From the Edmonton Public Schools's published catchment maps (2021, the latest published). A catchment gives priority, not a guaranteed seat, and French immersion and choice programs work differently. The district confirms catchment: check with its school locator.
Keep private notes and ratings on homes you're considering. (email only) and they follow you to every device.
Rapid transit: Clareview LRT station, 2.4 km (about 37 min walk).
$235,000
2026 assessment · market value as of July 1, 2025
| roll year | assessed |
|---|---|
| 2026 | $235,000 |
| 2025 | $214,500 |
| 2024 | $242,000 |
| 2023 | $254,000 |
| 2022 | $275,500 |
| 2021 | $266,000 |
| 2020 | $275,500 |
| 2019 | $282,000 |
From City of Edmonton open data (property assessments), matched to #406 16235 51 STREET NW. A mass appraisal of market value, not an appraisal of this home; a new build may be assessed before it was finished.
about $2,435 a year
The 2026 assessment times Edmonton's 2026 residential rate of 10.36 per $1,000 (municipal and education).
Estimate from Alberta Municipal Affairs mill rates. Leaves out local improvement levies and utilities; the municipality's tax notice is the real figure.
Rapid transit: Clareview LRT station, 2.4 km (about 37 min walk).
Walkability 84/100 · Very walkable: most errands on foot
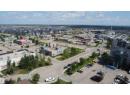
Within a 10 minute walk: 2 grocery stores, 10 places to eat or drink, 4 cafes, 3 parks and playgrounds, 1 school, 1 pharmacy, 31 transit stops.
mihom score from OpenStreetMap places, by straight line distance.