$723,999
310 20367 85 Avenue
Langleylisted today
listed by Royal LePage Little Oak Realty
MLS® R3179381
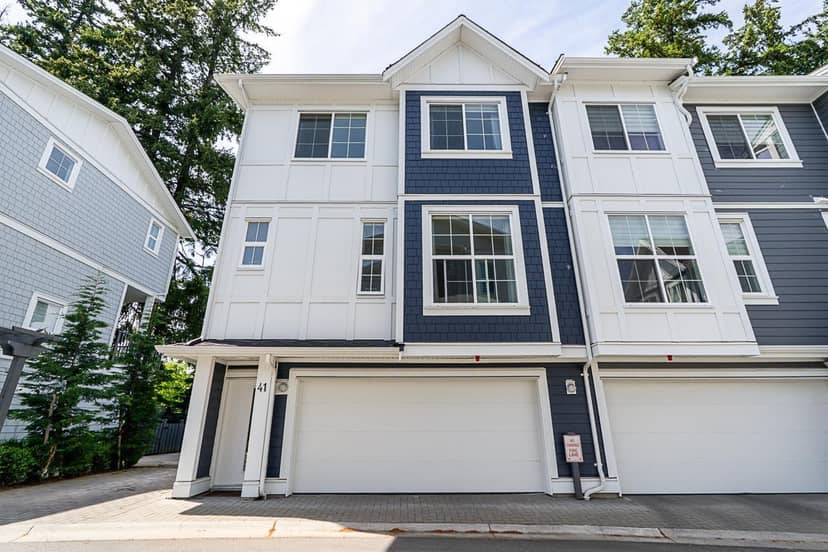
Langley · MLS® R3139663
442
1,759 sq ft · Townhouse · Single Family · built 2023 · 125 days on market
listed by Antonia Tong, Sutton Group-West Coast Realty (Surrey/24)
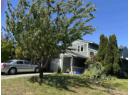
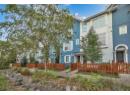
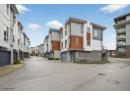
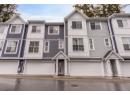
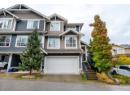
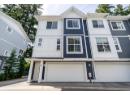
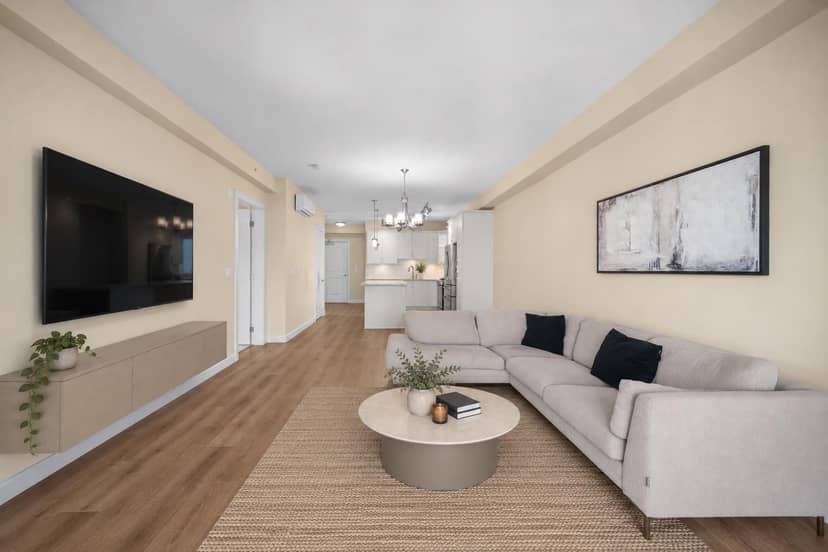
Rarely available 4 bed, 4 bath end-unit townhome in the sought-after Skylark community. Enjoy exceptional privacy, stunning mountain and city views, year-round sunsets, and the largest fully fenced yard in the complex. The bright open-concept main floor features 10' ceilings, extra windows, and abundant natural light. The chef-inspired kitchen offers quartz counters, a large island, gas cooking, premium finishes, and ample storage. Upstairs features a spacious primary suite with spa-like ensuite, two additional bedrooms, a full bathroom and a laundry. The lower level includes a versatile 4th bedroom with a full bath. A/C on all floors, tankless hot water, gas BBQ hookup, and side-by-side double garage. Walking distance to good schools, parks, shops,Langley Events Centre and amenities.
20% down at 4.34% fixed (Ratehub.ca), 25 years; tax from the listing; strata fee from the listing.
Costs: mortgage $4,355 · tax $292 · strata $258 · insurance ~$175 · vacancy 3% · upkeep 5%.
Rent is today's market rent for a 3+ bedroom in Langley: CMHC's average there ($2,216) raised by what new tenants pay against everyone in the Vancouver area, then down 3.5% with Vancouver's asking rents, 2025 Q4 → 2026 Q2. (CMHC Rental Market Survey, October 2025; CMHC Rental Market Report 2025, table 6.0 (rents on units that turned over to a new tenant); trend: Statistics Canada.) Houses usually rent for more than apartments. 25-year mortgage; rental purchases need at least 20% down.
Catchment schools, Langley School District 35
1000 m away · 20686 84 Ave, Langley · 604-888-8065
800 m away · 7633 202a St, Langley · 604-888-3033
From the Langley School District 35's published catchment maps. A catchment gives priority, not a guaranteed seat, and French immersion and choice programs work differently. The district confirms catchment: check with its school locator.
Keep private notes and ratings on homes you're considering. (email only) and they follow you to every device.
| year | assessed | est. tax |
|---|---|---|
| 2026 | $968,000 | $3,501 |
| 2025 | $1,022,000 | $3,423 |
Estimated tax up 2.3% from 2025 to 2026.
The listing shows $3,501 a year in property tax.
Estimate: the BC Assessment value times Langley's residential tax rate for that year (Province of BC, local government statistics). Leaves out the home owner grant, parcel taxes and utility charges; the city's tax notice is the real figure.
190 m away · 2023 · under review · 7950 202A St, 20320, 20340, 20360, 20388 80 Ave, 7785, 7849, 7843, 7831 204 St, 20323 & 20315 78 Ave
Amend the Latimer & Yorkson Neighbourhood Plans to rezone properties from Suburban Residential (SR-2) to a new Comprehensive Development Zone for the development of 5 lots to facilitate development of approximately 171 townhouse units and 1452 apartment units.
Development permit for a 6 storey, 670 unit building
200 m away · 2024 · under review · 20400 Block of 80 Avenue
The applicant has applied for a form and character development permit for the purpose of constructing approximately 670 units in five 6-storey apartment buildings.
230 m away · 2024 · under review · 20306 82 Avenue
Amend the Willoughby Community Plan and Latimer Neighbourhood Plan and to rezone property from Suburban Residential Zone SR-2 to Comprehensive Development Zone CD-131 for development of approximately 103 townhouses.
Rezoning for a 6 storey, 32 unit building
60 m away · 2024 · under review · 20287 80 Avenue
Amend the Willoughby Community Plan and Latimer Neighbourhood Plan and rezone property from Suburban Residential Zone (SR-2) to a new Comprehensive Development Zone (CD) for the development of a six storey 112 unit apartment building and 32 townhouse units.
Development permit for a 6 storey building
190 m away · 2024 · under review · 7950 202A Street
The applicant has applied for a Multi-family development permit for the purpose of four six storey residential buildings
And 1 smaller application nearby.
Applications filed with the city, active or decided in the last 3 years, measured from the listing's map pin. An application isn't an approval; the city's page has the current details. Source: Township of Langley development activity.
Townhouses in Langley. Sale prices register 1 to 3 months after a sale closes.
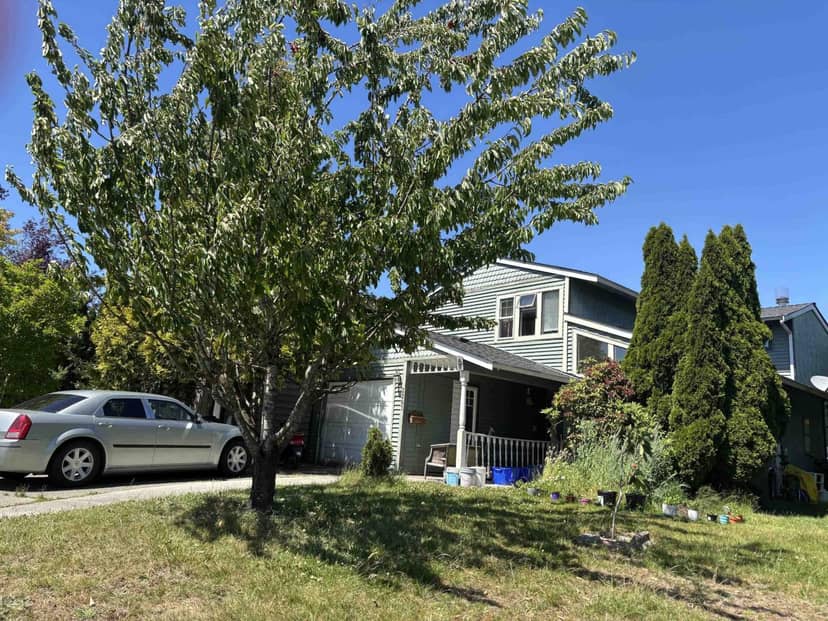
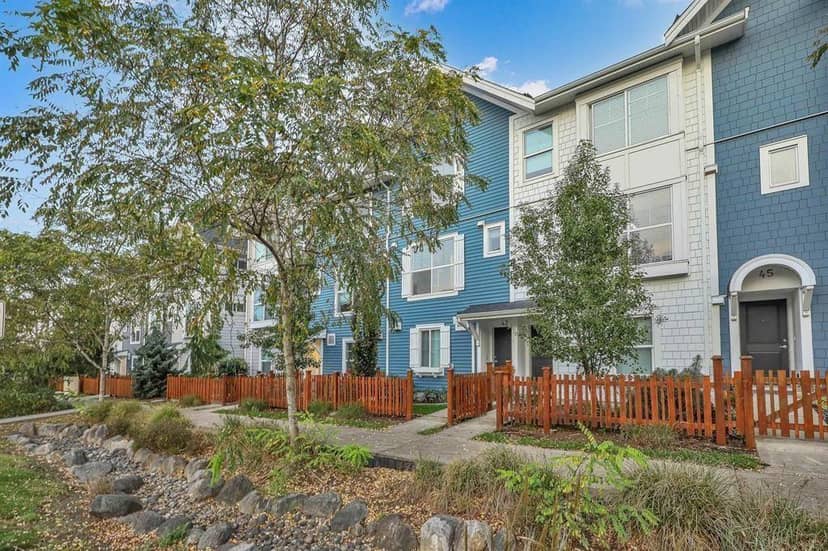
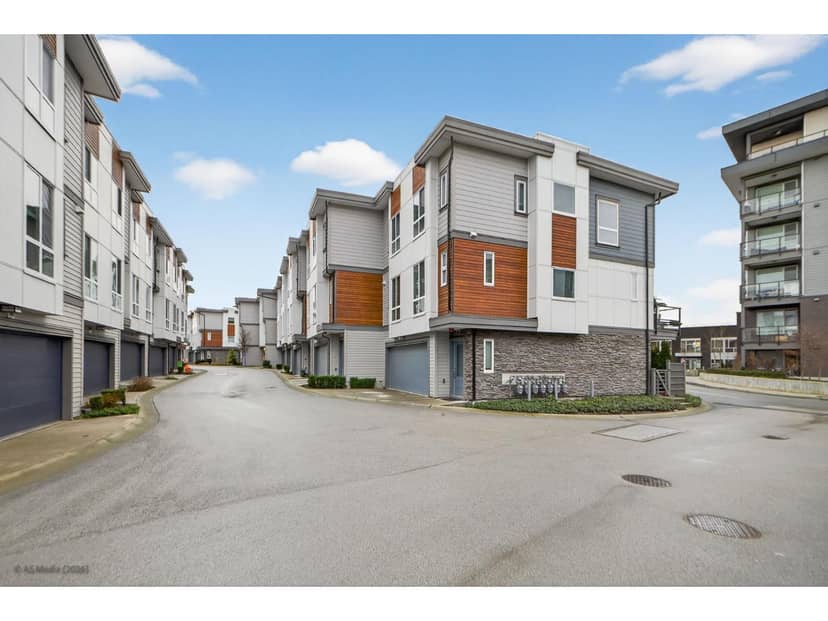
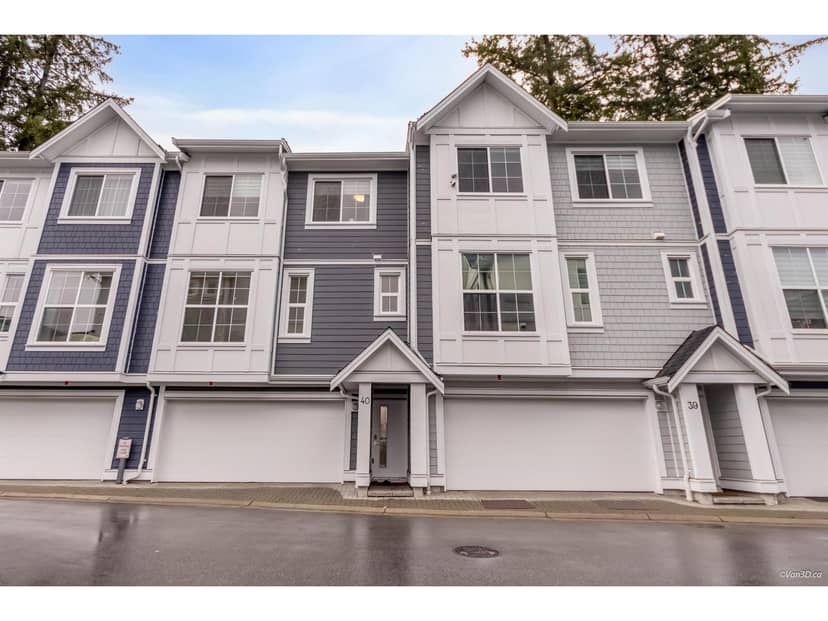
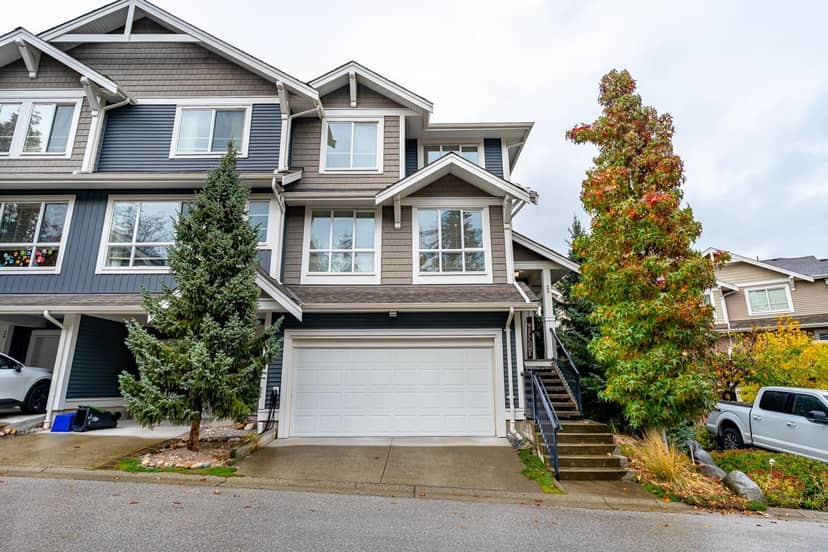
the building's lot: 9,308 m² (100,190 sq ft) · PID 031-701-540. from ParcelMap BC; property lines are approximate, a survey is the legal boundary.
Walkability 90/100 · Very walkable: most errands on foot
Within a 10 minute walk: 1 grocery store, 4 places to eat or drink, 2 cafes, 21 parks and playgrounds, 4 schools, 2 transit stops.
mihom score from OpenStreetMap places, by straight line distance.