$989,000
1506 2135 Springer Avenue
Burnaby103 days on market
listed by Sutton Group - 1st West Realty
MLS® R3147024
Burnaby · MLS® R3176721
322
1,211 sq ft · Condo · Single Family · built 2019 · 8 days on market
listed by Trevor Tache, Royal LePage Elite West
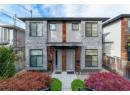
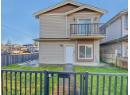
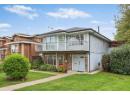
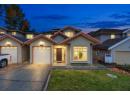
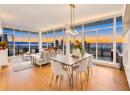
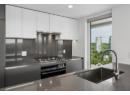
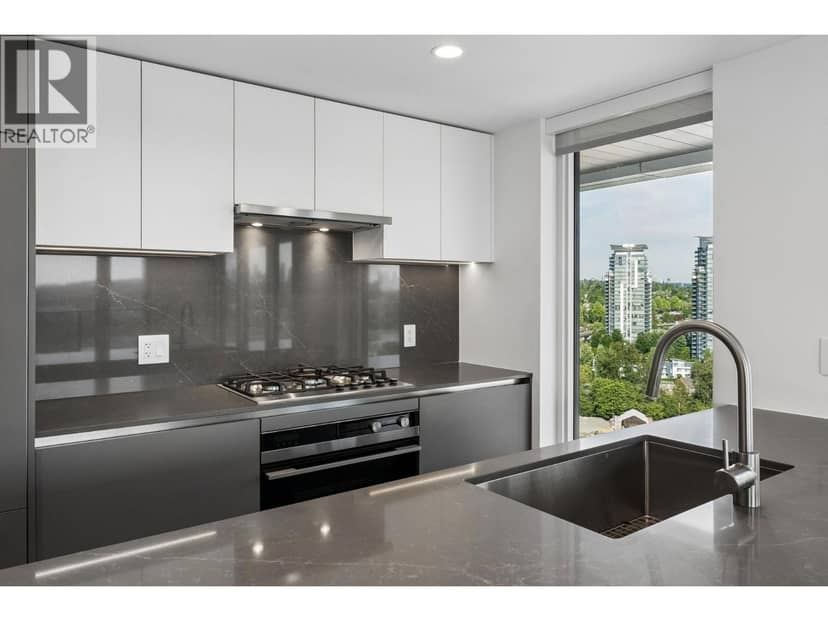
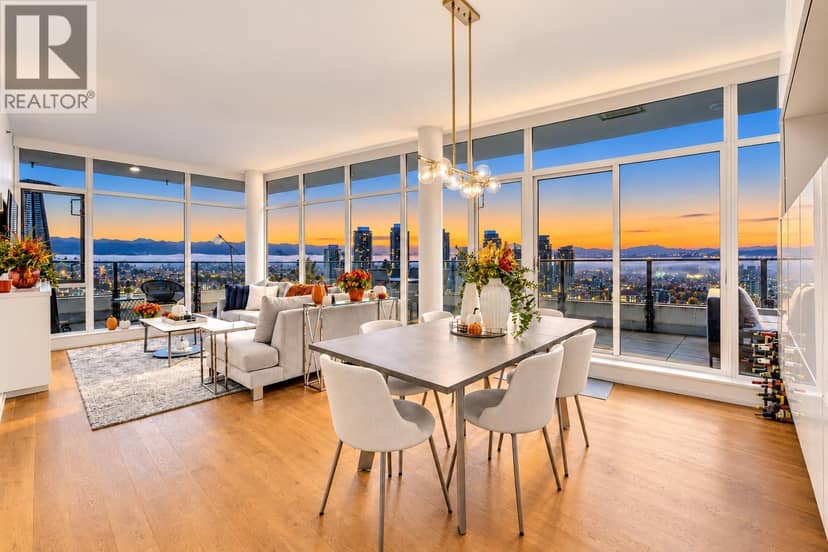
**BRENTWOOD PARK PENTHOUSE** built by LEDINGHAM MCALLISTAR! PANORAMIC night & day VIEWS from North, East & South of the city, mountains & water off the wrap around 450 square ft balcony. MODERN & CLEAN LINES OF 1211 sqft of upgraded white oak hardwood flooring, 10' ceilings W/FLOOR TO CEILING windows, W/BUILT INS for storage and displays. S/S appls in the high end kitchen w/quartz counters, marble tile backsplash, & large island open to the living room and dining area for those entertaining evenings. Spa style Master bath with his/her vanity. 3 bedrooms and 2 bathrooms make this the perfect home. 2 Side by side parking,10X9 storage, concierge, indoor pool, spa, sauna, Steam room yoga studio, Sky Train, shopping, restaurants all close by. **OPEN HOUSE** Saturday Oct 25th 2-4pm
found among the listing photos.
20% down at 4.34% fixed (Ratehub.ca), 25 years; tax from the listing; strata fee from the listing.
Costs: mortgage $6,095 · tax $344 · strata $634 · insurance ~$35 · vacancy 3% · upkeep 5%.
Rent is today's market rent for a 3+ bedroom in North Burnaby, Burnaby: CMHC's average there ($2,345) raised by what new tenants pay against everyone in the Vancouver area, then down 3.5% with Vancouver's asking rents, 2025 Q4 → 2026 Q2. (CMHC Rental Market Survey, October 2025; CMHC Rental Market Report 2025, table 6.0 (rents on units that turned over to a new tenant); trend: Statistics Canada.) Houses usually rent for more than apartments. 25-year mortgage; rental purchases need at least 20% down.
Catchment schools, Burnaby School District 41
500 m away · 1351 Gilmore Ave, Burnaby · 604-296-9017
From the Burnaby School District 41's published catchment maps. A catchment gives priority, not a guaranteed seat, and French immersion and choice programs work differently. The district confirms catchment: check with its school locator.
Keep private notes and ratings on homes you're considering. (email only) and they follow you to every device.
Rapid transit: Gilmore SkyTrain station, 400 m (about 6 min walk); Brentwood Town Centre SkyTrain station, 900 m (about 14 min walk).
| year | assessed | est. tax |
|---|---|---|
| 2026 | $1,255,000 | $4,121 |
| 2025 | $1,357,000 | $4,040 |
Estimated tax up 2.0% from 2025 to 2026.
The listing shows $4,123 a year in property tax.
Estimate: the BC Assessment value times Burnaby's residential tax rate for that year (Province of BC, local government statistics). Leaves out the home owner grant, parcel taxes and utility charges; the city's tax notice is the real figure.
the building's lot: 9,607 m² (103,409 sq ft) · PID 030-831-954. from ParcelMap BC; property lines are approximate, a survey is the legal boundary.
Rapid transit: Gilmore SkyTrain station, 400 m (about 6 min walk); Brentwood Town Centre SkyTrain station, 900 m (about 14 min walk).
Walkability 92/100 · Very walkable: most errands on foot
Within a 10 minute walk: 3 grocery stores, 29 places to eat or drink, 8 cafes, 7 parks and playgrounds, 1 school, 1 pharmacy, 15 transit stops.
mihom score from OpenStreetMap places, by straight line distance.
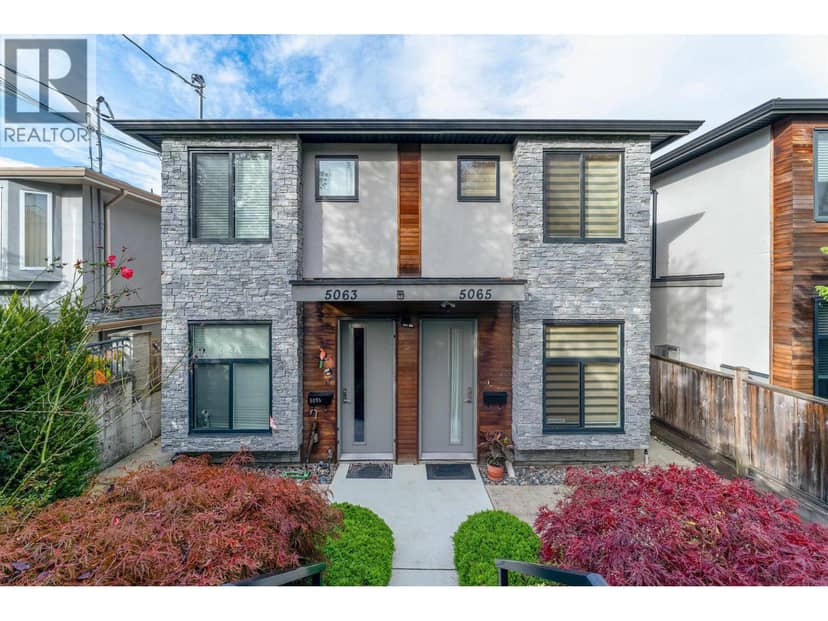
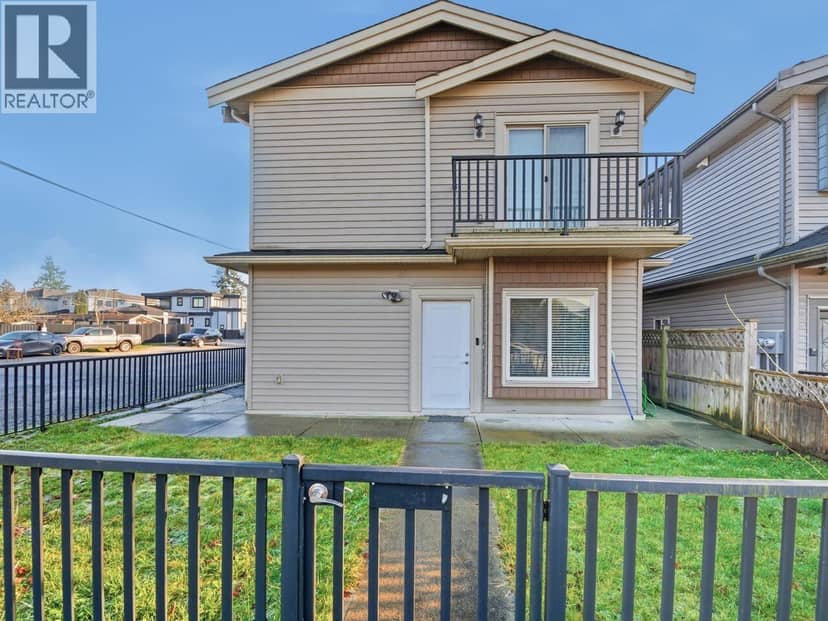
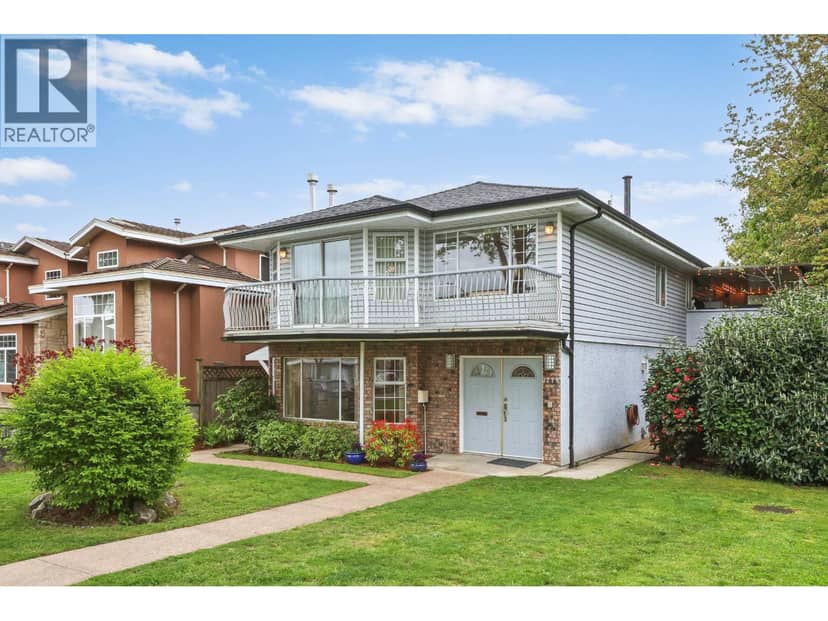
Condos in Burnaby. Sale prices register 1 to 3 months after a sale closes.