$849,900
16 6035 141 Street
Surrey127 days on market
listed by Century 21 Coastal Realty Ltd.
MLS® R3139313
Surrey · MLS® R3179699
332
1,514 sq ft · Townhouse · Single Family · built 2009 · listed today
listed by Robert Magana, RE/MAX 2000 Realty
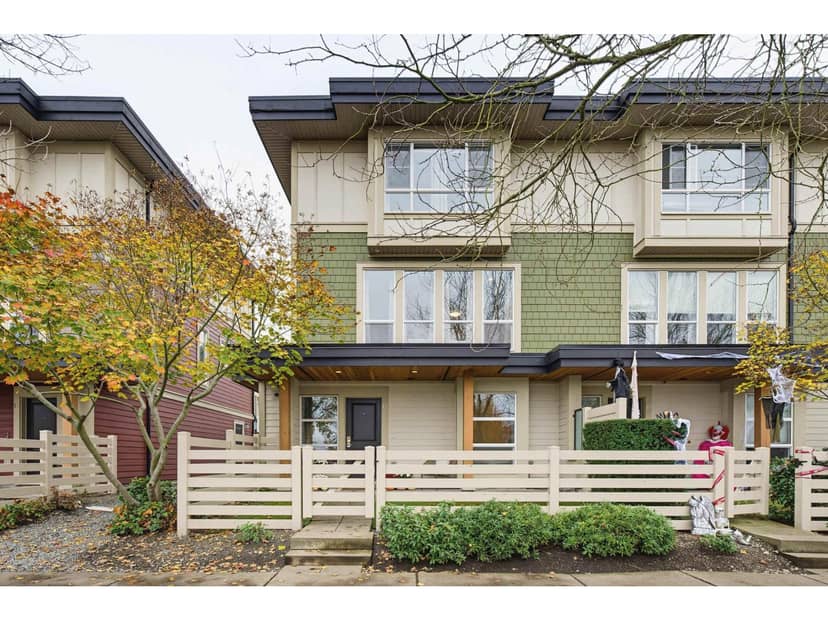
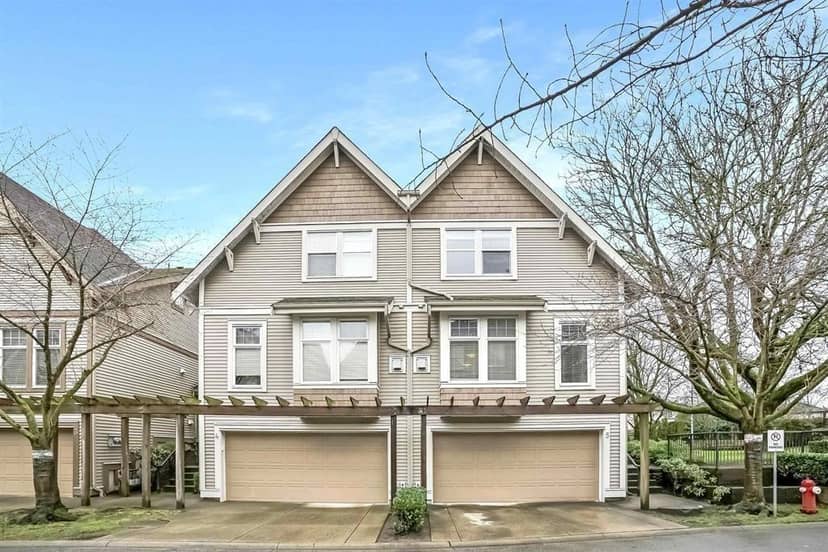
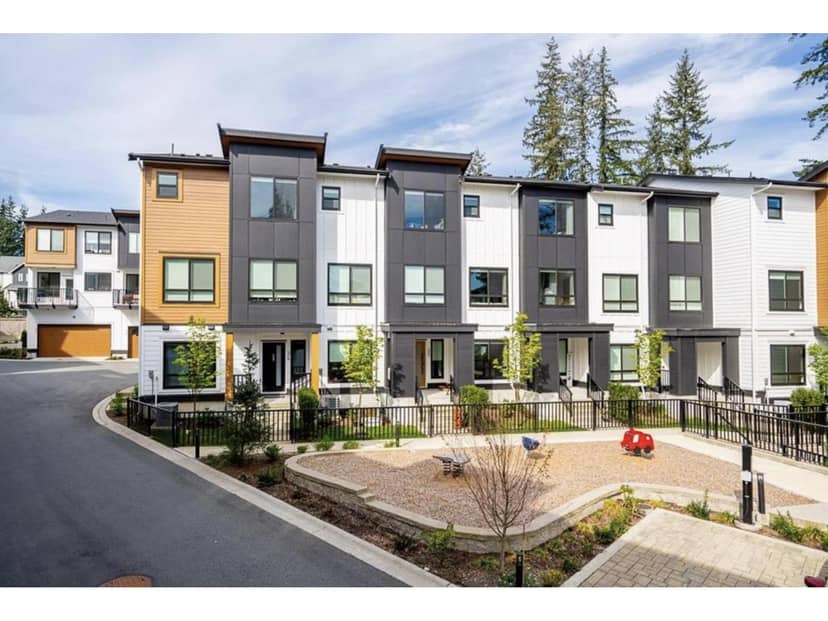
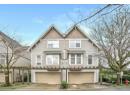
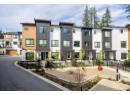
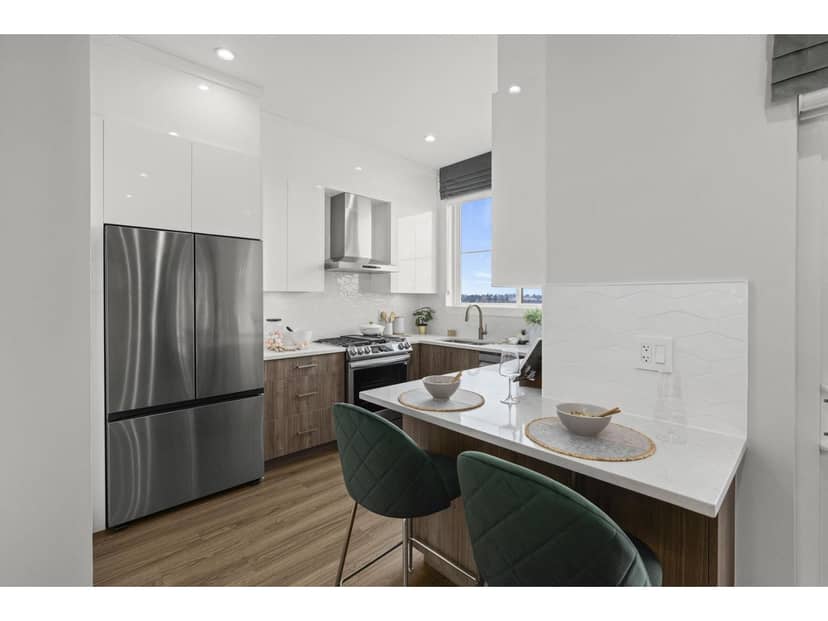
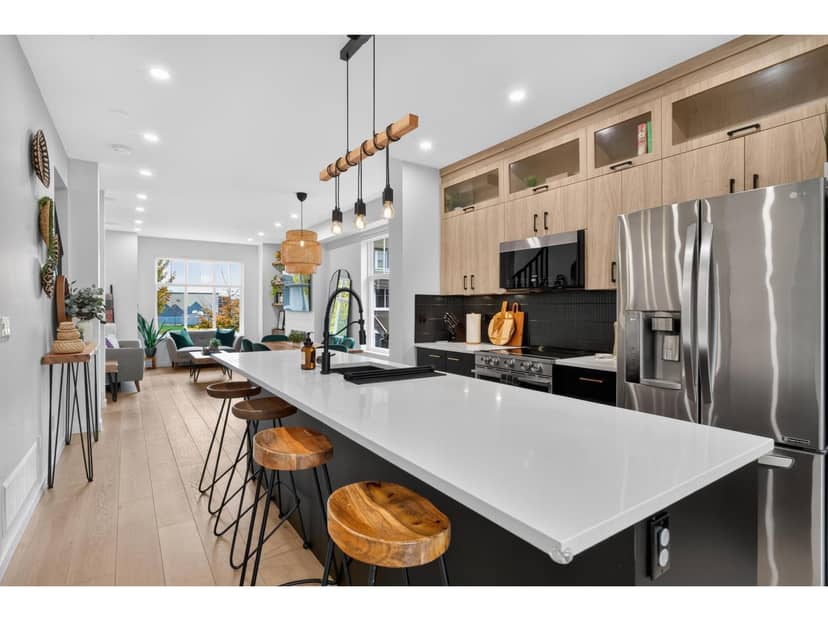
BEAUTIFULLY UPDATED END UNIT WITH THE BEST VIEWS IN THE COMPLEX! Welcome to The EDGE! This move-in-ready End Unit townhouse feels like new, featuring mountain views and privacy unseen in most townhomes. Enjoy a bright, open-concept layout with 9-ft ceilings, new hardwood flooring, modern ceiling lighting throughout, and a stunning renovated kitchen with new cabinetry, quartz countertops, and S/S appliances. All bathrooms have been beautifully updated, including a luxurious ensuite with a large glass shower and rainfall showerhead. Enjoy 3 bedrooms, a spacious primary suite, huge walk-in pantry, and private patio and backyard. 2025 hot water tank. Steps to Katzie Elementary, parks, shopping, recreation centre, and library. Modern comfort, exceptional views, and an unbeatable location!
found among the listing photos.
20% down at 4.44% fixed (Ratehub.ca), 25 years; tax from the listing; strata fee from the listing.
Costs: mortgage $3,517 · tax $292 · strata $278 · insurance ~$175 · vacancy 3% · upkeep 5%.
Rent is today's market rent for a 3+ bedroom in Surrey: CMHC's average there ($1,956) raised by what new tenants pay against everyone in the Vancouver area, then down 3.5% with Vancouver's asking rents, 2025 Q4 → 2026 Q2. (CMHC Rental Market Survey, October 2025; CMHC Rental Market Report 2025, table 6.0 (rents on units that turned over to a new tenant); trend: Statistics Canada.) Houses usually rent for more than apartments. 25-year mortgage; rental purchases need at least 20% down.
Catchment schools, Surrey School District 36
400 m away · 6887 194a St, Surrey · 778-571-4080
1.0 km away · 7003 188 St, Surrey · 604-576-4138
From the Surrey School District 36's published catchment maps. A catchment gives priority, not a guaranteed seat, and French immersion and choice programs work differently. The district confirms catchment: check with its school locator.
Keep private notes and ratings on homes you're considering. (email only) and they follow you to every device.
150 m away · 2022 · under review
To rezone from RA to CD (based on RM-30) in order to develop 33 townhouse units. NCP Amendment for increase of density and Lot consolidation.
270 m away · 2021 · under review
NCP Amendment from Half-Acre Residential to 15-25 UPA (Medium-High Density under the East Clayton NCP; Rezoning from RA to CD (based on RM-30); Development Permit for Form and Character to permit the development of approximately 22 townhouse units in Aloha Estates.
170 m away · 2017 · under review
Rezoning from RA to RM-30 Development Variance Permit to relax front yard setback from 7.5m to 4.5m rear setback from 7.5m to 3.2m side yard (East) from 7.5m to 4.5m and side yard (West) from 7.5m to 3.0m and a Development Permit to allow for 18 townhouse units
180 m away · 2021 · under review
Rezoning of 6938 192 Street from RA to R5 and subdivision from 2 to 3 lots. Development Variance Permit to vary minimum lot width requirement of Type I interior lots in the R5 Zone from 9.7m to 9.1m for Lot 1 and 9.2m for Lot 2.
Applications filed with the city, active or decided in the last 3 years, measured from the listing's map pin. An application isn't an approval; the city's page has the current details. Source: City of Surrey development applications.
the building's lot: 13,705 m² (147,519 sq ft) · PID 028-089-171. from ParcelMap BC; property lines are approximate, a survey is the legal boundary.
Walkability 60/100 · Walkable: many errands on foot
Within a 10 minute walk: 1 grocery store, 2 places to eat or drink, 21 parks and playgrounds, 3 schools, 12 transit stops.
mihom score from OpenStreetMap places, by straight line distance.
Townhouses in Surrey. Sale prices register 1 to 3 months after a sale closes.