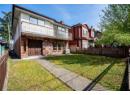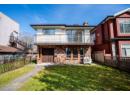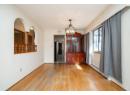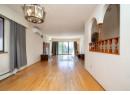









House
$1,299,000
2408 SE Marine Drive
Vancouver11 days on market
listed by Oakwyn Realty Ltd.
MLS® R3175348


221
1,171 sq ft · Condo · Single Family · built 2019 · 12 days on market
listed by Allen Young, Royal Pacific Realty Corp.
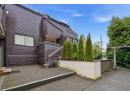
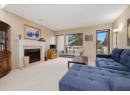
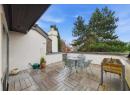
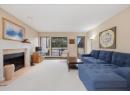
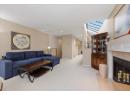
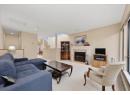
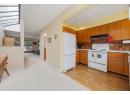
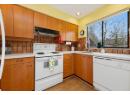
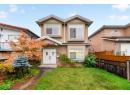
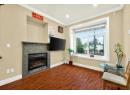
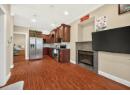
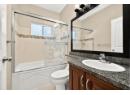
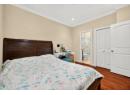
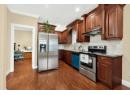
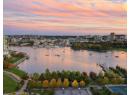
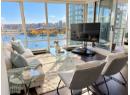
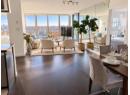
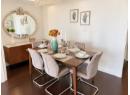
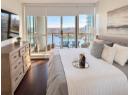
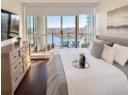
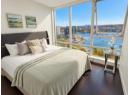
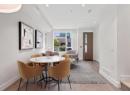
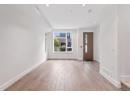
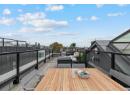
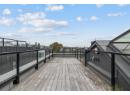
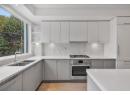
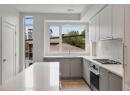
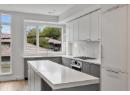
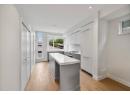
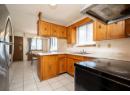
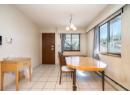
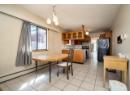
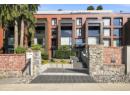
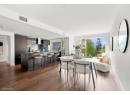
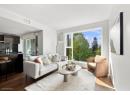
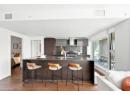
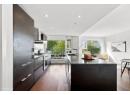
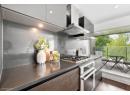
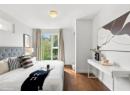
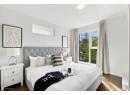
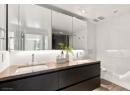
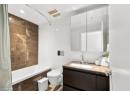
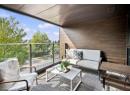
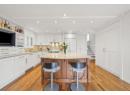
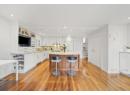
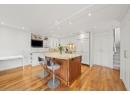
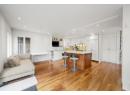
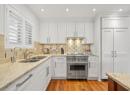
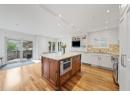
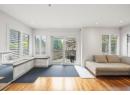
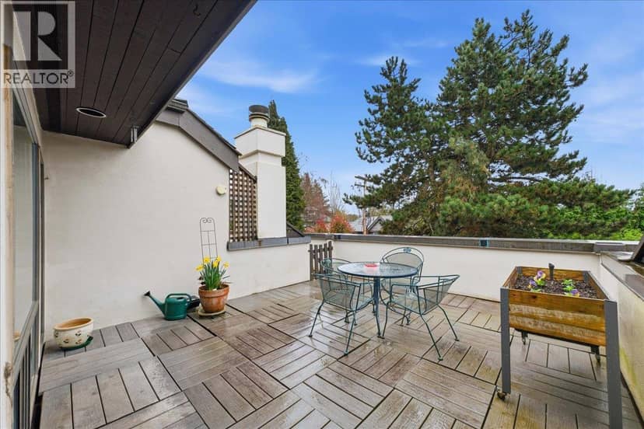
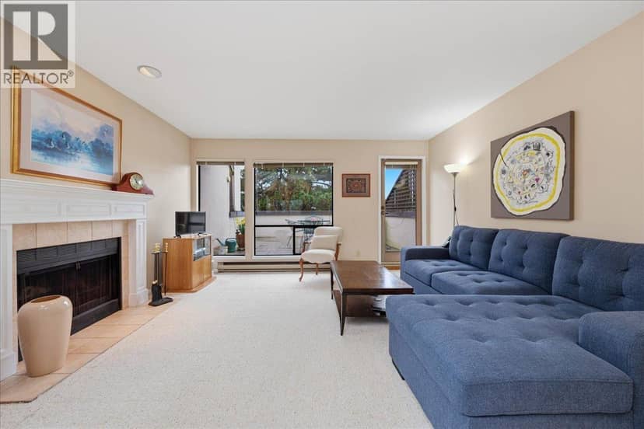
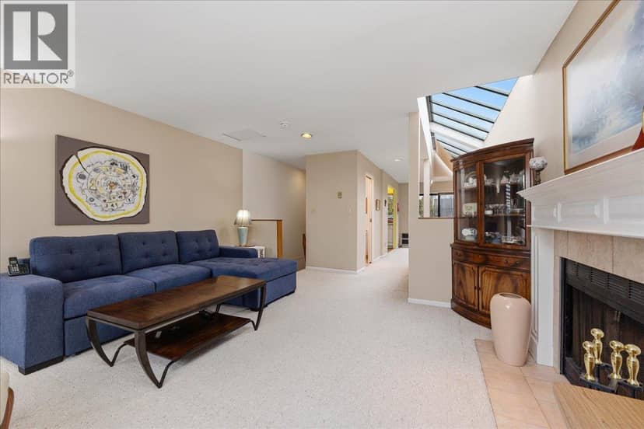
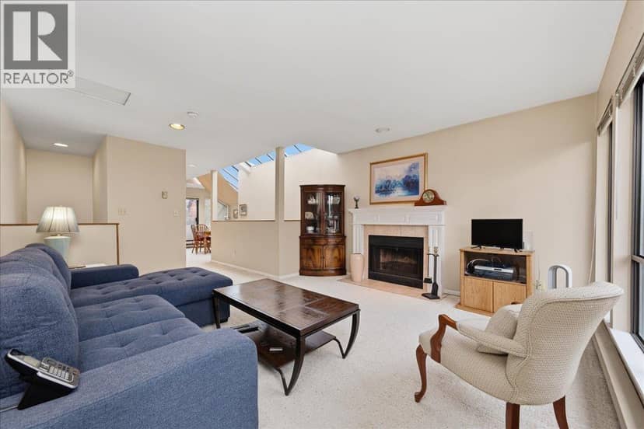
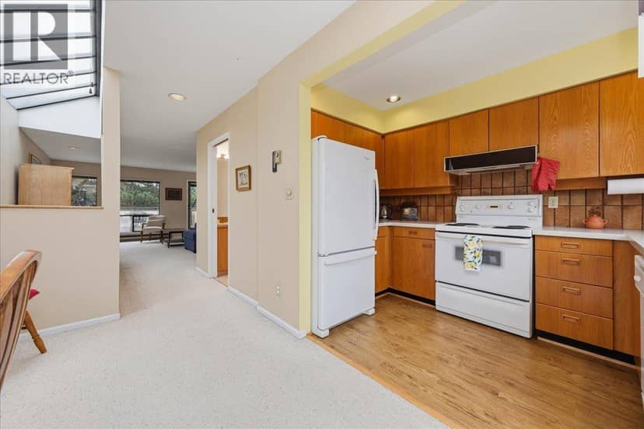
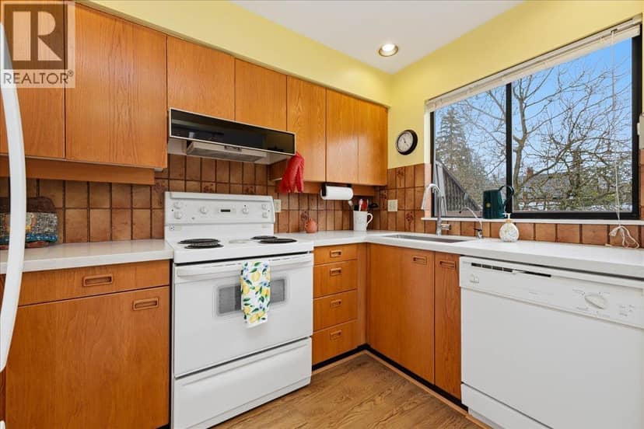
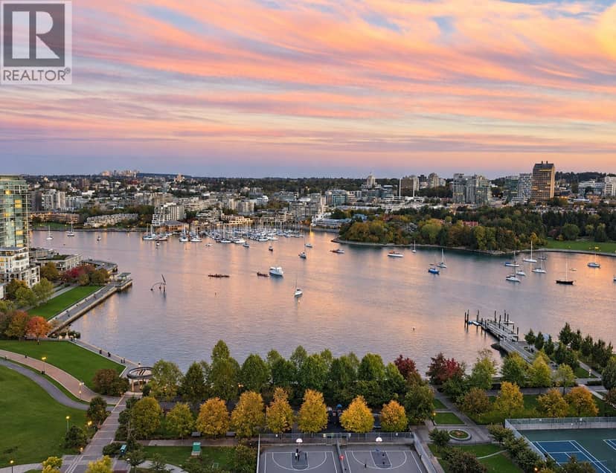
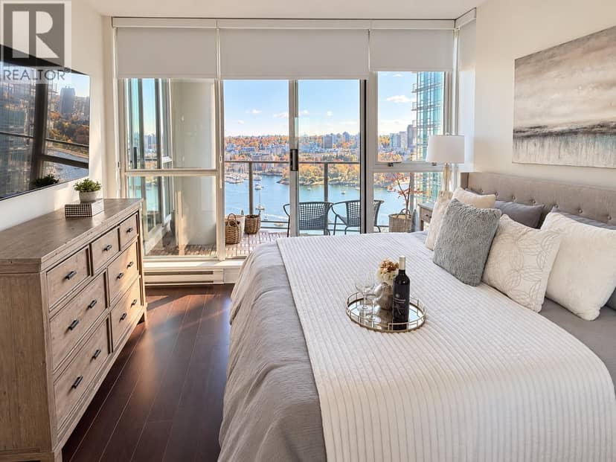
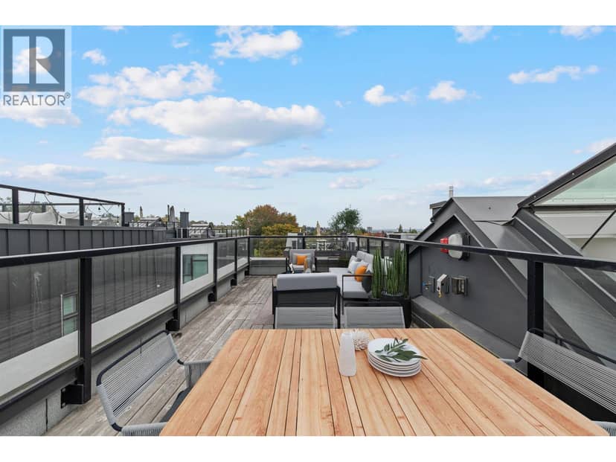
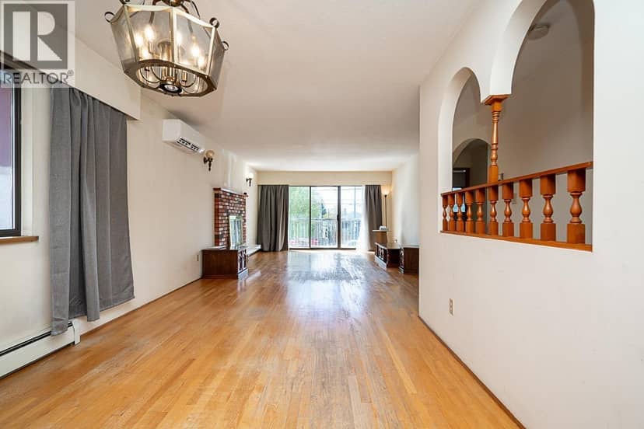
Spacious 1,171 sq. ft. 2-bedroom, 2-bathroom residence at Wilshire House, Shannon Wall Centre. This well-designed home features a functional open-concept layout, air conditioning, hardwood flooring, and a gourmet kitchen with premium appliances. Residents enjoy excellent amenities including a fitness centre, year-round heated outdoor pool, hot tub, rooftop BBQ area, party lounge, concierge, and landscaped gardens. Kerrisdale street shoppings and community amenities are near by. And it is also within a top school catchment. Conveniently located near Kerrisdale Village, parks, golf courses, shopping, and top schools, with easy access to Downtown Vancouver and YVR. Within the Dr. R.E. McKechnie Elementary and Magee Secondary school catchments. Parking P3-242, Locker P401-46.
An estimate from public BC Assessment records, registered sales and the listings for sale right now, not an appraisal. Condition, renovations, views and lot all move real value.
20% down at 4.34% fixed (Ratehub.ca), 25 years; tax from the listing; strata fee from the listing.
Costs: mortgage $5,620 · tax $394 · strata $920 · insurance ~$35 · vacancy 3% · upkeep 5%.
Rent is today's market rent for a 2-bedroom in Westside/Kerrisdale, Vancouver: CMHC's average there ($2,955) raised by what new tenants pay against everyone in the Vancouver area, then down 0.8% with Vancouver's asking rents, 2025 Q4 → 2026 Q2. (CMHC Rental Market Survey, October 2025; CMHC Rental Market Report 2025, table 6.0 (rents on units that turned over to a new tenant); trend: Statistics Canada.) Houses usually rent for more than apartments. 25-year mortgage; rental purchases need at least 20% down.
Catchment schools, Vancouver School Board
1.3 km away · 6199 Cypress St, Vancouver · 604-713-5356
1.1 km away · 6360 Maple St, Vancouver · 604-713-8200
From the Vancouver School Board's published catchment maps. A catchment gives priority, not a guaranteed seat, and French immersion and choice programs work differently. The district confirms catchment: check with its school locator.
Keep private notes and ratings on homes you're considering. (email only) and they follow you to every device.
Rapid transit: Langara-49th Avenue SkyTrain station, 2.1 km (about 32 min walk); Marine Drive SkyTrain station, 2.2 km (about 34 min walk).
| year | assessed | est. tax |
|---|---|---|
| 2026 | $1,406,000 | $4,728 |
| 2025 | $1,508,000 | $4,698 |
Estimated tax up 0.6% from 2025 to 2026.
The listing shows $4,730 a year in property tax.
Estimate: the BC Assessment value times Vancouver's residential tax rate for that year (Province of BC, local government statistics). Leaves out the home owner grant, parcel taxes and utility charges; the city's tax notice is the real figure.
On market 12 days · no price changes so far
On the market 12 days (61 days counting the earlier listing it replaced). Relisted $68,000 below the earlier listing's last ask (-5.0%). No price changes recorded since Oct 14, 2026.
Price changes tracked nightly by mihom since October 2026. Sales are registered sales from BC Assessment.










the building's lot: 7,981 m² (85,907 sq ft) · PID 030-640-598. from ParcelMap BC; property lines are approximate, a survey is the legal boundary.
Rapid transit: Langara-49th Avenue SkyTrain station, 2.1 km (about 32 min walk); Marine Drive SkyTrain station, 2.2 km (about 34 min walk).
Walkability 80/100 · Very walkable: most errands on foot
Within a 10 minute walk: 1 grocery store, 1 place to eat or drink, 1 cafe, 6 parks and playgrounds, 1 school, 1 pharmacy, 15 transit stops.
mihom score from OpenStreetMap places, by straight line distance.
Condos in Vancouver. Sale prices register 1 to 3 months after a sale closes.