$299,900
9 8670 156 Street
Surrey14 days on market
listed by Real Broker B.C. Ltd.
MLS® R3174219
Surrey · MLS® R3156571
111
643 sq ft · Condo · Single Family · built 1994 · 72 days on market
listed by Jonathan Chandradas, Homelife Benchmark Realty Corp.
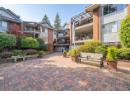
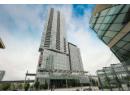
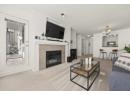
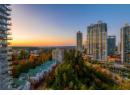
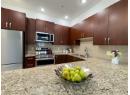
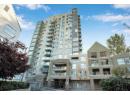
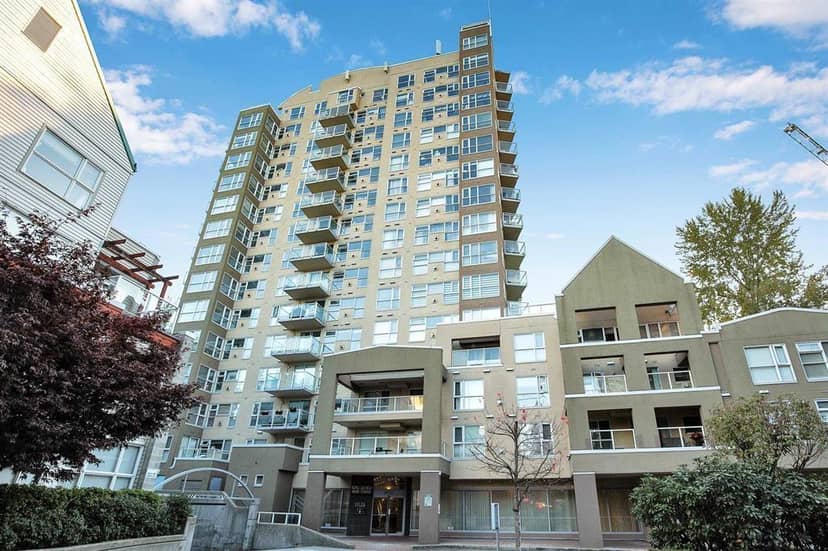
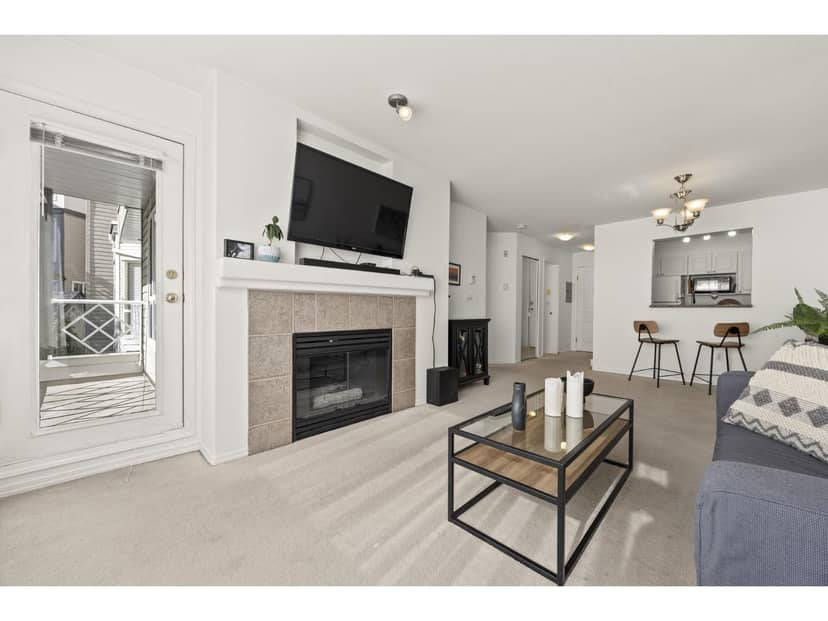
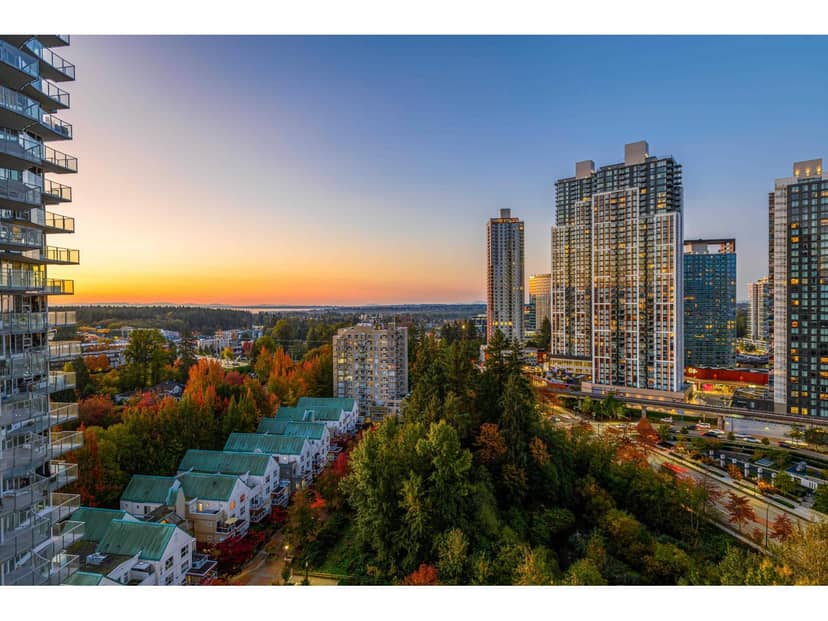
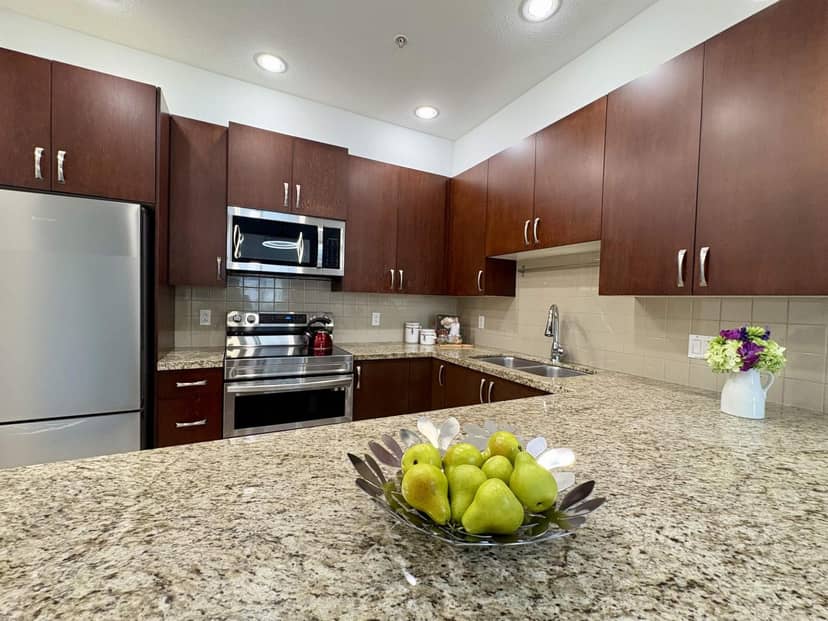
Updated 1 bed 1 bath suite at the King George Park. This garden facing suite has beautiful natural light and good size balcony. New laminate flooring and appliances. Functional and open layout with cheater ensuite, large master bedroom, insuite laundry, and large windows throughout. Centrally located in the prime area of Surrey, close to sky train, parks, schools, library, shopping and restaurants. Perfect for investors or first time home buyers. This opportunity is not to be missed.
20% down at 4.44% fixed (Ratehub.ca), 25 years; tax from the listing; strata fee from the listing.
Costs: mortgage $1,760 · tax $151 · strata $294 · insurance ~$35 · vacancy 3% · upkeep 5%.
Rent is today's market rent for a 1-bedroom in Surrey: CMHC's average there ($1,602) raised by what new tenants pay against everyone in the Vancouver area, then down 1.5% with Vancouver's asking rents, 2025 Q4 → 2026 Q2. (CMHC Rental Market Survey, October 2025; CMHC Rental Market Report 2025, table 6.0 (rents on units that turned over to a new tenant); trend: Statistics Canada.) Houses usually rent for more than apartments. 25-year mortgage; rental purchases need at least 20% down.
Catchment schools, Surrey School District 36
1.1 km away · 14250 100a Ave, Surrey · 604-581-1363
2.4 km away · 10707 146 St, Surrey · 604-588-7601
From the Surrey School District 36's published catchment maps. A catchment gives priority, not a guaranteed seat, and French immersion and choice programs work differently. The district confirms catchment: check with its school locator.
Keep private notes and ratings on homes you're considering. (email only) and they follow you to every device.
Rapid transit: King George SkyTrain station, 200 m (about 4 min walk); Surrey Central SkyTrain station, 1 km (about 15 min walk).
| year | assessed | est. tax |
|---|---|---|
| 2026 | $354,100 | $1,214 |
| 2025 | $386,600 | $1,202 |
Estimated tax up 1.0% from 2025 to 2026.
The listing shows $1,811 a year in property tax.
Estimate: the BC Assessment value times Surrey's residential tax rate for that year (Province of BC, local government statistics). Leaves out the home owner grant, parcel taxes and utility charges; the city's tax notice is the real figure.
Rezoning for a 43 storey, 180 unit building
360 m away · 2025 · conditionally approved
Rezoning from Urban Residential Zone (R3) and Neighbourhood Commercial Zone (C5) to Comprehensive Development Zone (CD) (based on Town Centre Commercial Zone (C-15) and Multiple Residential Commercial 135 Zone (RM-135); Subdivision (Consolidation) from two (2) lots into one (1) lot; Official Community Plan (OCP) Text Amendment to permit a higher density in the Downtown designation from 7.5 FAR to
Rezoning for a 33 storey, 343 unit building
190 m away · 2023 · under review
OCP Amendment to Figure 16: Downtown Densities from 3.5 FAR to 7.5 FAR; CCP Amendment from Mid to High Rise Residential to High Rise Residential ¿ Type II and to amend the road network on the subject site; Rezoning from RF to CD (based on RM-135); Development Permit to permit the development of a 33-storey high-rise residential tower consisting of approximately 343 dwelling units; Subdivision Cons
Development permit for a 20 storey, 274 unit building
360 m away · 2024 · concluded
Housing Agreement and Development Permit to allow the development of a 20-storey mixed-use tower with a two-storey podium consisting of ground floor commercial and approximately 274 purpose-built rental dwelling units above.
Rezoning for a 24 storey building
330 m away · 2024 · concluded
Rezoning from Urban Residential Zone (R3) to Comprehensive Development Zone (CD) (based on Multiple Residential Commercial 135 Zone (RM-135); Neighbourhood Concept Plan (NCP) Amendment to the City Centre Plan from High Density Employment to High Rise Mixed Use - Type II; Housing Agreement and Development Permit to allow the development of one 24-storey mixed-use high-rise tower with ground floor c
Rezoning for a 6 storey, 159 unit building
100 m away · 2025 · conditionally approved
Rezoning from Town Centre Commercial Zone (C-15) and Quarter Acre Residential Zone (R2) to Comprehensive Development Zone (CD) (based on based on the Multiple Residential 70 Zone (RM-70); Subdivision (Consolidation) from three (3) lots to one (1) lot and an environmental lot and provision of road dedication; Development Variance Permit (a) in Section B.1 Streamside Setback Areas of Part 7A Riparia
And 1 smaller application nearby.
Applications filed with the city, active or decided in the last 3 years, measured from the listing's map pin. An application isn't an approval; the city's page has the current details. Source: City of Surrey development applications.
the building's lot: 7,906 m² (85,099 sq ft) · PID 018-981-518. from ParcelMap BC; property lines are approximate, a survey is the legal boundary.
Rapid transit: King George SkyTrain station, 200 m (about 4 min walk); Surrey Central SkyTrain station, 1 km (about 15 min walk).
Walkability 93/100 · Very walkable: most errands on foot
Within a 10 minute walk: 7 grocery stores, 29 places to eat or drink, 9 cafes, 5 parks and playgrounds, 4 pharmacies, 29 transit stops.
mihom score from OpenStreetMap places, by straight line distance.
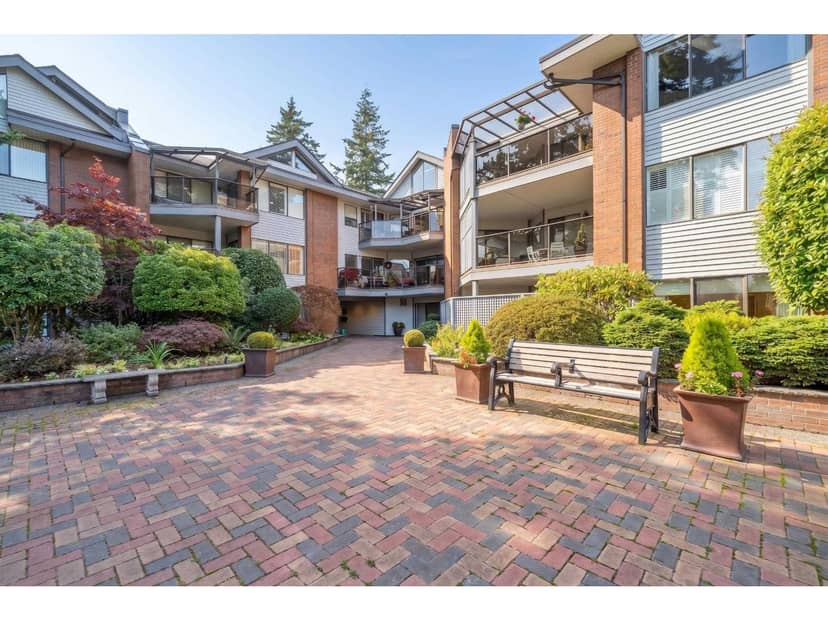
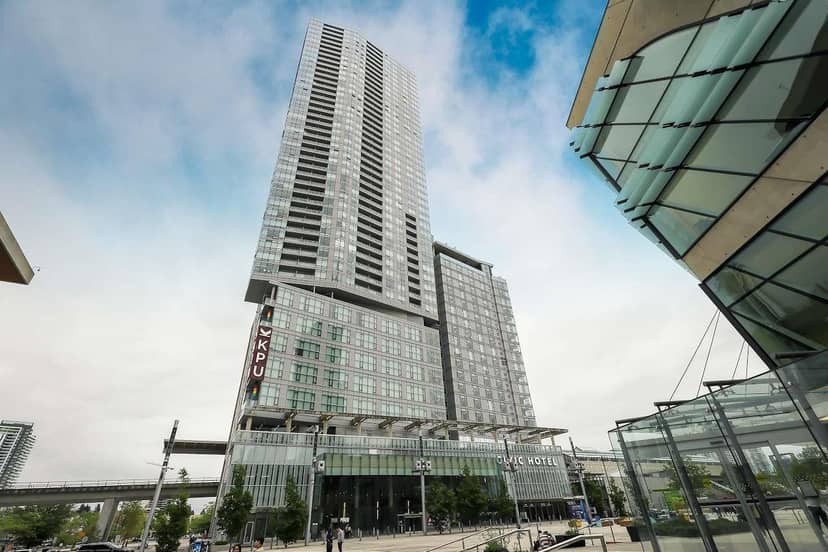
Condos in Surrey. Sale prices register 1 to 3 months after a sale closes.