



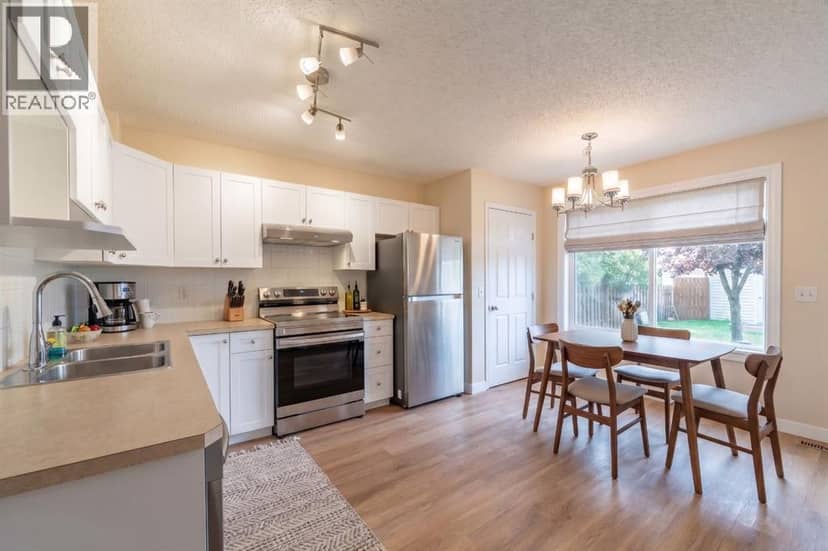
House
$439,900
7415 26A Street SE
Ogden, Calgary45 days on market
listed by CIR Realty
MLS® A2343065














Ogden, Calgary · MLS® A2351889
323
951 sq ft · 403 m² lot · House · Single Family · built 1974 · 10 days on market
listed by Colleen Whelan, MaxWell Capital Realty
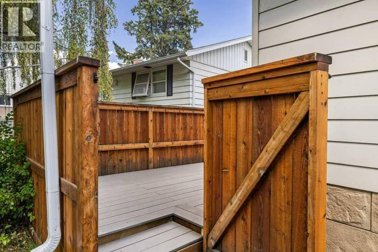
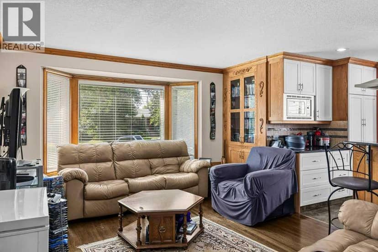
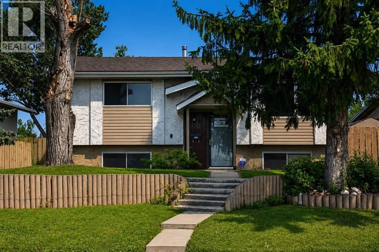
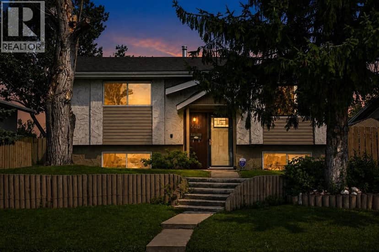
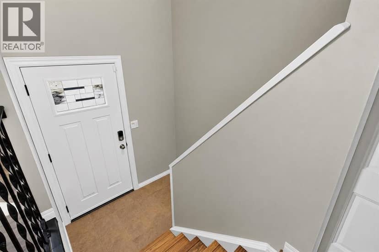
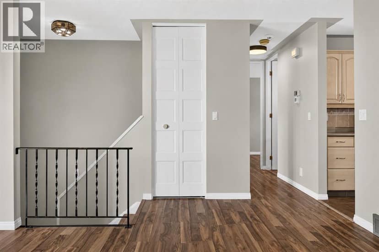
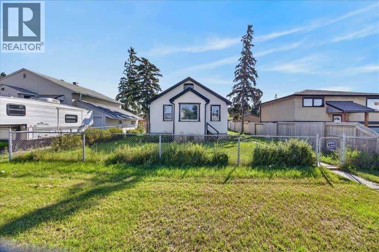
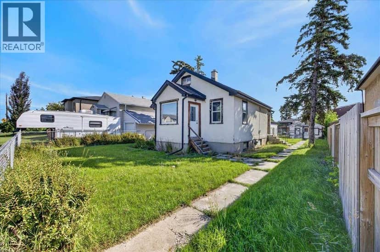
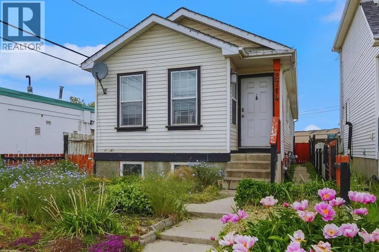
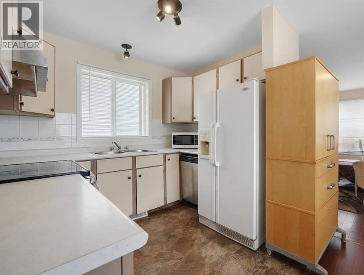
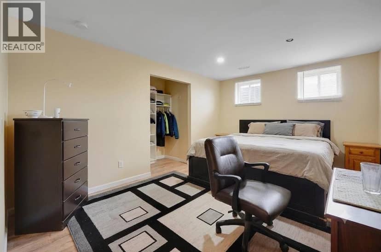
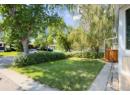
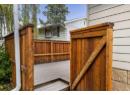
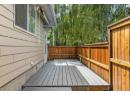
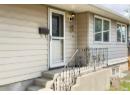
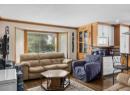
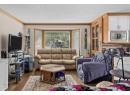
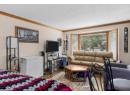
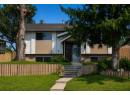
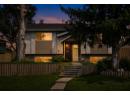
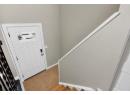
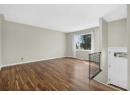
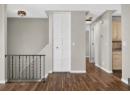
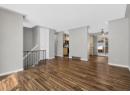
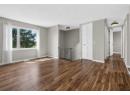
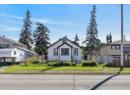
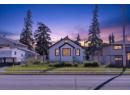
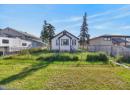
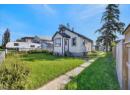
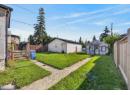
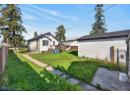
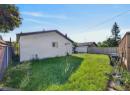
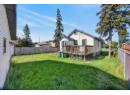
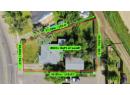
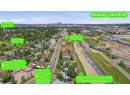
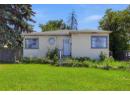
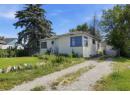
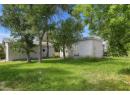
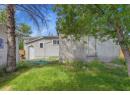
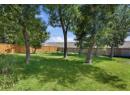
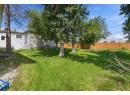
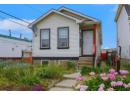
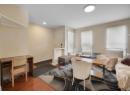
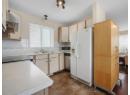
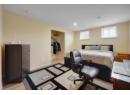
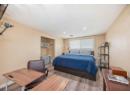
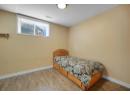
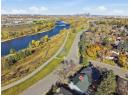
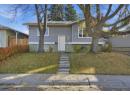
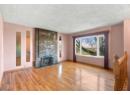
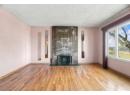
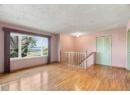
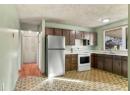
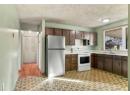
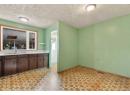
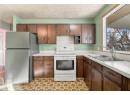
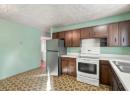
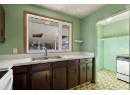
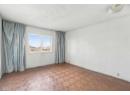
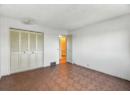
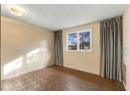
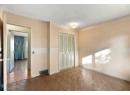
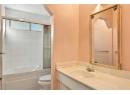
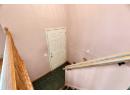
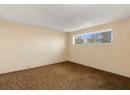
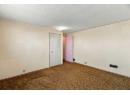
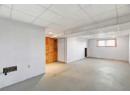
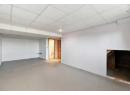
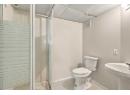
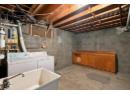
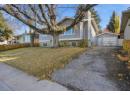
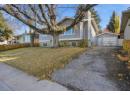
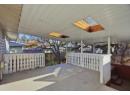
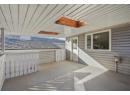
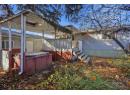
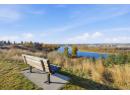
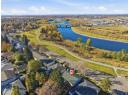
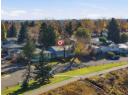
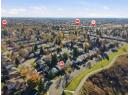
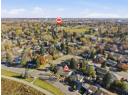
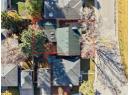
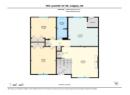
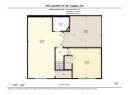
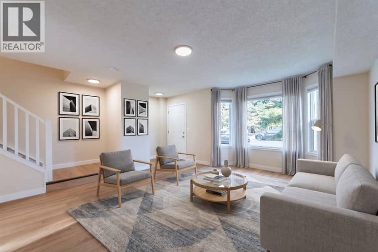
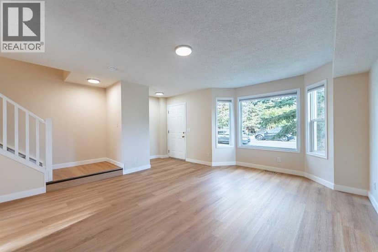
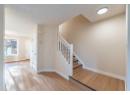
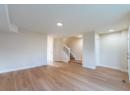
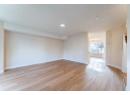
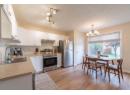
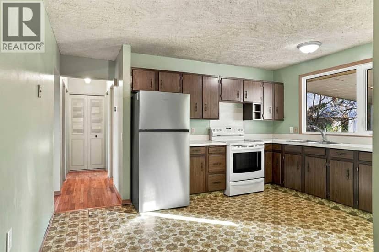
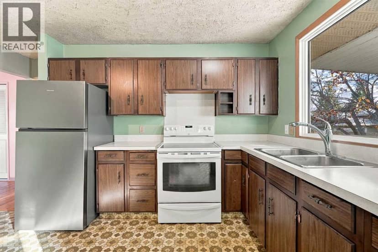
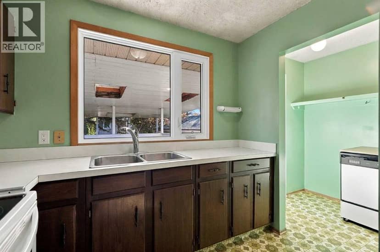
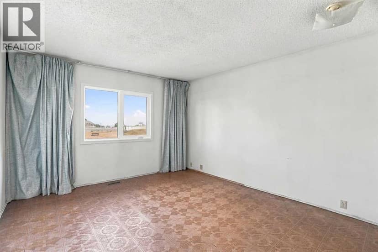
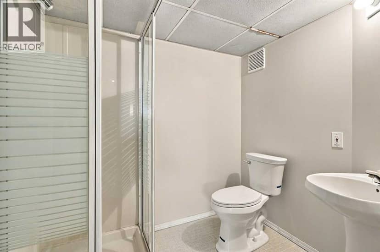
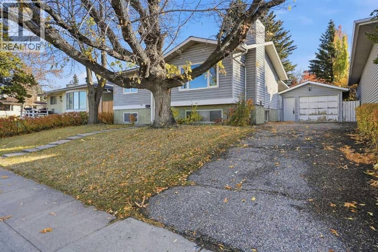
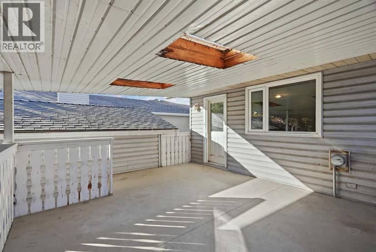
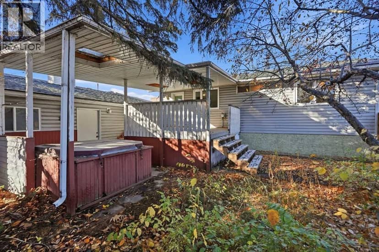
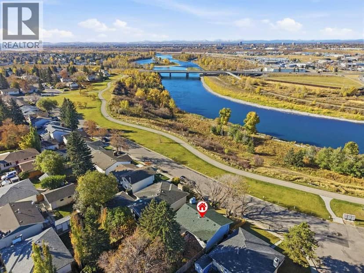
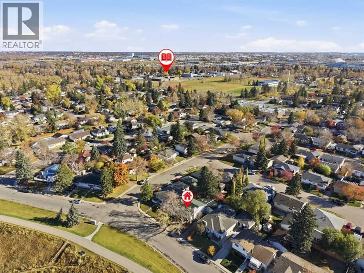
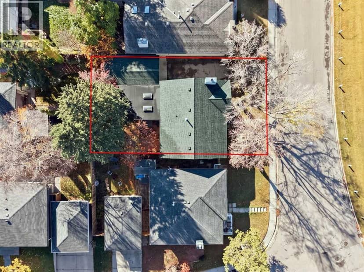
On the ridge with mountain, river and city skyline views. This 951 sq ft bi-level features two bedrooms up and one down for a total of 3 bedrooms and two bathrooms. There is a spacious living room with a woodburning fireplace next to the kitchen with dining area and a door to the covered deck to enjoy three seasons in the private backyard. Fully developed basement (except for carpet and baseboards in the family room). Rough in for a wet bar in the family room and a gasline for a future fireplace. While your own personal touch with paint and floor coverings will provide the refresh you desire, you can feel confident with the upgrades that have been done such as Lux windows throughout the upper level ; a high efficiency furnace and central air conditioning in 2017 with a Nest thermostat; upgraded roof shingles, and a new fridge in the kitchen. This home is ideally located on the ridge across from the Bow River Pathways for easy access to fishing, nature walks, and bike rides. Walk to schools, shops, parks & playgrounds, community arena, outdoor pool, and bus stops plus the future LRT greenline and access to Glenmore, Deerfoot & Stoney Trails, with Deerfoot Meadows Shopping, Costco, Chinook Centre, Downtown within a very short commute.
20% down at 4.34% fixed (Ratehub.ca), 25 years; tax from the listing.
Rapid transit: Lynnwood/Millican CTrain station, 1.3 km (about 20 min walk); Ogden CTrain station, 1.4 km (about 22 min walk).
Nearest public (CBE) and Catholic schools, by distance
The nearest school isn't always the designated one, and Calgary's boards don't publish their boundaries as open data. Check this address with the CBE school finder or Calgary Catholic's. School locations: City of Calgary open data.
Keep private notes and ratings on homes you're considering. (email only) and they follow you to every device.
$588,000
2026 assessment · market value as of July 1, 2025
| roll year | assessed |
|---|---|
| 2026 | $588,000 |
| 2025 | $586,500 |
| 2024 | $528,000 |
| 2023 | $476,500 |
| 2022 | $452,000 |
| 2021 | $409,000 |
| 2020 | $440,000 |
| 2019 | $441,500 |
From City of Calgary open data (property assessments), matched to 556 LYSANDER DR SE. A mass appraisal of market value, not an appraisal of this home; a new build may be assessed before it was finished.
about $3,910 a year
The 2026 assessment times Calgary's 2026 residential rate of 6.65 per $1,000 (municipal and education).
The listing shows $3,910 a year in property tax.
Estimate from Alberta Municipal Affairs mill rates. Leaves out local improvement levies and utilities; the municipality's tax notice is the real figure.
Rapid transit: Lynnwood/Millican CTrain station, 1.3 km (about 20 min walk); Ogden CTrain station, 1.4 km (about 22 min walk).
Walkability 55/100 · Somewhat walkable: some errands on foot
Within a 10 minute walk: 1 place to eat or drink, 13 parks and playgrounds, 2 schools, 17 transit stops.
mihom score from OpenStreetMap places, by straight line distance.