$1,240,000
102 1840 165A Street
Surrey1 day on market
listed by Macdonald Realty (Surrey/152)
MLS® R3178498
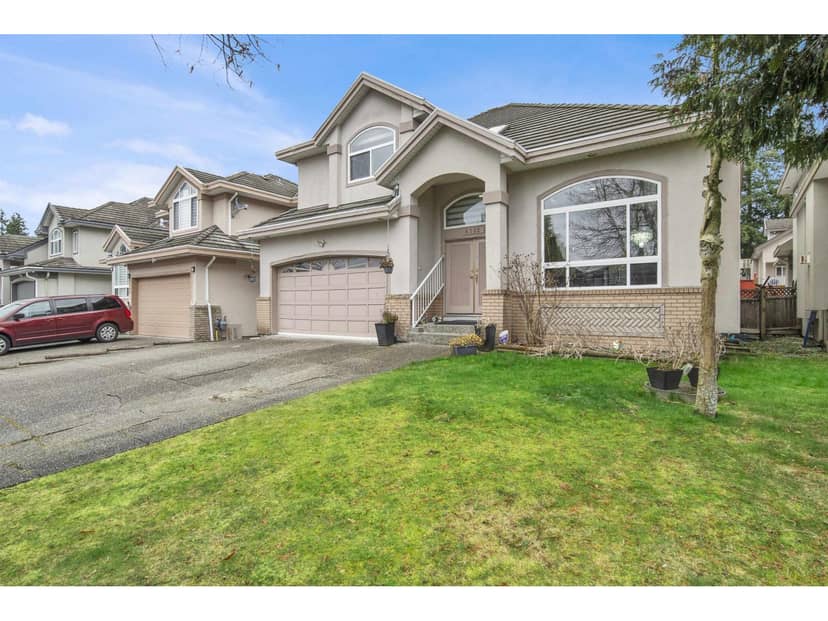
Surrey · MLS® R3090595
976
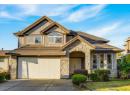
3,675 sq ft · 4,596 sq ft lot · House · Single Family · built 1999 · 252 days on market
listed by Kevin Singh Gill, Royal LePage Global Force Realty
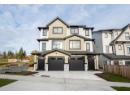
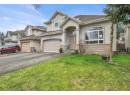
Welcome to this exceptional home in the most convenient location of Panorama in Surrey. Offering 3,675 sq. ft. of living space, this impressive residence features 9 bedrooms and 7 bathrooms-perfect for large or multi-generational families. The upper level includes a luxurious primary suite with spa-like ensuite and walk-in closet, a secondary primary bedroom, and two additional spacious bedrooms. Thoughtfully designed with multiple living areas, plus mortgage helper suite(s) below for added income potential (2+2). Located in sought-after Panorama, close to schools, parks, shopping, and major routes.
found among the listing photos.
20% down at 4.34% fixed (Ratehub.ca), 25 years; tax from the listing.
Costs: mortgage $6,535 · tax $568 · insurance ~$175 · vacancy 3% · upkeep 5%.
Suite rent is today's market rent for a 1-bedroom in Surrey: CMHC's average there ($1,602) raised by what new tenants pay against everyone in the Vancouver area, then down 1.5% with Vancouver's asking rents, 2025 Q4 → 2026 Q2. (CMHC Rental Market Survey, October 2025; CMHC Rental Market Report 2025, table 6.0 (rents on units that turned over to a new tenant); trend: Statistics Canada.) Houses usually rent for more than apartments. 25-year mortgage; rental purchases need at least 20% down.
Catchment schools, Surrey School District 36
700 m away · 12530 60 Ave, Surrey · 604-596-3445
600 m away · 12600 66 Ave, Surrey · 604-597-5234
From the Surrey School District 36's published catchment maps. A catchment gives priority, not a guaranteed seat, and French immersion and choice programs work differently. The district confirms catchment: check with its school locator.
Keep private notes and ratings on homes you're considering. (email only) and they follow you to every device.
| year | assessed | est. tax |
|---|---|---|
| 2026 | $1,488,000 | $5,100 |
The listing shows $6,821 a year in property tax.
Estimate: the BC Assessment value times Surrey's residential tax rate for that year (Province of BC, local government statistics). Leaves out the home owner grant, parcel taxes and utility charges; the city's tax notice is the real figure.
390 m away · 2023 · conditionally approved
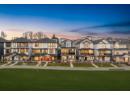
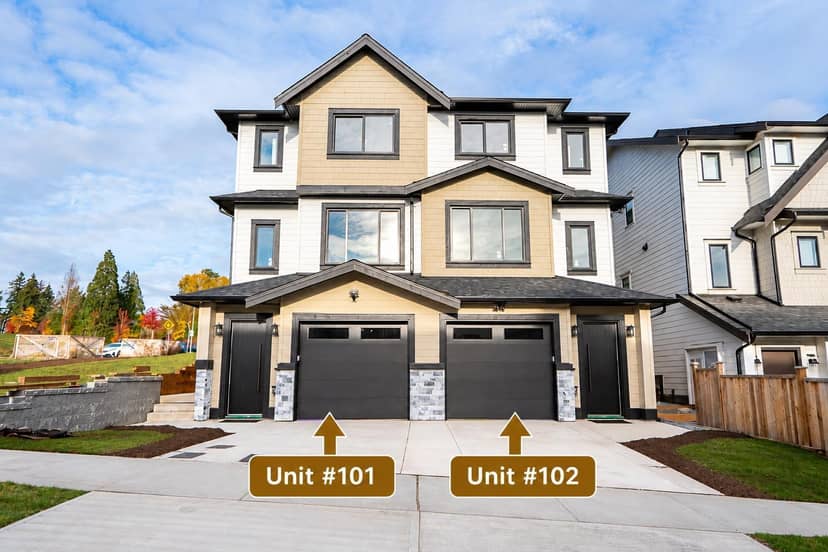
Rezoning from Acreage Residential Zone (RA) to Semi-Detached Residential Zone (R6); Neighbourbood Concept Plan (NCP) Amendment to introduce Urban Residential 10-15 u.p.a. as a new land use designation and an amendment from Single Family to Urban Residential 10-15 u.p.a; Development Variance Permit to permit subdivision into 10 semi-detached residential lots.
Applications filed with the city, active or decided in the last 3 years, measured from the listing's map pin. An application isn't an approval; the city's page has the current details. Source: City of Surrey development applications.
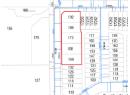
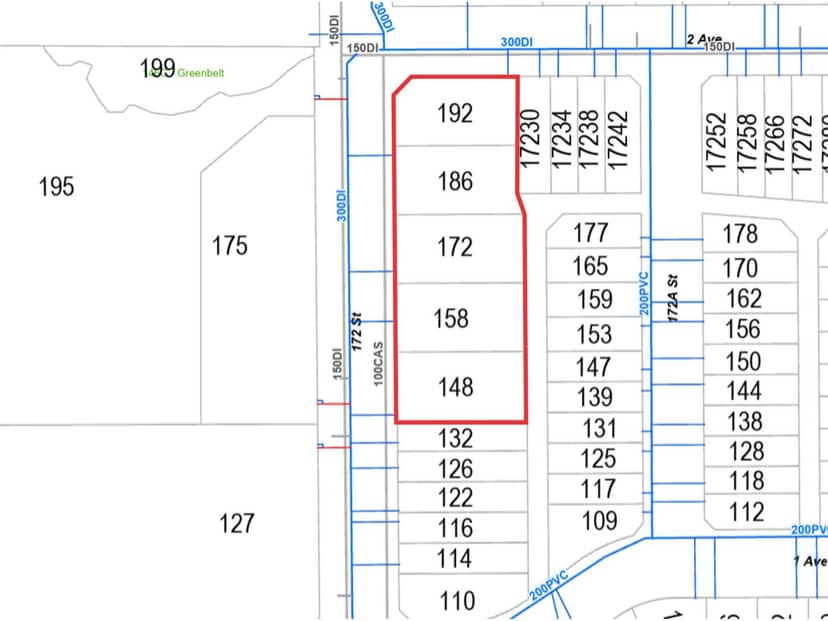
lot outline: 427 m² (4,596 sq ft) · PID 024-081-370. from ParcelMap BC; property lines are approximate, a survey is the legal boundary.
Walkability 48/100 · Somewhat walkable: some errands on foot
Within a 10 minute walk: 7 parks and playgrounds, 2 schools, 11 transit stops.
mihom score from OpenStreetMap places, by straight line distance.
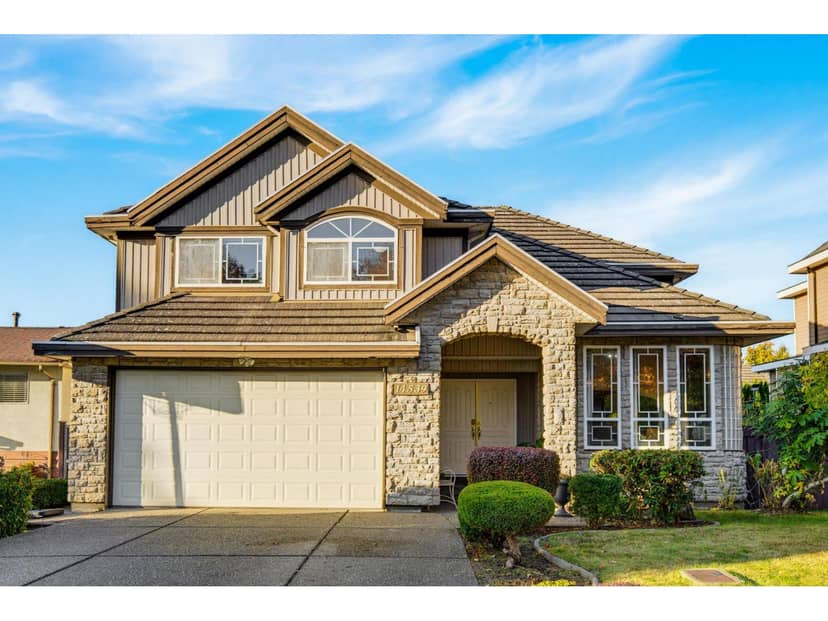
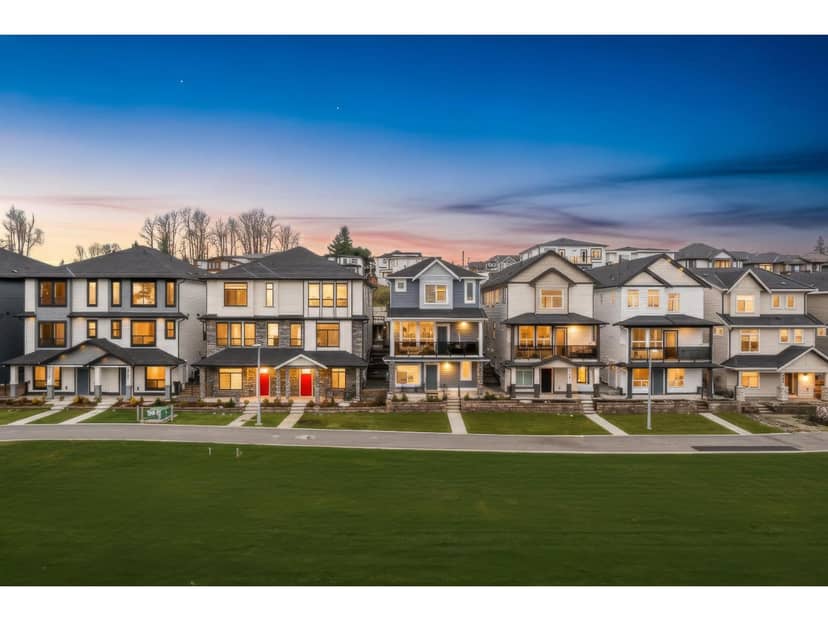
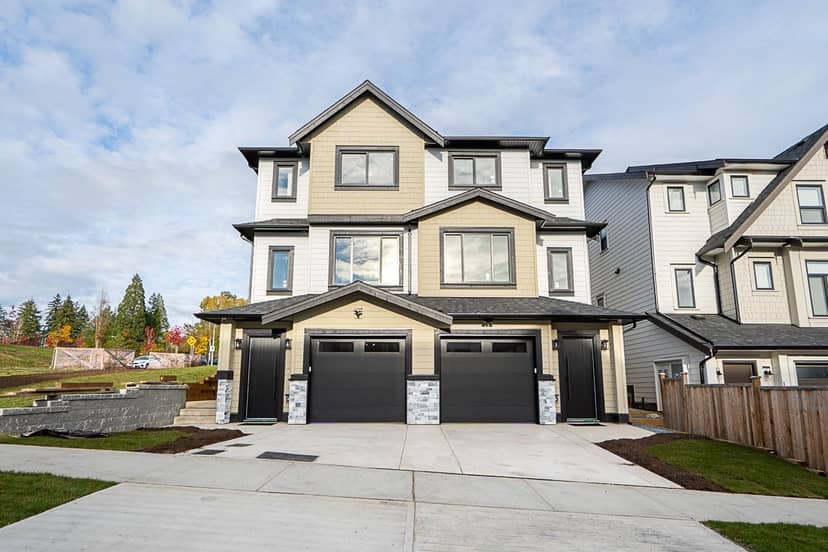
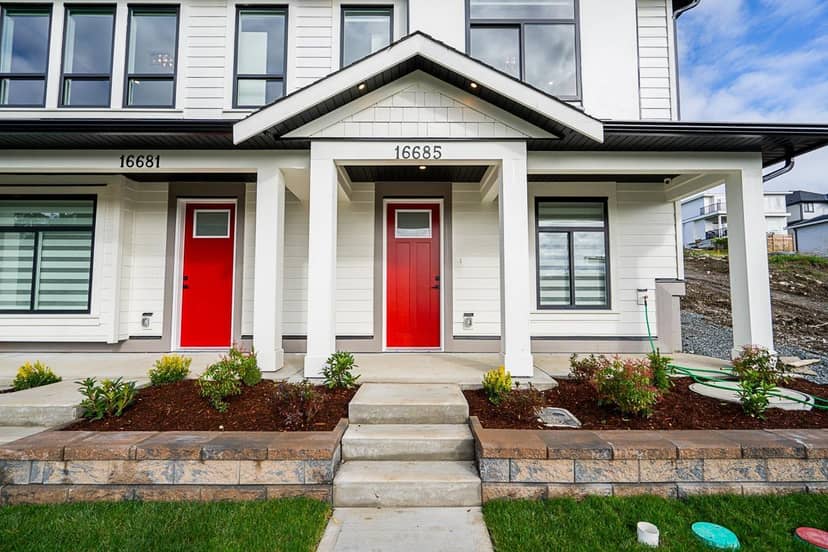
Houses in Surrey. Sale prices register 1 to 3 months after a sale closes.