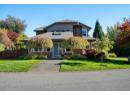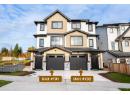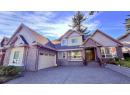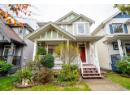
$1,290,000
101 1840 165A Street
Surrey1 day on market
listed by Macdonald Realty (Surrey/152)
MLS® R3178471
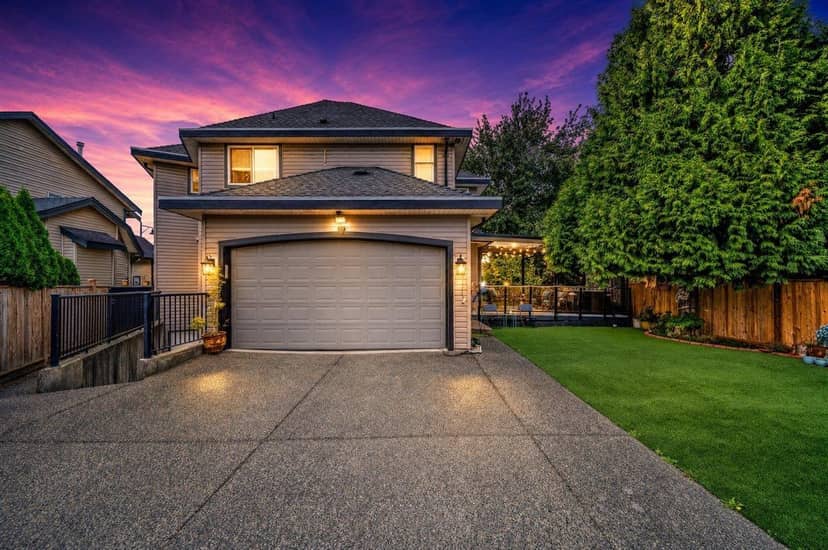
Surrey · MLS® R3178659
854
3,972 sq ft · 4,381 sq ft lot · House · Single Family · built 2006 · listed today
listed by Nav Khela, eXp Realty of Canada Inc.
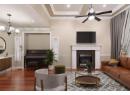
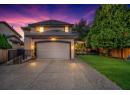
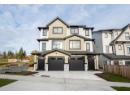
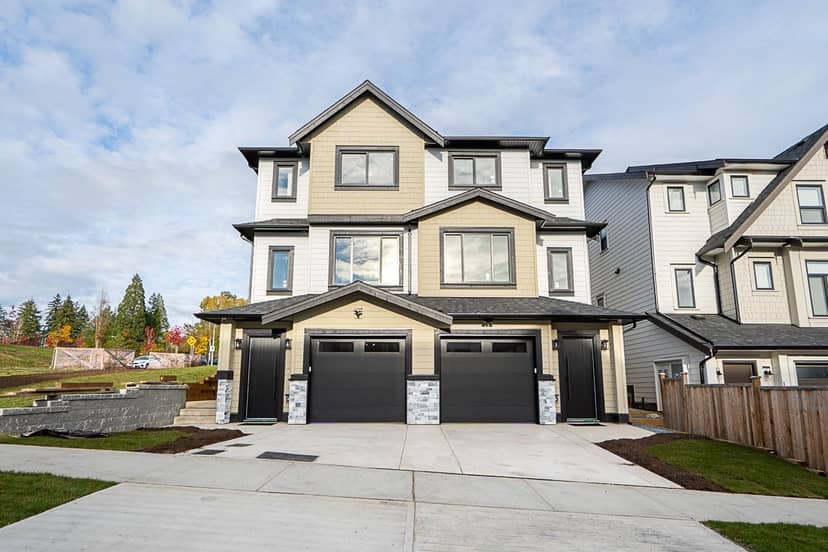
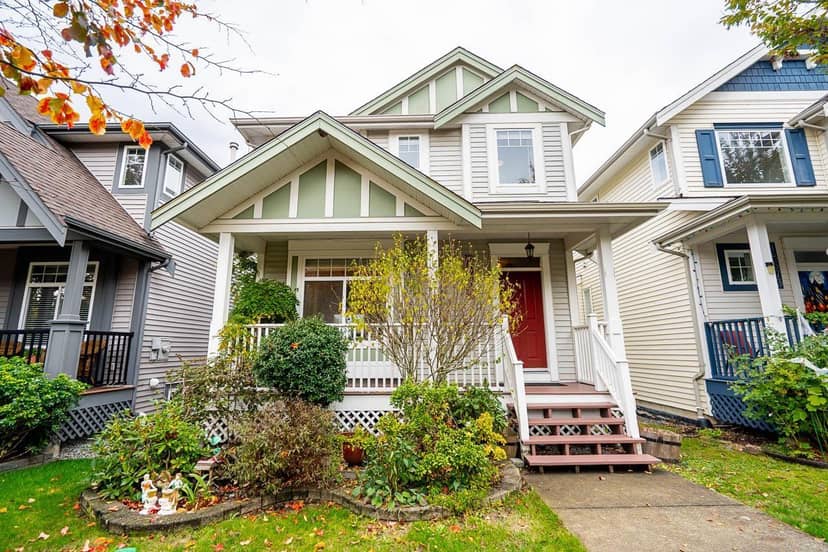
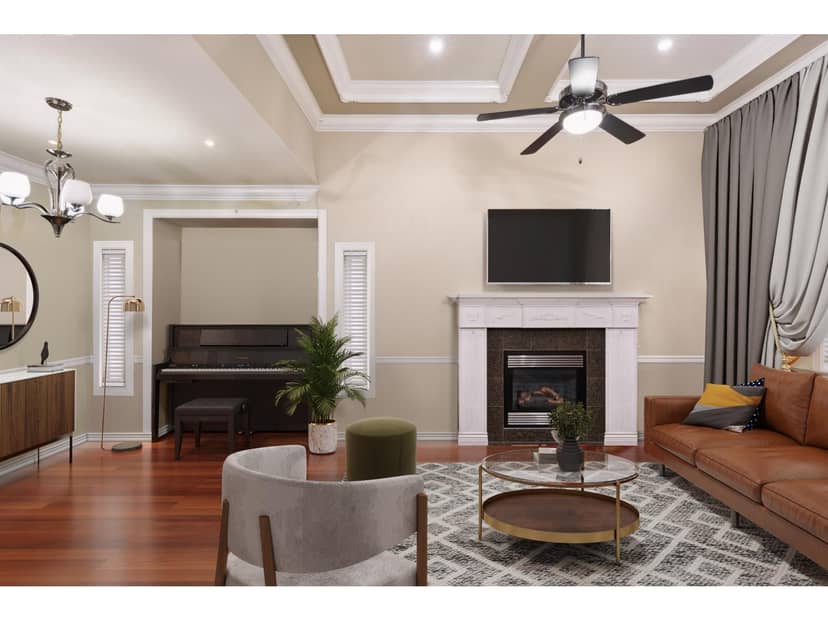
SPACIOUS HOUSE WITH TWO MORTGAGE HELPERS- Great 8 bed & 5 bath home on 4381 sq foot lot, with back lance access. This Home features separate living and family rooms on main floor along with a bedroom/Office. Upstairs features 4 large bedrooms including massive Primary bedroom with walk in closet and huge bathroom with jacuzi. This home has vaulted ceilings, custom crown moulding, laminate flooring, granite counter tops, A/C in the masters. New, generous-size sundeck, power gate access to the driveway. Basement has 2 br & 1 br rental suites. You're literally steps away from the convenient plaza that has grocery stores, restaurants, liquor store, gym, pharmacy, dental & medical clinic. Within walking distance from Cloverdale Athletic Park. Book your private showing today!
found among the listing photos.
20% down at 4.34% fixed (Ratehub.ca), 25 years; tax from the listing.
Costs: mortgage $6,318 · tax $593 · insurance ~$175 · vacancy 3% · upkeep 5%.
Suite rent is today's market rent for a 1-bedroom in Surrey: CMHC's average there ($1,602) raised by what new tenants pay against everyone in the Vancouver area, then down 1.5% with Vancouver's asking rents, 2025 Q4 → 2026 Q2. (CMHC Rental Market Survey, October 2025; CMHC Rental Market Report 2025, table 6.0 (rents on units that turned over to a new tenant); trend: Statistics Canada.) Houses usually rent for more than apartments. 25-year mortgage; rental purchases need at least 20% down.
Catchment schools, Surrey School District 36
600 m away · 16545 61 Ave, Surrey · 604-574-7296
2.5 km away · 6151 180 St, Surrey · 778-242-7545
From the Surrey School District 36's published catchment maps. A catchment gives priority, not a guaranteed seat, and French immersion and choice programs work differently. The district confirms catchment: check with its school locator.
Keep private notes and ratings on homes you're considering. (email only) and they follow you to every device.
230 m away · 2025 · under review
Proposal for 99 townhouse units 78 condominium units and approximately 1 778 m² of commercial space. The application includes an Official Community Plan (OCP) amendment to redesignate a portion of the site from Urban I to Low Rise II; Subdivision of the property from one lot into two lots Rezoning from A1 to CD and associated Development Permits for Form and Character Sensitive Ecosystems (Riparia
Applications filed with the city, active or decided in the last 3 years, measured from the listing's map pin. An application isn't an approval; the city's page has the current details. Source: City of Surrey development applications.
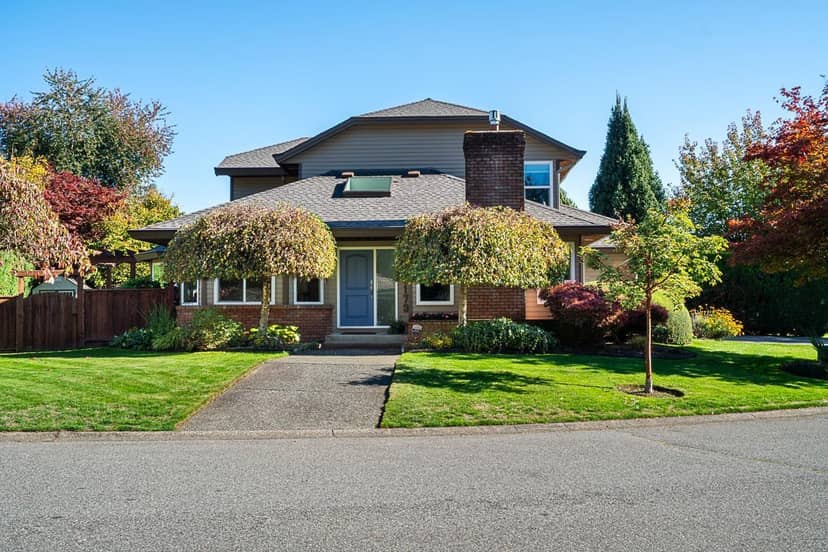
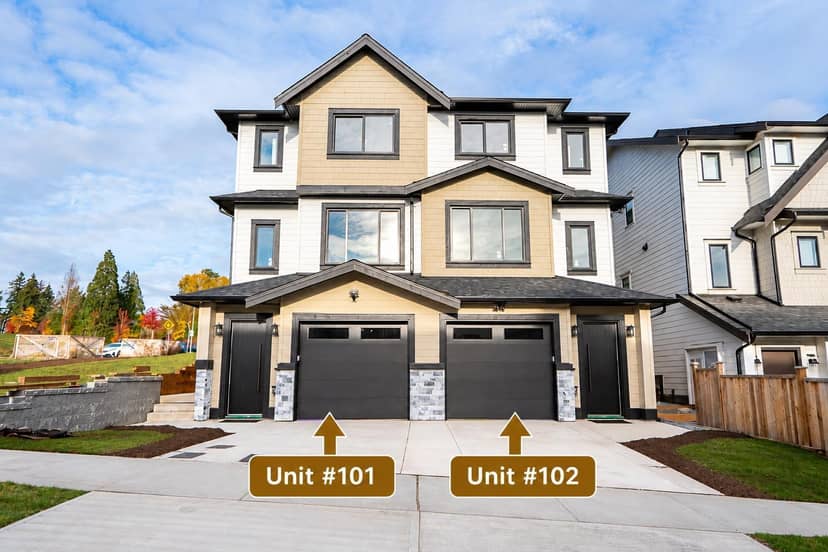
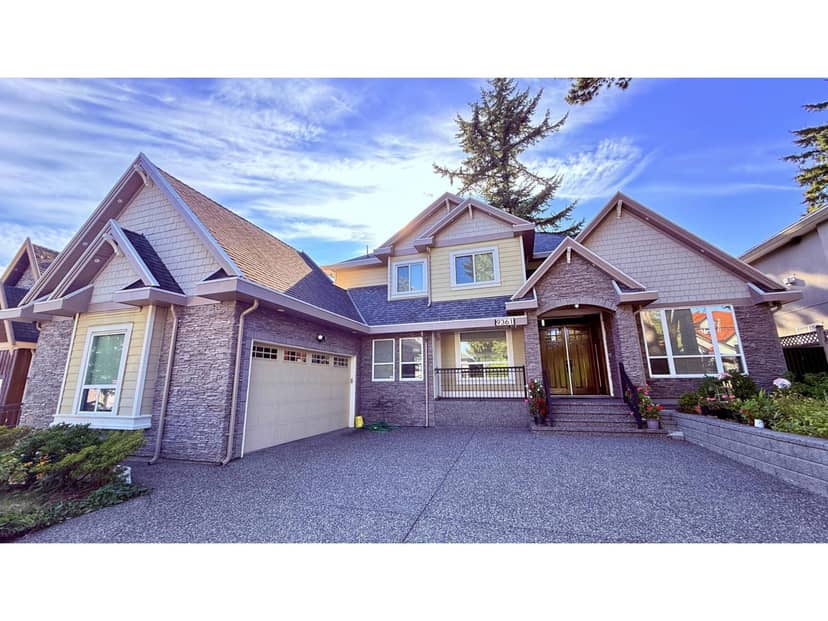
lot outline: 407 m² (4,381 sq ft) · PID 025-841-882. from ParcelMap BC; property lines are approximate, a survey is the legal boundary.
Walkability 62/100 · Walkable: many errands on foot
Within a 10 minute walk: 1 grocery store, 3 places to eat or drink, 1 cafe, 5 parks and playgrounds, 1 school, 11 transit stops.
mihom score from OpenStreetMap places, by straight line distance.
Houses in Surrey. Sale prices register 1 to 3 months after a sale closes.