


House
$649,900
16423 61 ST NW
Matt Berry, Edmonton44 days on market
listed by Century 21 Bravo Realty
MLS® E4508113
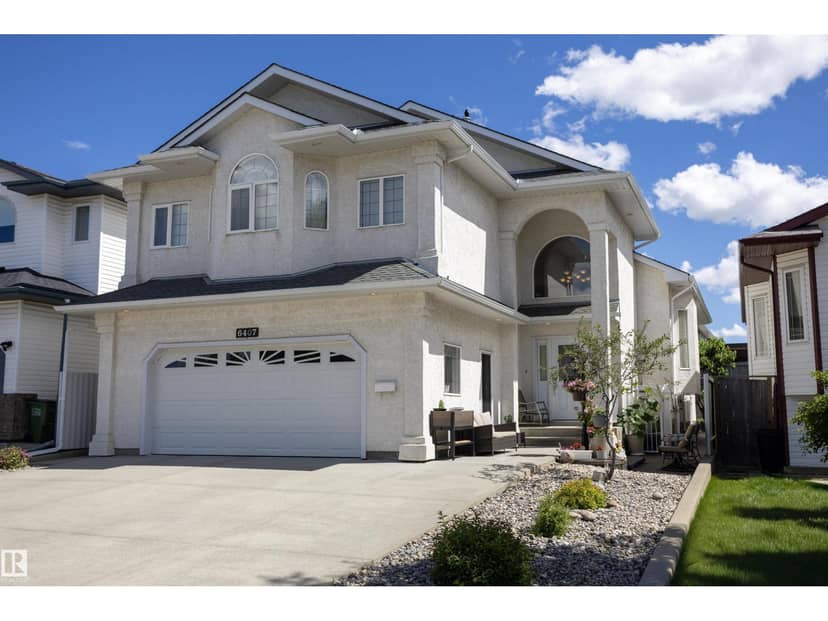
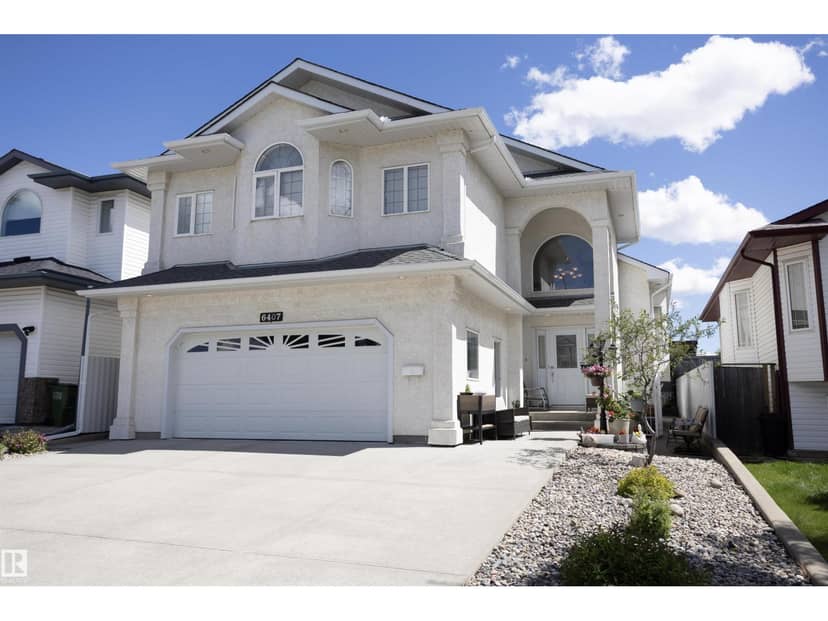
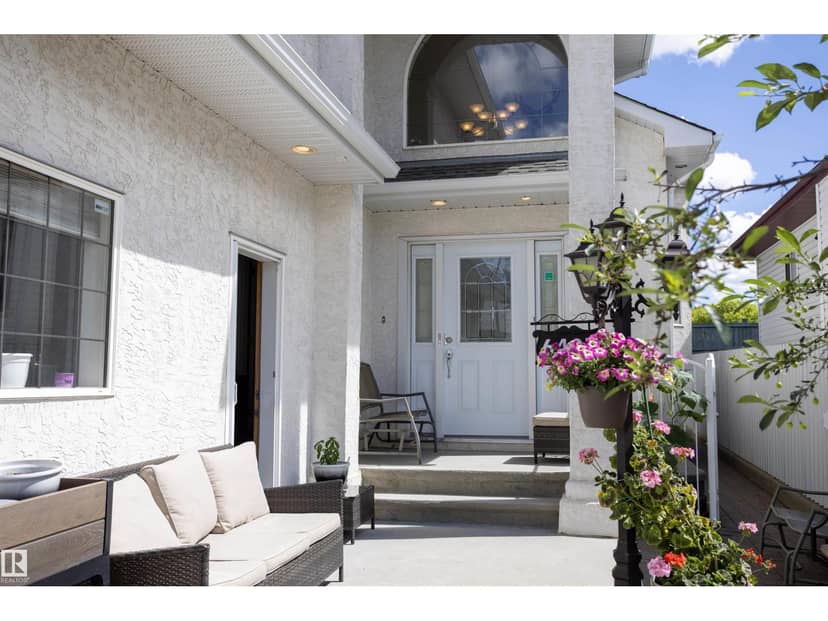
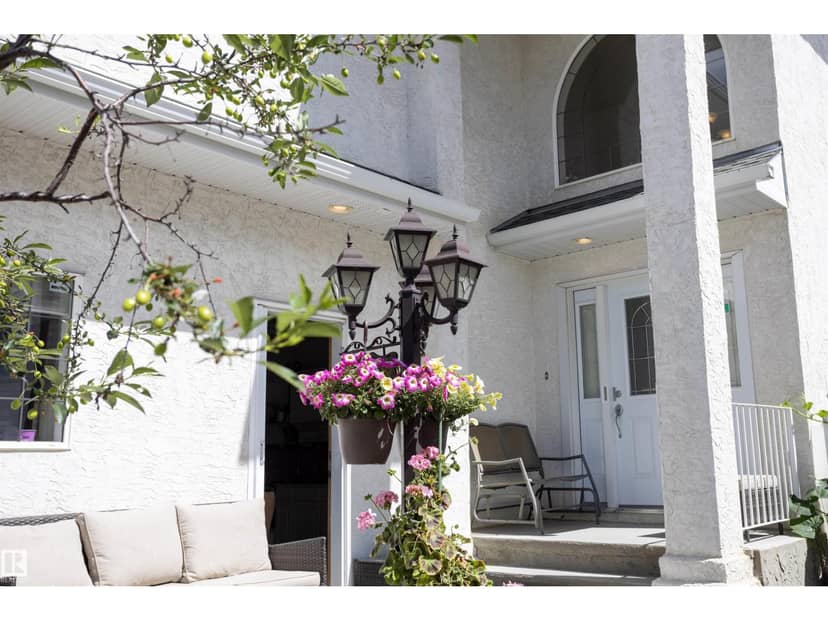
















Matt Berry, Edmonton · MLS® E4507537
434
1,790 sq ft · House · Single Family · built 2004 · 46 days on market
listed by Jennifer Elander Bianchini, RE/MAX Real Estate
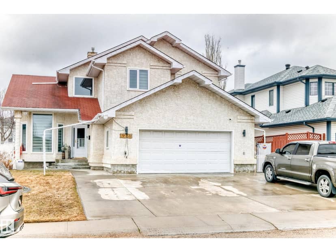
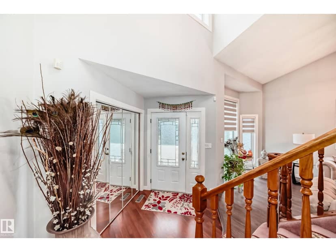
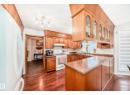
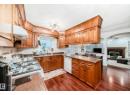
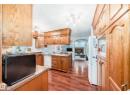
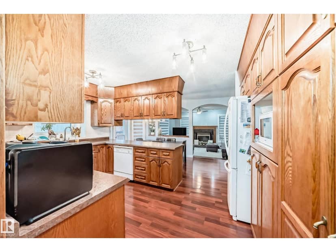
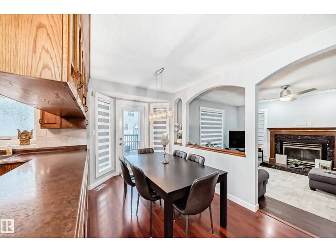
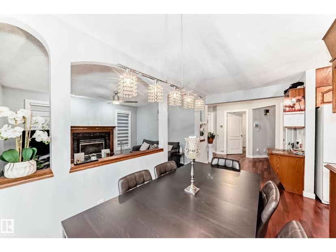
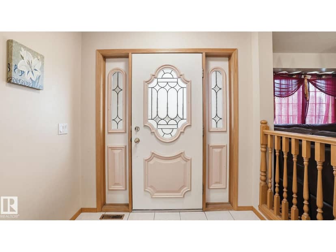
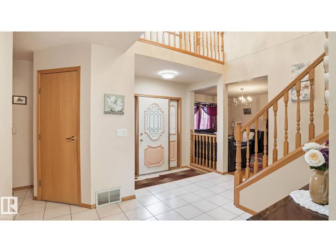
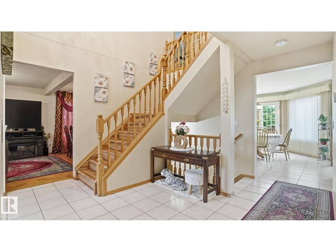
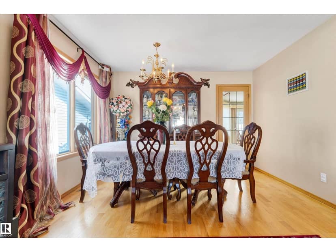
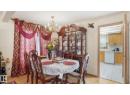
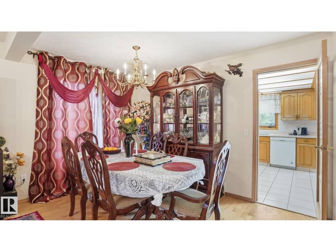
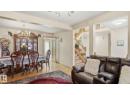
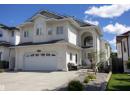
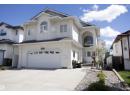
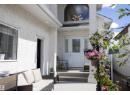
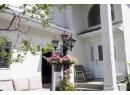
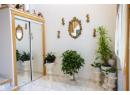
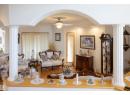
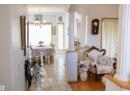
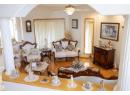
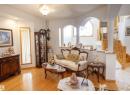
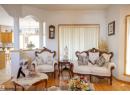
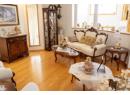
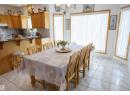
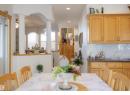
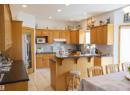
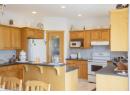
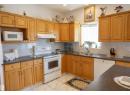
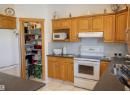
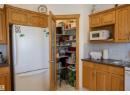
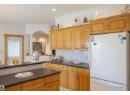
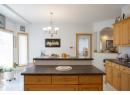
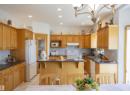
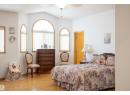
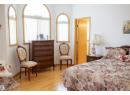
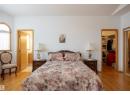
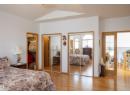
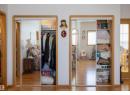
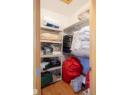
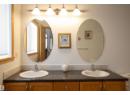
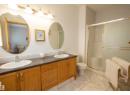
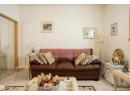
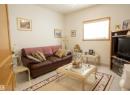
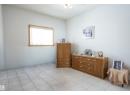
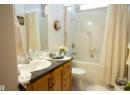
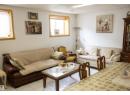
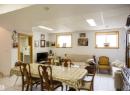
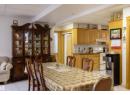
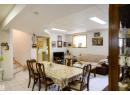
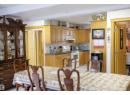
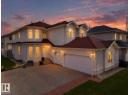
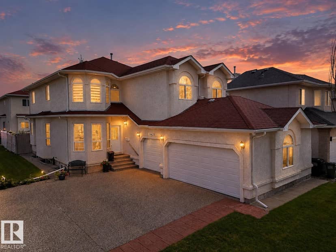
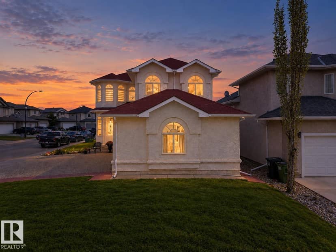
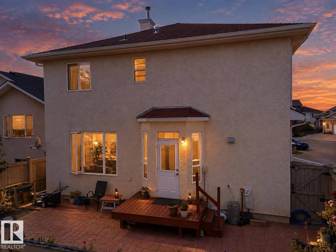
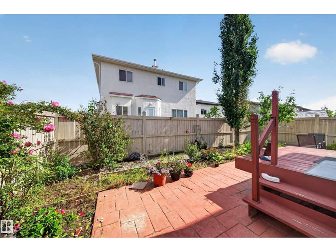
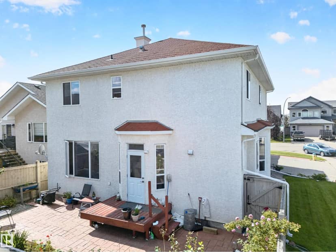
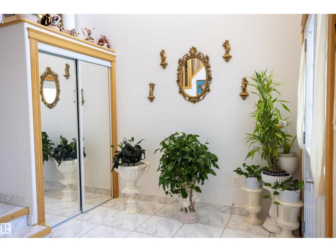
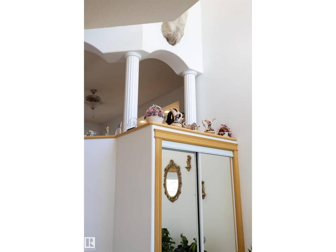
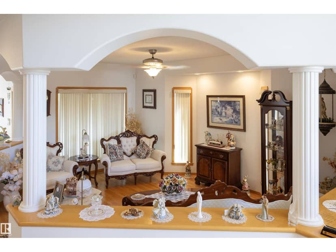
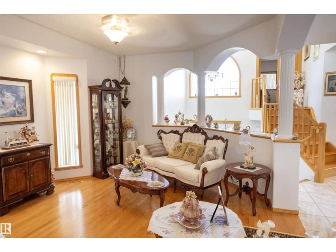
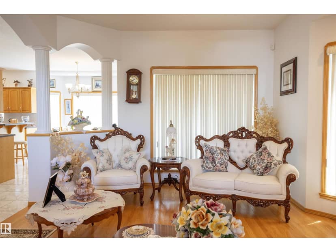
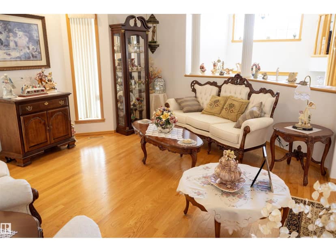
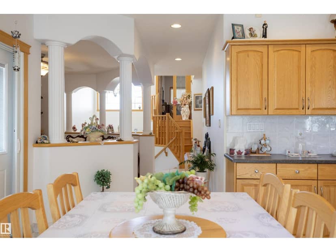
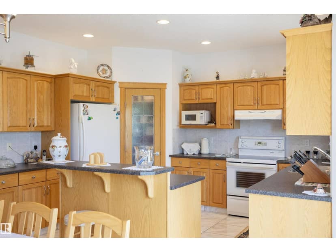
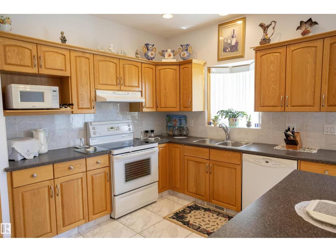
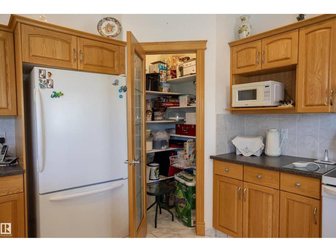
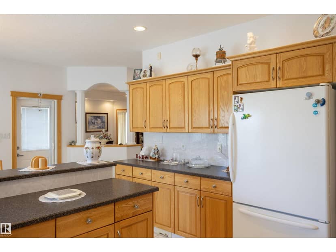
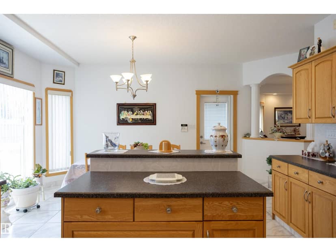
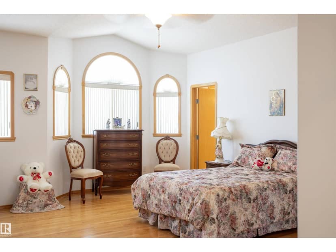
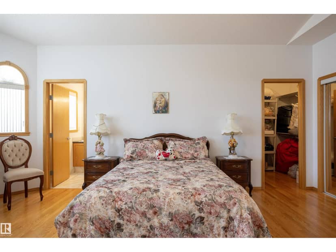
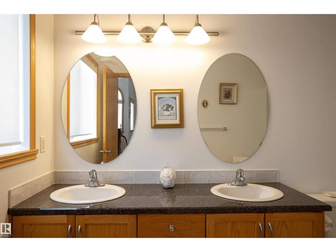
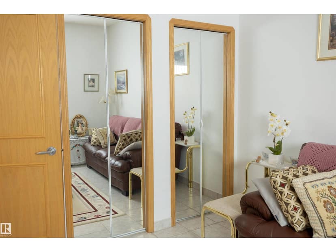
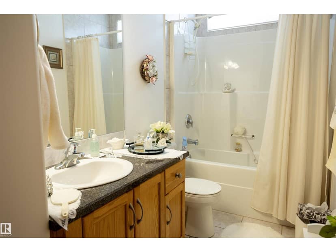
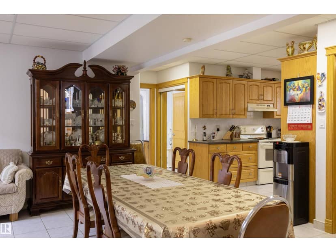
Welcome to Matt Berry and this immaculate 2847sq ft of total living space custom-built bi-level 4 bedroom and 3 bathroom home. This light and bright home boasts three kitchens, heated floors in the basement & garage, and a spacious living room. The kitchen offers ample countertop space and a sizable pantry, along with a large dining area. The main floor also features 2 good-sized bedrooms and a 4pc bath. The primary bedroom is spacious with his and her’s closets, a walk-in closet, and a 4pc ensuite. The basement houses a good-sized kitchen, a 4th bedroom with a 3pc bath and a generous cold storage area. The garage is large and includes a kitchen, in-floor heating, and a floor drain. The backyard features a vegetable garden and a spacious patio with a storage shed below the upper deck. This home demonstrates a pride of ownership and has been meticulously maintained, making it an ideal for a large family. It offers easy access to shopping, Manning Freeway, Anthony Henday and so much more.
20% down at 4.34% fixed (Ratehub.ca), 25 years.
Catchment schools, Edmonton Public Schools
24583.8 km away · 5435 162 Avenue NW, Edmonton · (780) 457-5435 · website
24583.8 km away · 5435 162 Avenue NW, Edmonton · (780) 457-5435 · website
24583.4 km away · 6804 - 144 Avenue NW, Edmonton · (780) 408-9800 · website
From the Edmonton Public Schools's published catchment maps (2021, the latest published). A catchment gives priority, not a guaranteed seat, and French immersion and choice programs work differently. The district confirms catchment: check with its school locator.
Keep private notes and ratings on homes you're considering. (email only) and they follow you to every device.
$518,000
2026 assessment · market value as of July 1, 2025
| roll year | assessed |
|---|---|
| 2026 | $518,000 |
| 2025 | $499,500 |
| 2024 | $471,000 |
| 2023 | $468,500 |
| 2022 | $446,000 |
| 2021 | $414,500 |
| 2020 | $431,500 |
| 2019 | $441,000 |
From City of Edmonton open data (property assessments), matched to 6407 163 AVENUE NW. A mass appraisal of market value, not an appraisal of this home; a new build may be assessed before it was finished.
about $5,368 a year
The 2026 assessment times Edmonton's 2026 residential rate of 10.36 per $1,000 (municipal and education).
Estimate from Alberta Municipal Affairs mill rates. Leaves out local improvement levies and utilities; the municipality's tax notice is the real figure.
Walkability 52/100 · Somewhat walkable: some errands on foot
Within a 10 minute walk: 1 place to eat or drink, 2 parks and playgrounds, 44 transit stops.
mihom score from OpenStreetMap places, by straight line distance.