$998,800
6689 185th Street
Surreylisted today
listed by RE/MAX 2000 Realty
MLS® R3178933
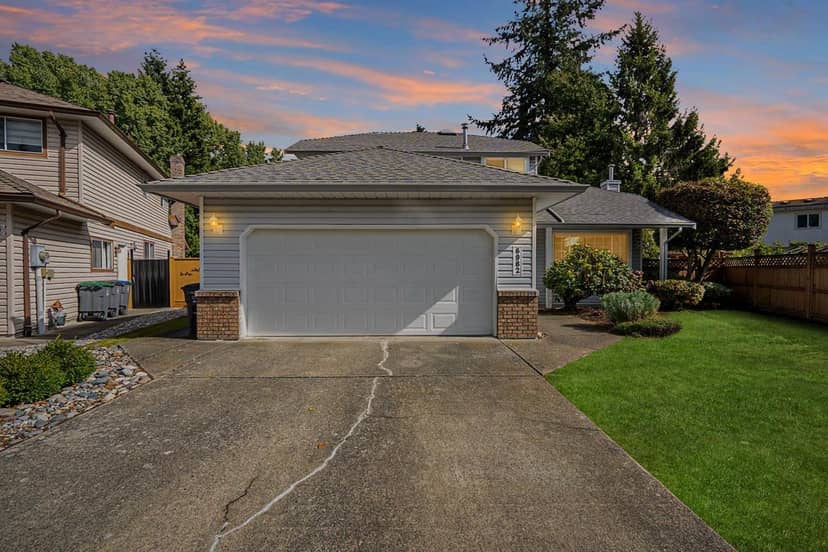
Surrey · MLS® R3178900
434
1,933 sq ft · 8,114 sq ft lot · House · Single Family · built 1989 · listed today
listed by Jayson Sidhu, RE/MAX Performance Realty
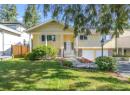
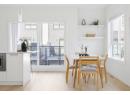
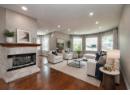
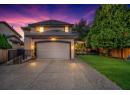
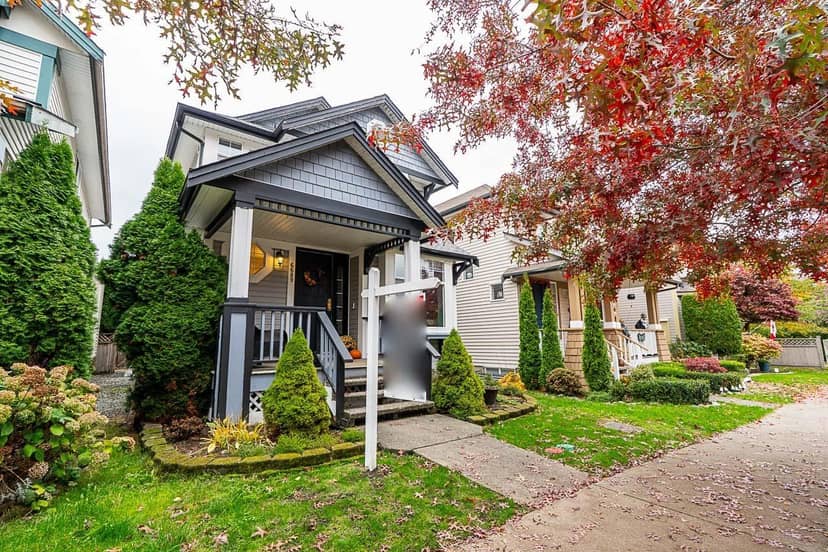
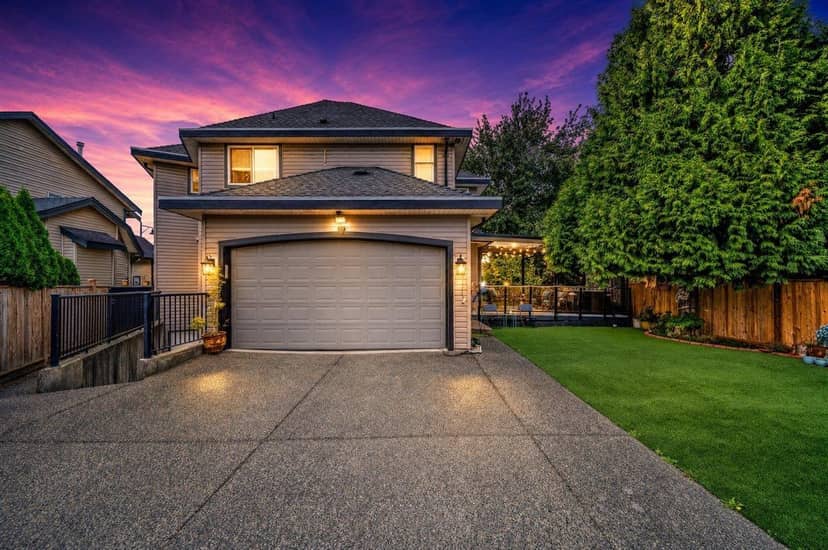
STOP THE CAR! THIS IS THE ONE! Pride of ownership is evident throughout this 2-storey West Newton gem. This 4BD, 3BA home shows exceptionally well & boasts nearly 2,000 sqft of functional living. Main floor features a spacious layout w/separate family & living rooms, perfect for your growing family. Above offers 3 spacious BDs including a large Master w/Full Bath ensuite. Updates include Reno'd Kitchen, High-End Flooring, updated plumbing, freshly painted & much more. Situated on a prime 8,114 sqft lot backing onto Princess Margaret Park, the PRIVATE BACKYARD is a true retreat. Located in a family-friendly neighbourhood steps to Princess Margaret Sec. & Kwantlen Univ. Nothing to do but move right in-this home must be seen to be appreciated. HURRY!
found among the listing photos.
20% down at 4.34% fixed (Ratehub.ca), 25 years; tax from the listing.
Catchment schools, Surrey School District 36
800 m away · 13266 70b Ave, Surrey · 604-594-1135
400 m away · 12870 72 Ave, Surrey · 604-594-5458
From the Surrey School District 36's published catchment maps. A catchment gives priority, not a guaranteed seat, and French immersion and choice programs work differently. The district confirms catchment: check with its school locator.
Keep private notes and ratings on homes you're considering. (email only) and they follow you to every device.
340 m away · 2022 · under review
Official Community Plan Amendment from Urban to Commercial Rezoning from C-5 to CD (based on RM-70) and Development Permit for Form Character to allow for 98 apartment units and 1782.90 sqm. main Floor commercial space.
Applications filed with the city, active or decided in the last 3 years, measured from the listing's map pin. An application isn't an approval; the city's page has the current details. Source: City of Surrey development applications.
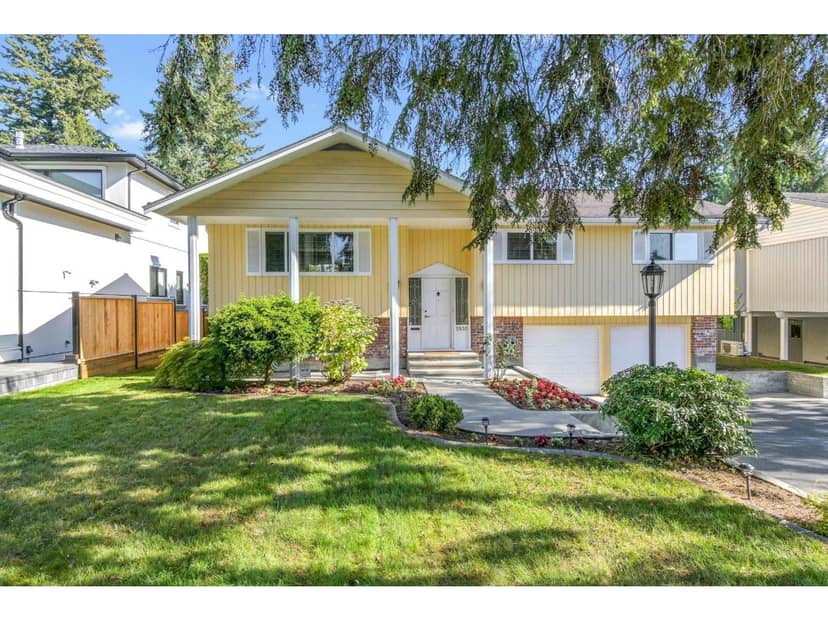
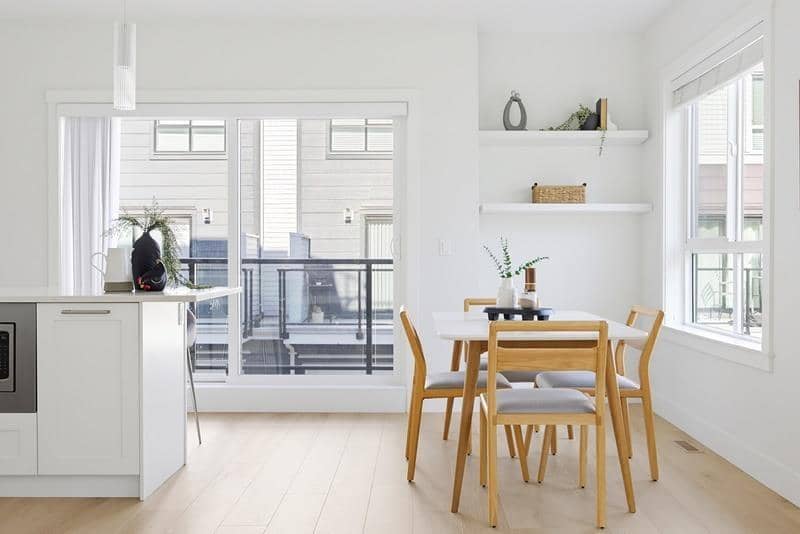
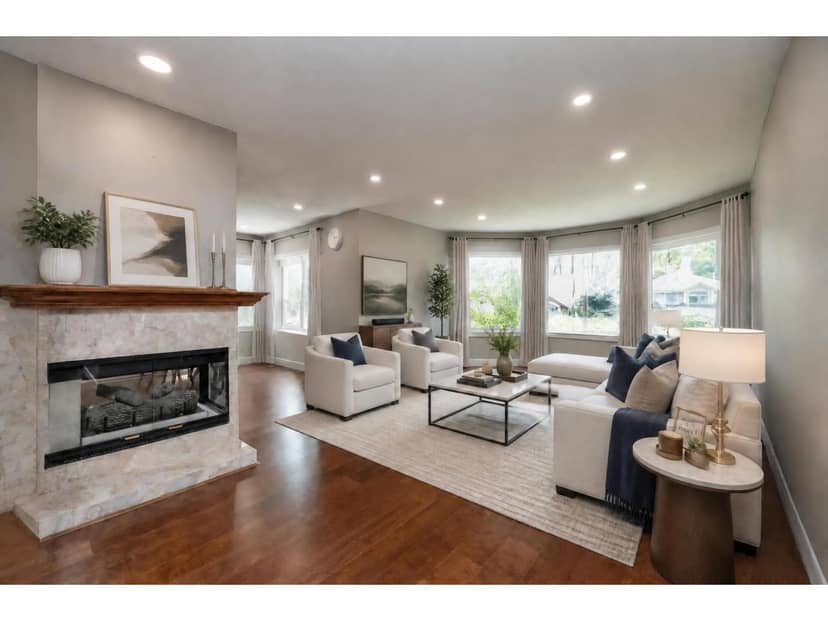
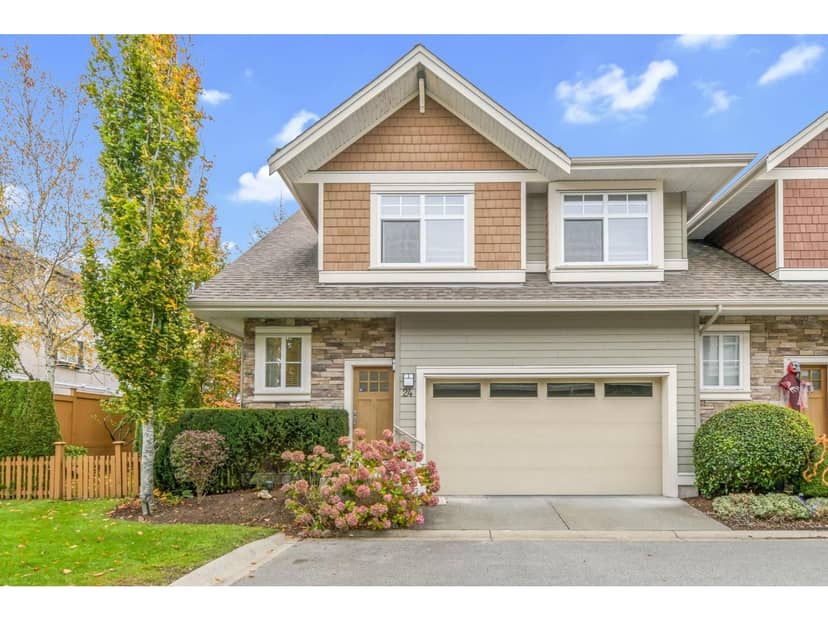
Houses in Surrey. Sale prices register 1 to 3 months after a sale closes.
lot outline: 754 m² (8,116 sq ft) · PID 011-606-410. from ParcelMap BC; property lines are approximate, a survey is the legal boundary.
Walkability 69/100 · Walkable: many errands on foot
Within a 10 minute walk: 1 grocery store, 2 places to eat or drink, 13 parks and playgrounds, 3 schools, 13 transit stops.
mihom score from OpenStreetMap places, by straight line distance.