$2,598,000
8151 Dalemore Road
Richmond103 days on market
listed by Royal Pacific Realty Corp.
MLS® R3147456
Richmond · MLS® R3170863
566
3,873 sq ft · 8,304 sq ft lot · House · Single Family · built 2006 · 29 days on market
listed by Almon Ip, Regent Park Fairchild Realty Inc.
Open house · Sunday, November 1, 2pm–4pm
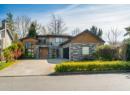
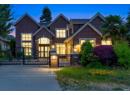
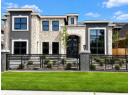
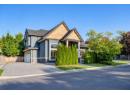
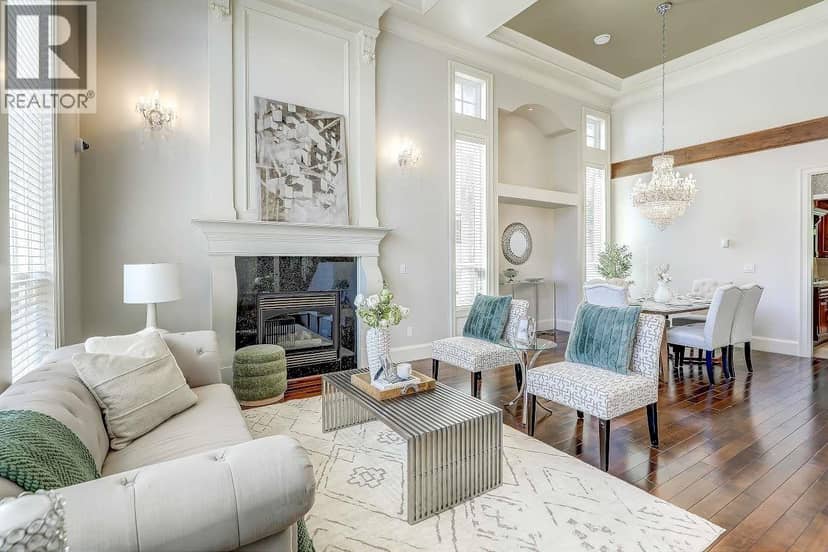
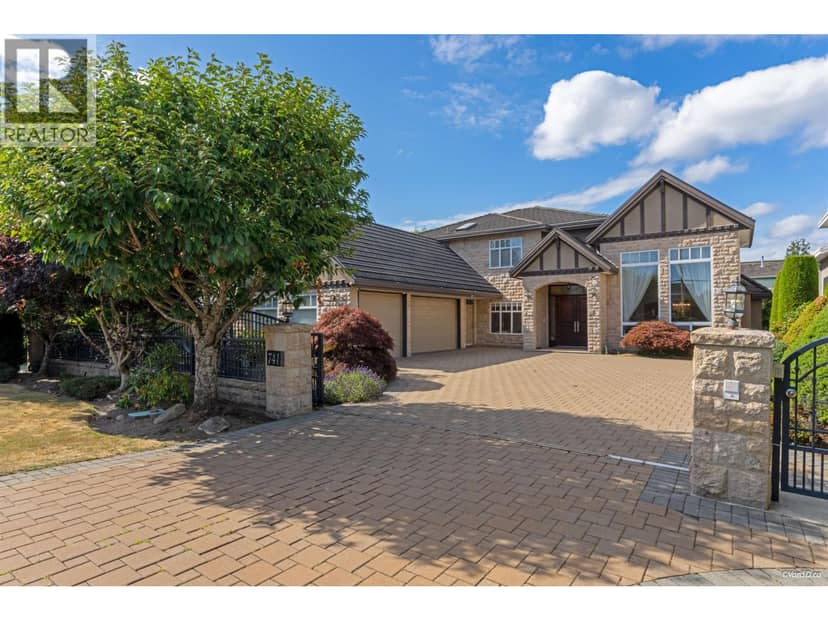
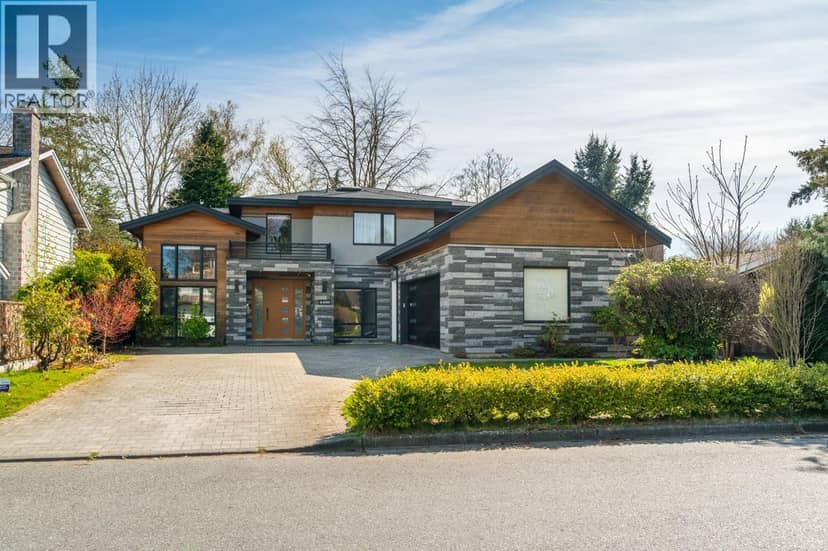
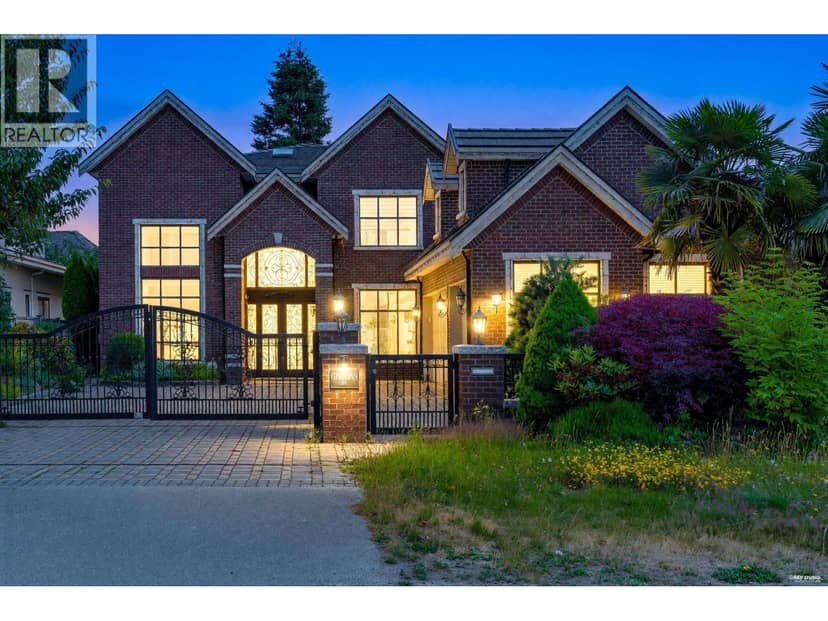
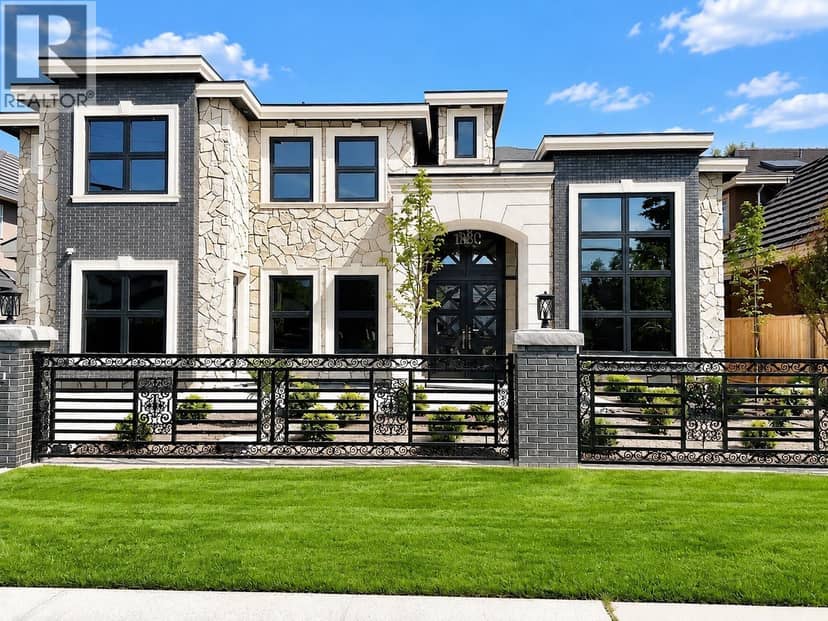
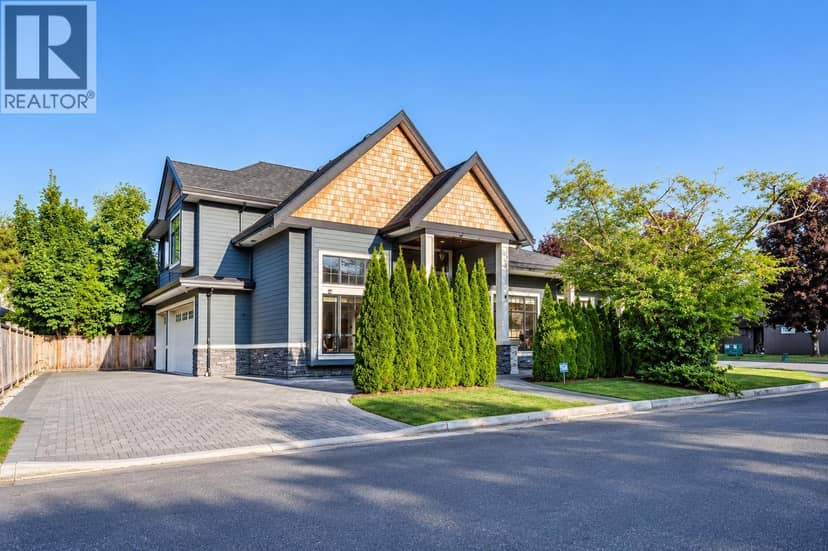
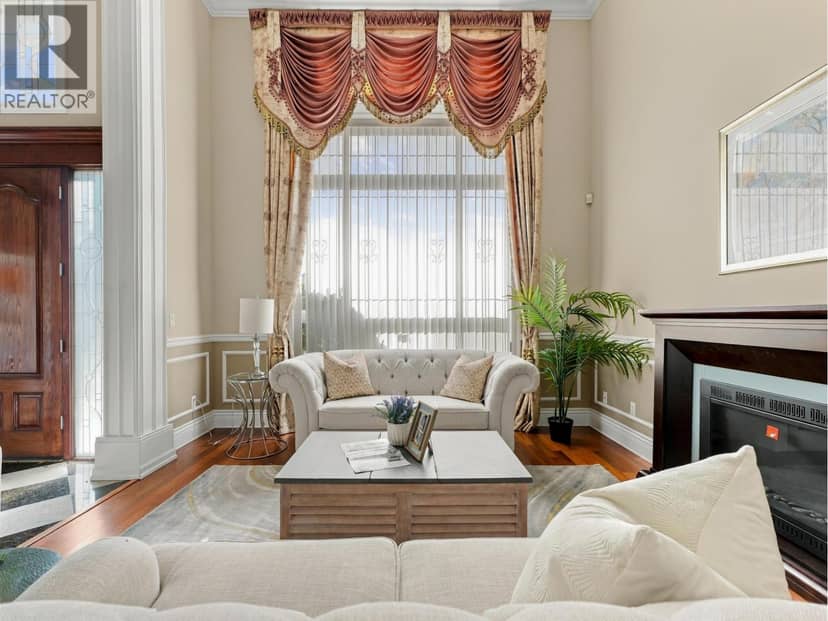
Prestigious Sunnymede area, south facing super deluxe home. Situated with 3873 square ft house on 8300 square ft lot. Featuring 5 bdrms with all ensuite plus Den. Open high ceiling Granite Foyer, Living & Family Room, Hardwood Floor, Huge Crystal Chandeliers, Luxury Antique. Finished cabinet in gourmet & wok kitchen, top of line stainless steel appliances, lots of Crown Moulding, drop ceiling & paneling, media room with wet bar & built in cabinet. Jacuzzi Tub & Steam Shower in Master ensuite also features Air Conditioning, HRV System, deluxe granite stone exterior wall & fence electric gate. Walking distance to Richmond No 1 Ferris Elementary, Richmond Secondary. Close to transit, Richmond Centre Shopping Mall, Canada Line and all amenities. Open House: Nov 1 (Sun) 2 - 4 PM.
found among the listing photos.
20% down at 4.44% fixed (Ratehub.ca), 25 years; tax from the listing.
Catchment schools, Richmond School District 38
200 m away · 7520 Sunnymede Cres, Richmond · 604-668-6538
1.0 km away · 7171 Minoru Blvd, Richmond · 604-668-6400
From the Richmond School District 38's published catchment maps. A catchment gives priority, not a guaranteed seat, and French immersion and choice programs work differently. The district confirms catchment: check with its school locator.
Keep private notes and ratings on homes you're considering. (email only) and they follow you to every device.
Rapid transit: Richmond–Brighouse SkyTrain station, 1.8 km (about 29 min walk).
| year | assessed | est. tax |
|---|---|---|
| 2026 | $3,028,000 | $10,714 |
The listing shows $10,620 a year in property tax.
Estimate: the BC Assessment value times Richmond's residential tax rate for that year (Province of BC, local government statistics). Leaves out the home owner grant, parcel taxes and utility charges; the city's tax notice is the real figure.
Houses in Richmond. Sale prices register 1 to 3 months after a sale closes.
lot outline: 772 m² (8,310 sq ft) · PID 010-377-409. from ParcelMap BC; property lines are approximate, a survey is the legal boundary.
Rapid transit: Richmond–Brighouse SkyTrain station, 1.8 km (about 29 min walk).
Walkability 62/100 · Walkable: many errands on foot
Within a 10 minute walk: 1 grocery store, 2 places to eat or drink, 5 parks and playgrounds, 1 school, 1 pharmacy, 28 transit stops.
mihom score from OpenStreetMap places, by straight line distance.
The BC Wildfire Service rates Vancouver's wildland urban interface as risk class 5 of 5 (lowest; 1 is the highest). One wildfire of 10 hectares or more burned within 5 km since 2006: 2018 (13 ha). Some insurers price for wildfire, and FireSmart BC has a free home assessment guide.
Source: BC Wildfire Service, WUI risk class and fire perimeters
From public government maps, matched to the listing's map pin. Maps can be out of date or miss a lot line; confirm with the municipality.