$449,000
210 20696 Eastleigh Crescent
Langleylisted today
listed by Stonehaus Realty Corp.
MLS® R3179861
Langley · MLS® R3179572
221
799 sq ft · Condo · Single Family · built 2026 · listed today
listed by David Tsen, eXp Realty of Canada Inc.
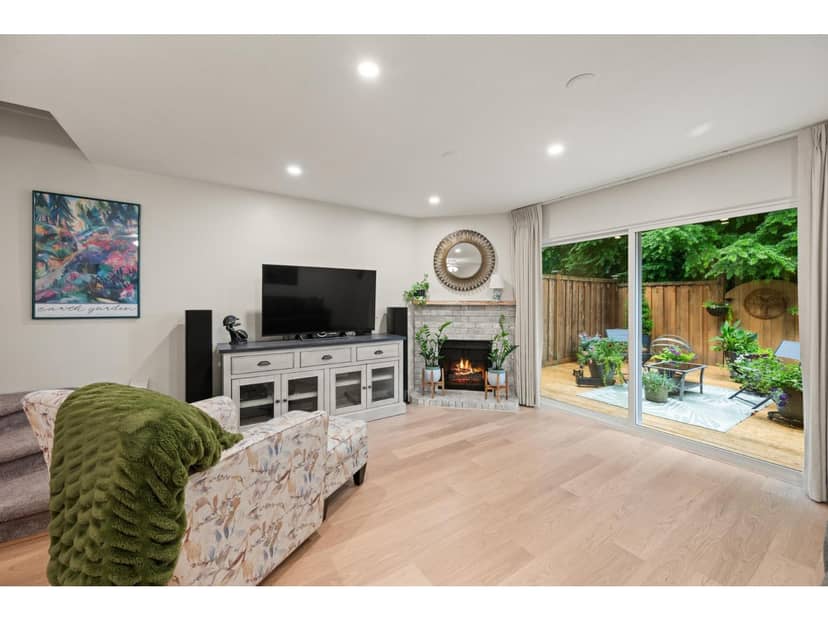
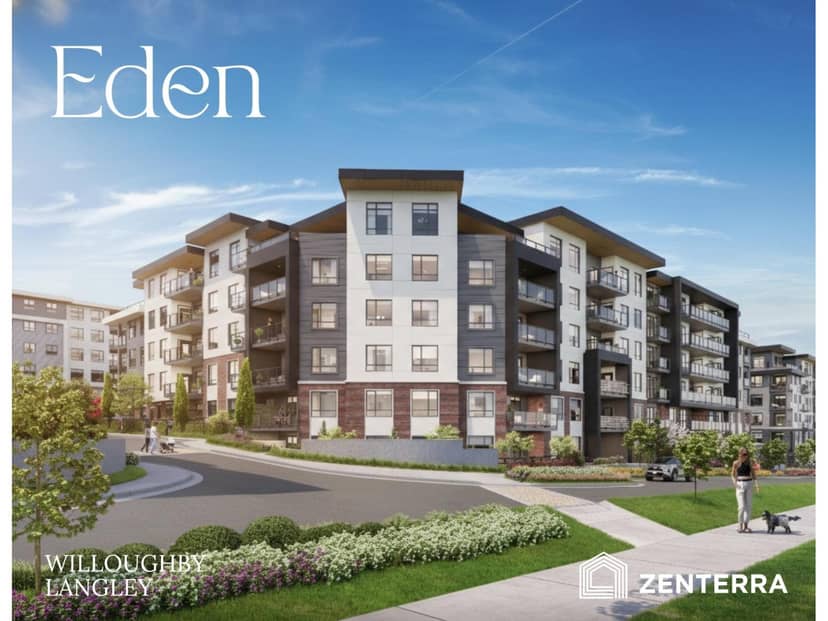
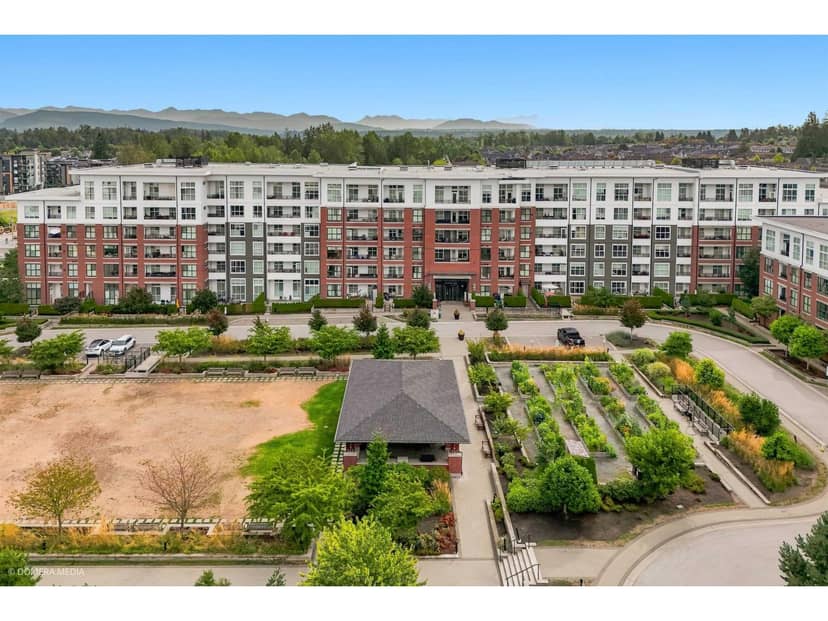
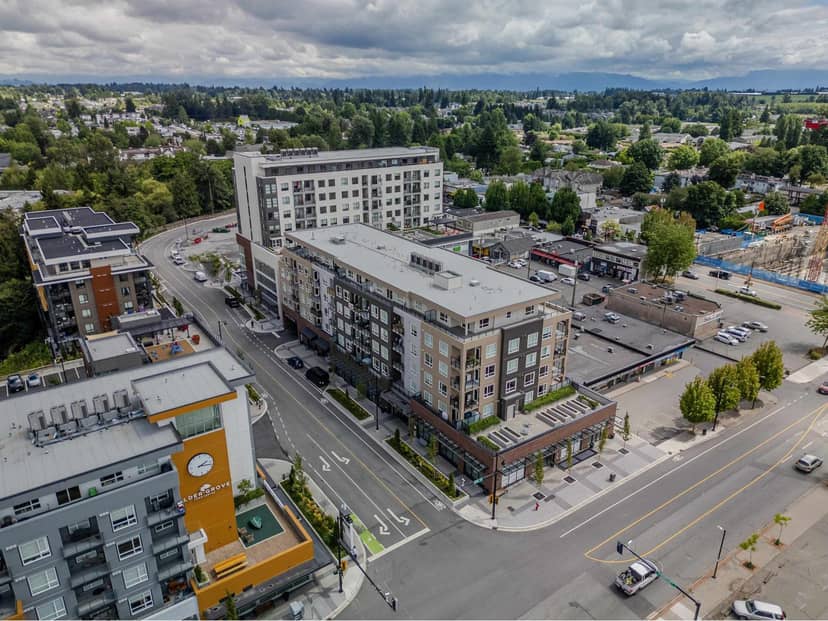
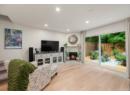
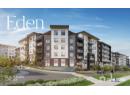
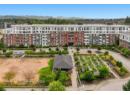
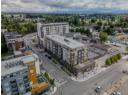
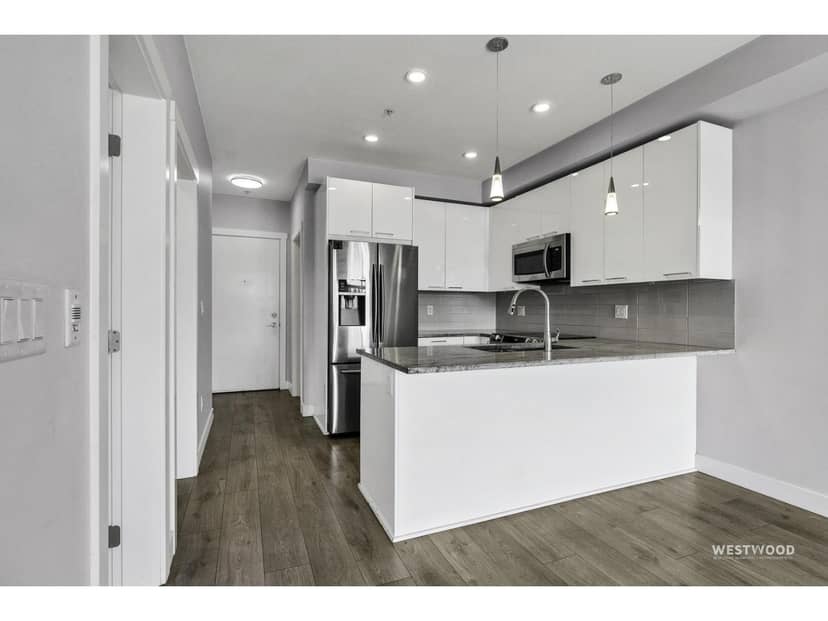
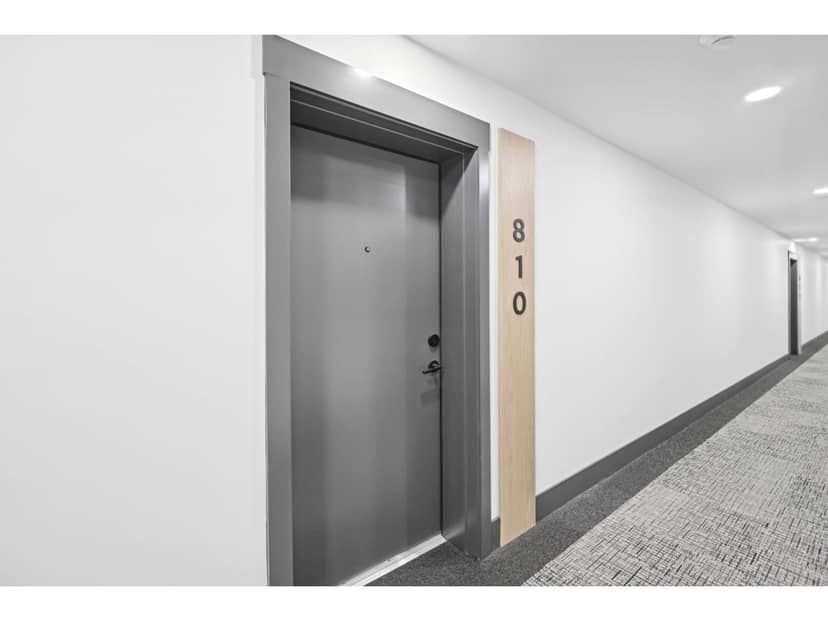
Welcome to Vanetta at Aldergrove Town Centre! This is Aldergrove's only highrise development. This stunning 8th floor unit with VIEWS offers 2 bedrooms + 2 bathrooms and approximately 800 sq. ft. of thoughtfully designed living space with modern finishes throughout. The bright, open-concept layout features a spacious living room and a beautifully designed kitchen with two-tone cabinetry, stainless steel appliances, a gas range, and a large island perfect for entertaining. The functional floor plan offers bedrooms on opposite sides for added privacy, including a spacious primary bedroom with a walk-through closet and spa-inspired ensuite. Step outside to your private, tucked-away West facing covered patio, perfect for relaxing year-round. Complete with 1 secure parking and 1 locker.
20% down at 4.44% fixed (Ratehub.ca), 25 years; tax from the listing; strata fee from the listing.
Costs: mortgage $2,464 · tax $170 · strata $477 · insurance ~$35 · vacancy 3% · upkeep 5%.
Rent is today's market rent for a 2-bedroom in Langley: CMHC's average there ($2,203) raised by what new tenants pay against everyone in the Vancouver area, then down 0.8% with Vancouver's asking rents, 2025 Q4 → 2026 Q2. (CMHC Rental Market Survey, October 2025; CMHC Rental Market Report 2025, table 6.0 (rents on units that turned over to a new tenant); trend: Statistics Canada.) Houses usually rent for more than apartments. 25-year mortgage; rental purchases need at least 20% down.
Catchment schools, Langley School District 35
600 m away · 3300 270 St, Aldergrove · 604-856-7775
1.1 km away · 26845 27 Ave, Aldergrove · 604-856-8178
1.0 km away · 26850 29 Ave, Aldergrove · 604-856-2521
From the Langley School District 35's published catchment maps. A catchment gives priority, not a guaranteed seat, and French immersion and choice programs work differently. The district confirms catchment: check with its school locator.
Keep private notes and ratings on homes you're considering. (email only) and they follow you to every device.
Rezoning for a 6 storey building
120 m away · 2022 · under review · 27309 Fraser Highway
Amend the Aldergrove Community Plan and rezone the property from Civic Institutional Zone (P-1) to a Comprehensive Development Zone for the development of 6 storey mixed use building
Rezoning for a 5 storey building
150 m away · 2023 · under review · 3111 272 Street
Rezone property from Community Commercial Zone C-2 to a yet to be determined Comprehensive Development Zone for the development of a five-storey mixed-use building. A Development Permit application has also been submitted.
Applications filed with the city, active or decided in the last 3 years, measured from the listing's map pin. An application isn't an approval; the city's page has the current details. Source: Township of Langley development activity.
the building's lot: 25,958 m² (279,409 sq ft) · PID 032-677-022. from ParcelMap BC; property lines are approximate, a survey is the legal boundary.
Walkability 82/100 · Very walkable: most errands on foot
Within a 10 minute walk: 1 grocery store, 12 places to eat or drink, 1 cafe, 8 parks and playgrounds, 1 school, 1 pharmacy, 10 transit stops.
mihom score from OpenStreetMap places, by straight line distance.
Condos in Langley. Sale prices register 1 to 3 months after a sale closes.