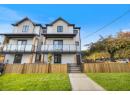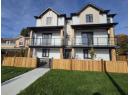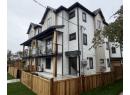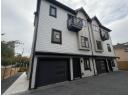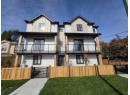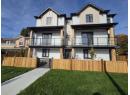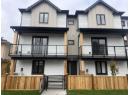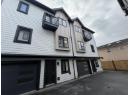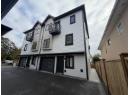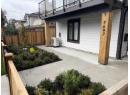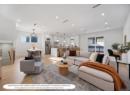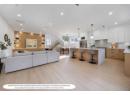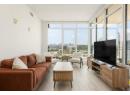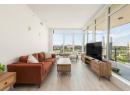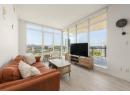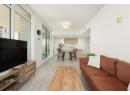

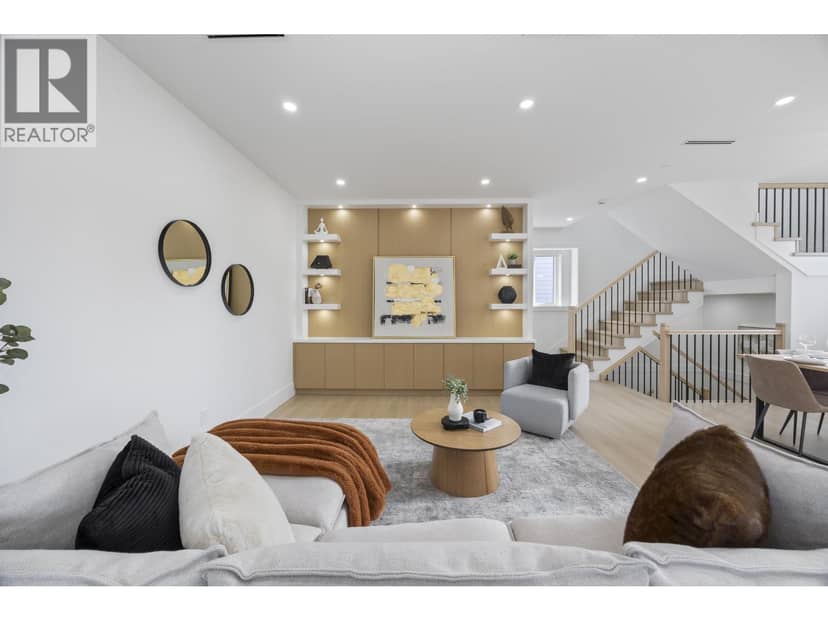
House
$1,408,800
39% under assessed1 7087 Mary Avenue
Burnaby31 days on market
listed by RE/MAX Crest Realty
MLS® R3169351


Burnaby · MLS® R3174432
323
1,804 sq ft · 6,500 sq ft lot · House · Single Family · built 1956 · 14 days on market
listed by Sheryl Tan, Real Broker
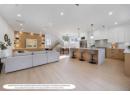
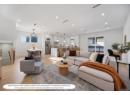
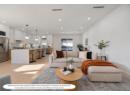
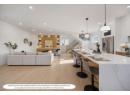
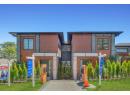
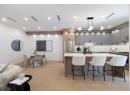
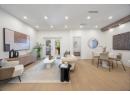
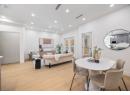
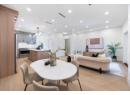
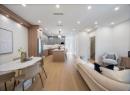
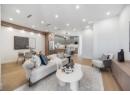
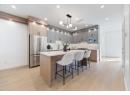
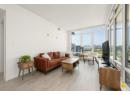
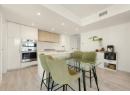
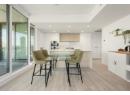
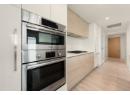
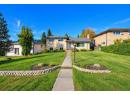
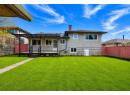
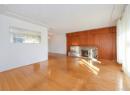
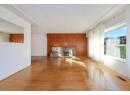
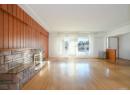
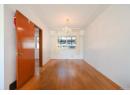
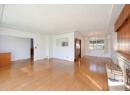
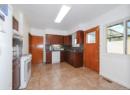
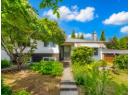
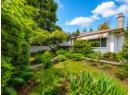
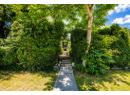
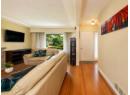
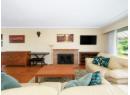
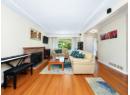
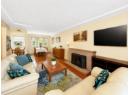
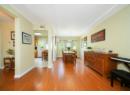
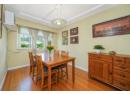
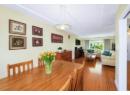
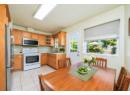
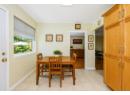
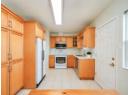
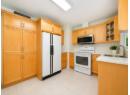
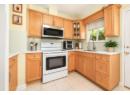
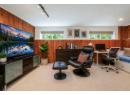
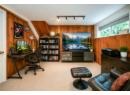
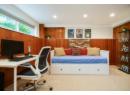
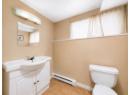
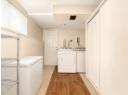
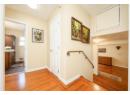
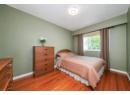
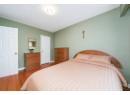
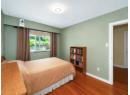
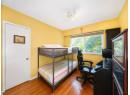
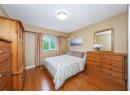
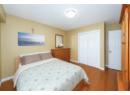
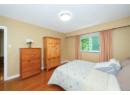
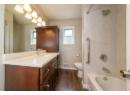
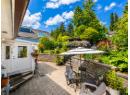
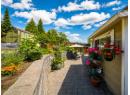
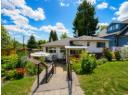
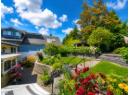
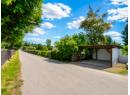
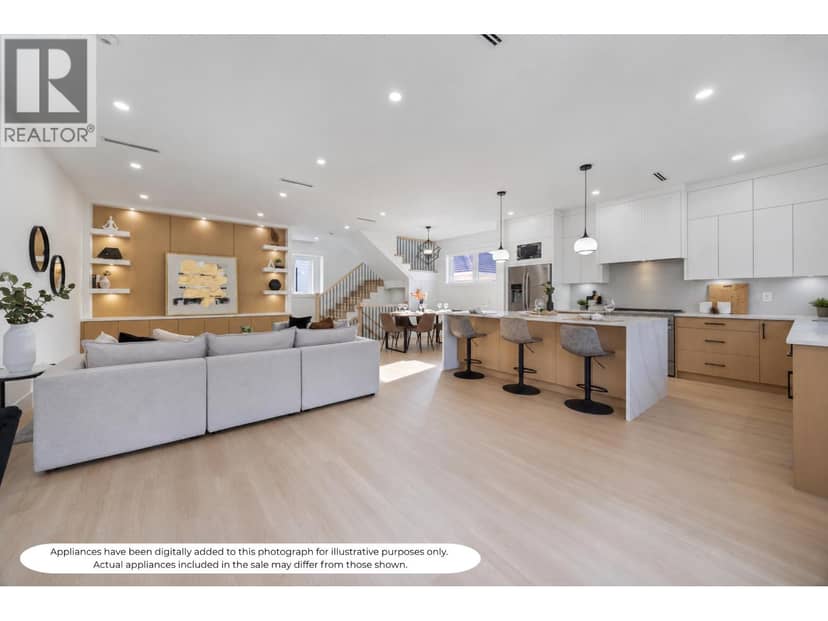
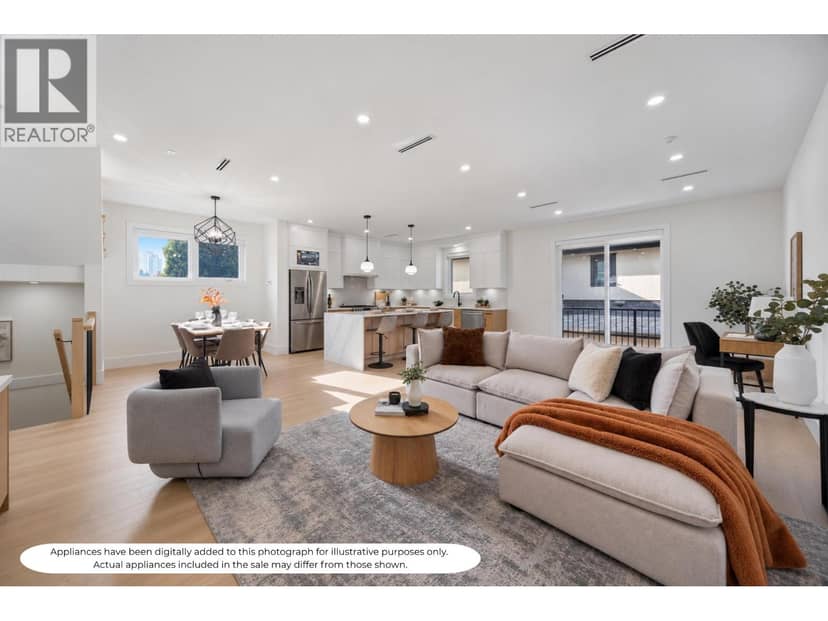
This is a well-maintained 2-level family home featuring 3 beds and 2 full baths. Bright, functional layout with hardwood flooring, an updated kitchen with modern cabinetry and countertops, and a greenhouse extension to the backyard. The lower level includes a spacious family room that can be turned into 2 bedrooms, 621 sqft of crawl space for storage, a pantry and laundry room with a separate entry. Excellent suite potential for extended family or future mortgage helper. Enjoy the private and beautifully landscaped backyard, a covered and uncovered carport for parking. Recent updates includes a furnace (2023) and a tankless hot water system (2021). Easy access to transit on 11th Ave and walking distance to schools, Safeway and Royal Square Mall.
20% down at 4.34% fixed (Ratehub.ca), 25 years; tax from the listing.
Catchment schools, Burnaby School District 41
700 m away · 7502 2nd St, Burnaby · 604-296-9029
From the Burnaby School District 41's published catchment maps. A catchment gives priority, not a guaranteed seat, and French immersion and choice programs work differently. The district confirms catchment: check with its school locator.
Keep private notes and ratings on homes you're considering. (email only) and they follow you to every device.
Rapid transit: Sapperton SkyTrain station, 2.1 km (about 33 min walk); Columbia SkyTrain station, 2.3 km (about 37 min walk).
| year | assessed | est. tax |
|---|---|---|
| 2026 | $1,404,100 | $4,611 |
The listing shows $5,032 a year in property tax.
Estimate: the BC Assessment value times Burnaby's residential tax rate for that year (Province of BC, local government statistics). Leaves out the home owner grant, parcel taxes and utility charges; the city's tax notice is the real figure.
An estimate from public BC Assessment records, registered sales and the listings for sale right now, not an appraisal. Condition, renovations, views and lot all move real value.
lot outline: 612 m² (6,588 sq ft) · PID 010-167-455. from ParcelMap BC; property lines are approximate, a survey is the legal boundary.
Rapid transit: Sapperton SkyTrain station, 2.1 km (about 33 min walk); Columbia SkyTrain station, 2.3 km (about 37 min walk).
Walkability 86/100 · Very walkable: most errands on foot
Within a 10 minute walk: 1 grocery store, 5 places to eat or drink, 3 cafes, 20 parks and playgrounds, 4 schools, 18 transit stops.
mihom score from OpenStreetMap places, by straight line distance.
Houses in Burnaby. Sale prices register 1 to 3 months after a sale closes.


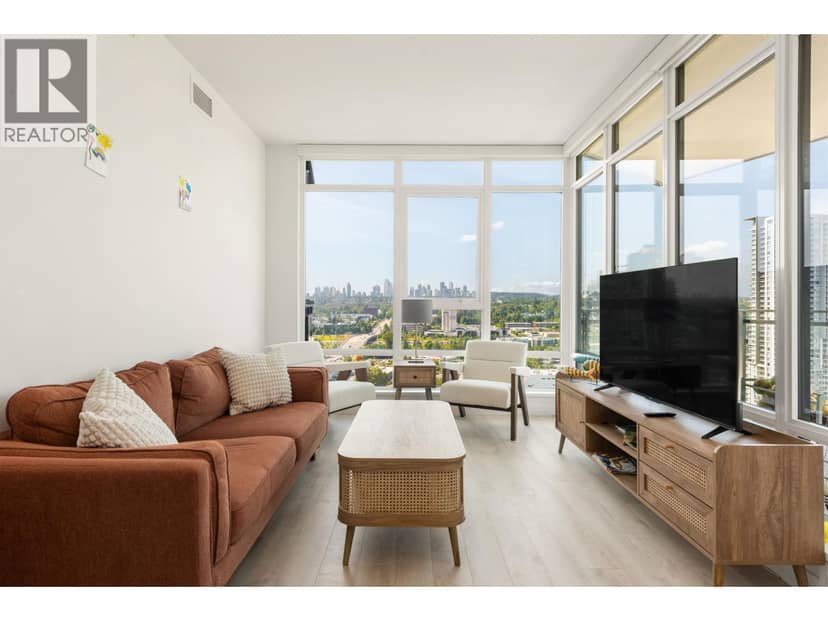
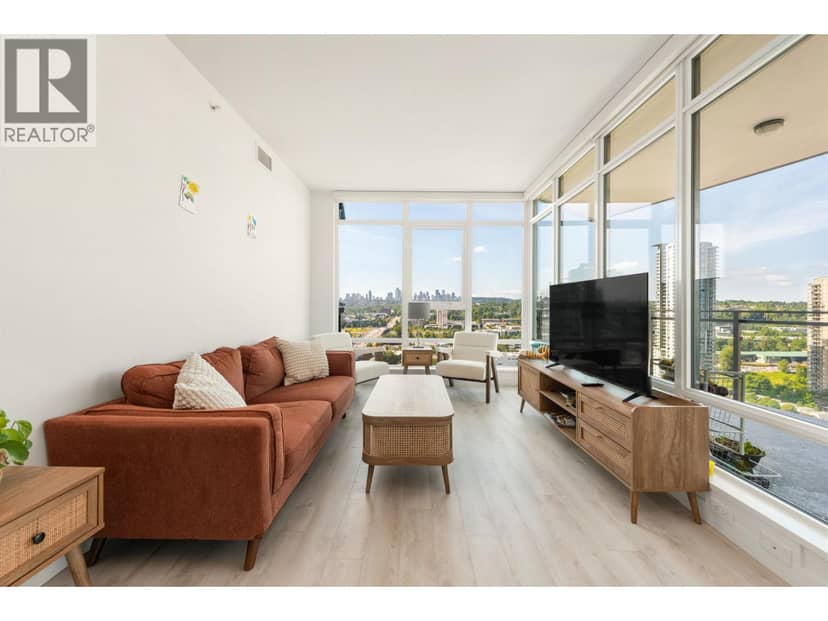


On market 14 days · 1 price change
On the market 14 days (88 days counting the earlier listing it replaced). Relisted $100,900 below the earlier listing's last ask (-7.2%). 1 price change so far.
Price changes tracked nightly by mihom since October 2026. Sales are registered sales from BC Assessment.