mihom
searchexploreopen housesmarket
Saved
mihom

find your home. homes for sale across Canada, with real prices and every neighbourhood in one place.

  • search homes
  • map search
  • browse by area
  • your saved homes
  • homes by city
  • BC housing market
  • what's my home worth?
  • buying an older condo
homes for sale by city
  • Vancouver homes for sale
  • Surrey homes for sale
  • Kelowna homes for sale
  • Richmond homes for sale
  • Burnaby homes for sale
  • Langley homes for sale
  • Coquitlam homes for sale
  • Abbotsford homes for sale
  • Chilliwack homes for sale
  • Kamloops homes for sale
  • North Vancouver homes for sale
  • Maple Ridge homes for sale
  • Prince George homes for sale
  • Nanaimo homes for sale
  • Vernon homes for sale
  • Delta homes for sale
  • West Kelowna homes for sale
  • Victoria homes for sale
  • New Westminster homes for sale
  • Langford homes for sale
  • Mission homes for sale
  • Saanich homes for sale
  • West Vancouver homes for sale
  • Penticton homes for sale
  • Port Coquitlam homes for sale
  • Osoyoos homes for sale
  • White Rock homes for sale
  • Campbell River homes for sale
  • Whistler homes for sale
  • Port Moody homes for sale
popular neighbourhoods
  • Lower Mission, Kelowna
  • Kelowna North, Kelowna
  • Westbank Centre, West Kelowna
  • Kelowna South, Kelowna
  • Main North, Penticton
  • Downtown, Victoria
  • Bear Mountain, Langford
  • Rutland North, Kelowna
  • North Nanaimo, Nanaimo
  • Lakeview Heights, West Kelowna
  • East Duncan, Duncan
  • Lake Country South West, Lake Country
  • Main South, Penticton
  • Springfield/Spall, Kelowna
  • Glenmore, Kelowna
  • Campbell River Central, Campbell River
  • NE Salmon Arm, Salmon Arm
  • Willow Point, Campbell River
  • South Kamloops, Kamloops
  • Brocklehurst, Kamloops
  • Shannon Lake, West Kelowna
  • Okanagan Landing, Vernon
  • City of Vernon, Vernon
  • West Duncan, Duncan
by property type
  • condos in Vancouver
  • houses in Vancouver
  • townhouses in Vancouver
  • houses in Surrey
  • condos in Surrey
  • townhouses in Surrey
  • houses in Kelowna
  • condos in Kelowna
  • townhouses in Kelowna
  • condos in Richmond
  • houses in Richmond
  • townhouses in Richmond
  • condos in Burnaby
  • houses in Burnaby
  • townhouses in Burnaby
by price
  • Vancouver homes under $500K
  • Vancouver homes under $1M
  • Vancouver homes under $2M
  • Vancouver homes over $2M
Alberta
  • all Alberta homes
  • Calgary homes for sale
  • Edmonton homes for sale
  • Lethbridge homes for sale
  • Airdrie homes for sale
  • Red Deer homes for sale
  • Cochrane homes for sale
  • Grande Prairie homes for sale
  • Spruce Grove homes for sale
  • Chestermere homes for sale
  • Leduc homes for sale
  • Rural Rocky View County homes for sale
  • Fort McMurray homes for sale
  • Camrose homes for sale
  • Rural Parkland County homes for sale
  • St. Albert homes for sale
  • Sherwood Park homes for sale
  • Medicine Hat homes for sale
  • Rural Grande Prairie No. 1, County of homes for sale
  • Sylvan Lake homes for sale
  • Fort Saskatchewan homes for sale
Pemberton Holmes Ltd.

mihom.ca is operated by Dan Robbins, REALTOR®, Pemberton Holmes Ltd.

REALTOR®, REALTORS®, and the REALTOR® logo are certification marks that are owned by REALTOR® Canada Inc. and licensed exclusively to The Canadian Real Estate Association (CREA). These certification marks identify real estate professionals who are members of CREA and who must abide by CREA's By-Laws, Rules, and the REALTOR® Code. The MLS® trademark and the MLS® logo are owned by CREA and identify the quality of services provided by real estate professionals who are members of CREA. Listing data via CREA's DDF®. about · terms of use · privacy · © 2026 mihom.

3 6176 Elgin Avenue
homes for sale · Burnaby
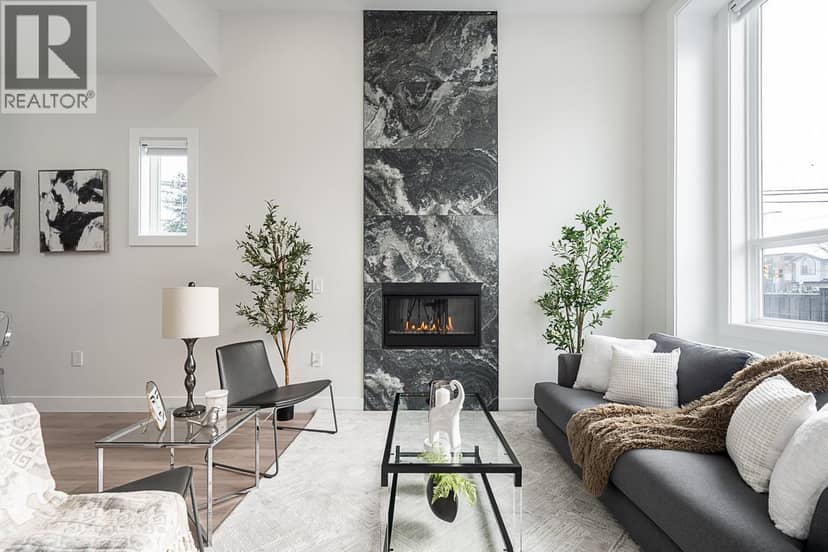
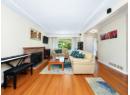
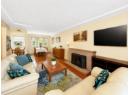
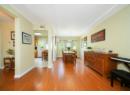
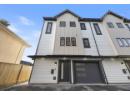
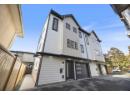
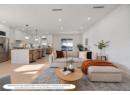
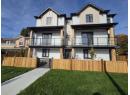
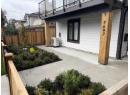
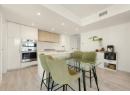
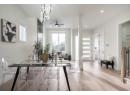
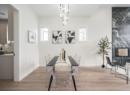
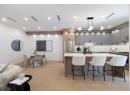
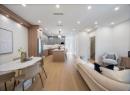
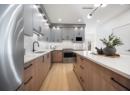
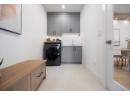
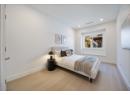
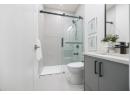
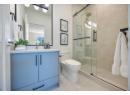
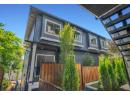
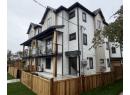
3 6176 Elgin Avenue — photo 1 of 40
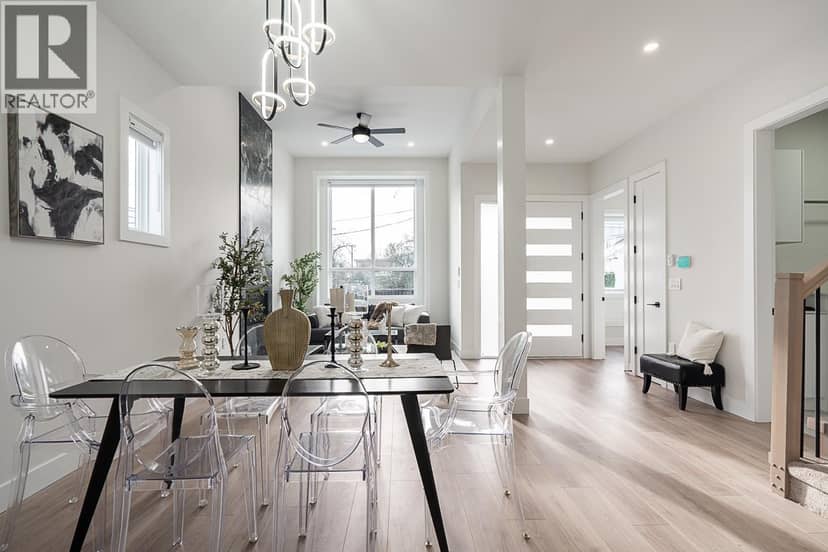
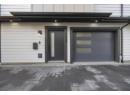
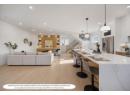
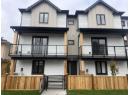
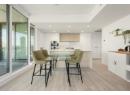
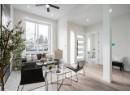
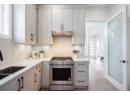
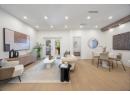
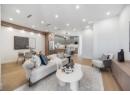
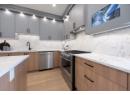
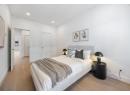
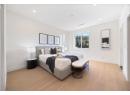
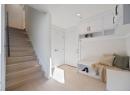
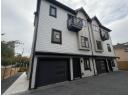
3 6176 Elgin Avenue — photo 2 of 40
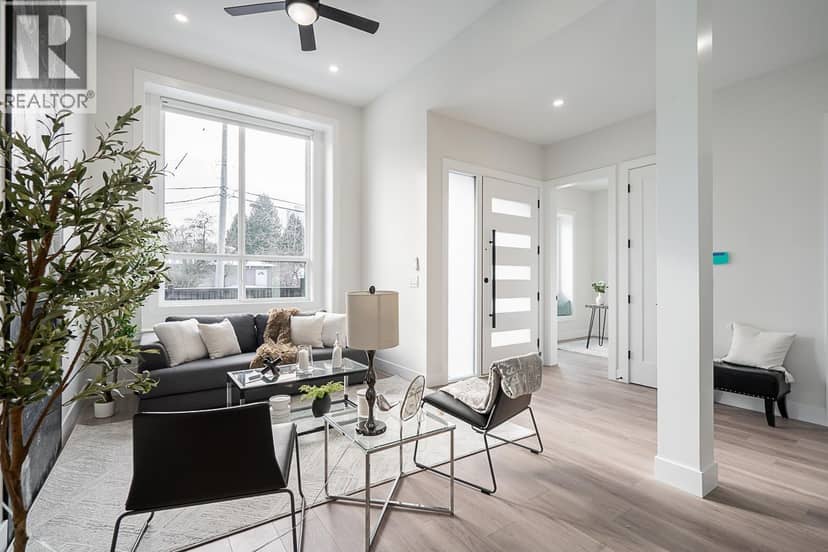
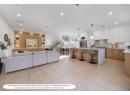
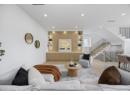
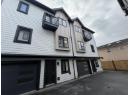
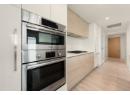
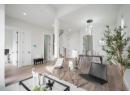
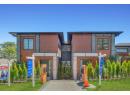
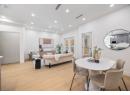
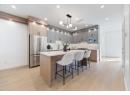
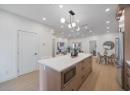
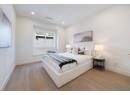
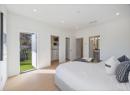
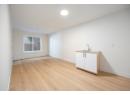
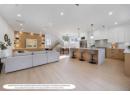
3 6176 Elgin Avenue — photo 3 of 40
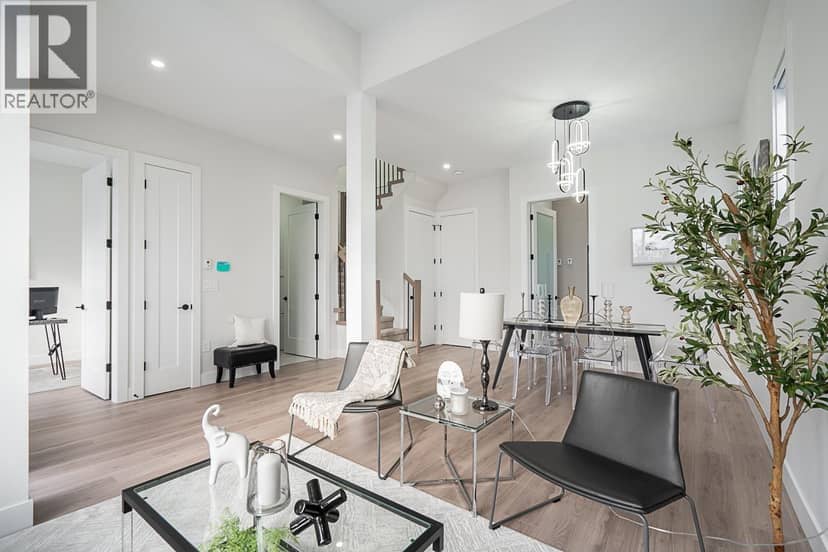
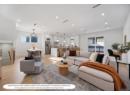
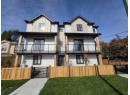
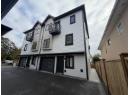
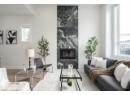
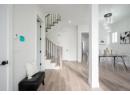
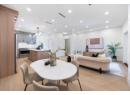
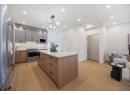
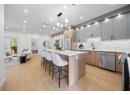
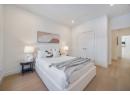
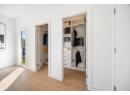
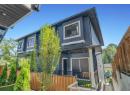
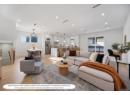
3 6176 Elgin Avenue — photo 4 of 40
3 6176 Elgin Avenue — photo 5 of 40
3 6176 Elgin Avenue — photo 6 of 40
3 6176 Elgin Avenue — photo 7 of 40
3 6176 Elgin Avenue — photo 8 of 40
3 6176 Elgin Avenue — photo 9 of 40
3 6176 Elgin Avenue — photo 10 of 40
3 6176 Elgin Avenue — photo 11 of 40
3 6176 Elgin Avenue — photo 12 of 40
3 6176 Elgin Avenue — photo 13 of 40
3 6176 Elgin Avenue — photo 14 of 40
3 6176 Elgin Avenue — photo 15 of 40
3 6176 Elgin Avenue — photo 16 of 40
3 6176 Elgin Avenue — photo 17 of 40
3 6176 Elgin Avenue — photo 18 of 40
3 6176 Elgin Avenue — photo 19 of 40
3 6176 Elgin Avenue — photo 20 of 40
3 6176 Elgin Avenue — photo 21 of 40
3 6176 Elgin Avenue — photo 22 of 40
3 6176 Elgin Avenue — photo 23 of 40
3 6176 Elgin Avenue — photo 24 of 40
3 6176 Elgin Avenue — photo 25 of 40
3 6176 Elgin Avenue — photo 26 of 40
3 6176 Elgin Avenue — photo 27 of 40
3 6176 Elgin Avenue — photo 28 of 40
3 6176 Elgin Avenue — photo 29 of 40
3 6176 Elgin Avenue — photo 30 of 40
3 6176 Elgin Avenue — photo 31 of 40
3 6176 Elgin Avenue — photo 32 of 40
3 6176 Elgin Avenue — photo 33 of 40
3 6176 Elgin Avenue — photo 34 of 40
3 6176 Elgin Avenue — photo 35 of 40
3 6176 Elgin Avenue — photo 36 of 40
3 6176 Elgin Avenue — photo 37 of 40
3 6176 Elgin Avenue — photo 38 of 40
3 6176 Elgin Avenue — photo 39 of 40
3 6176 Elgin Avenue — photo 40 of 40
1 / 40
$1,399,000

3 6176 Elgin Avenue

Burnaby · MLS® R3174922

442

2,311 sq ft · 8,176 sq ft lot · House · Single Family · built 2026 · 12 days on market

listed by Phil Moore, RE/MAX Crest Realty

realtor's description

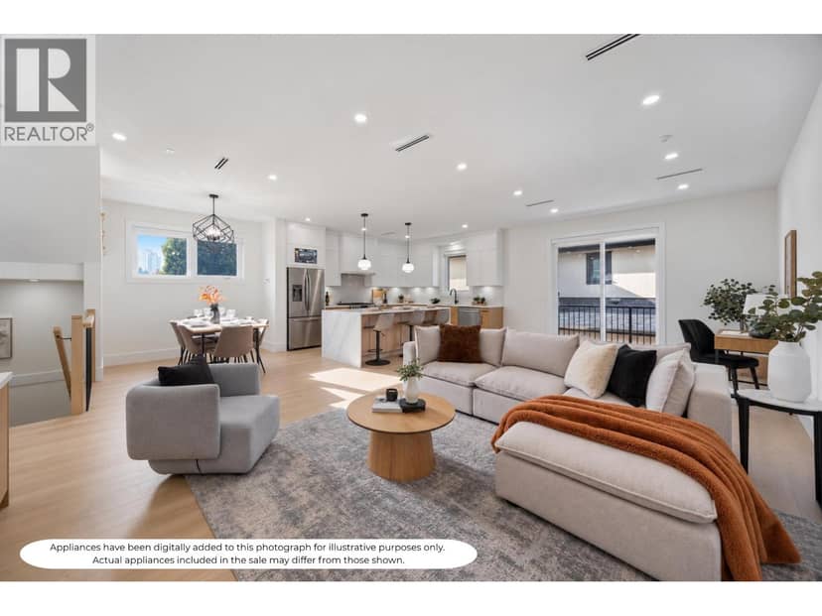
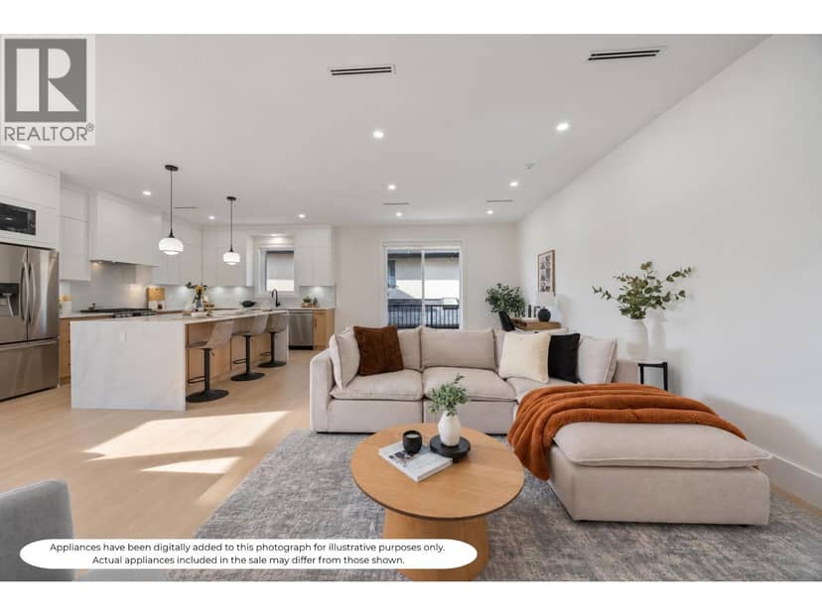
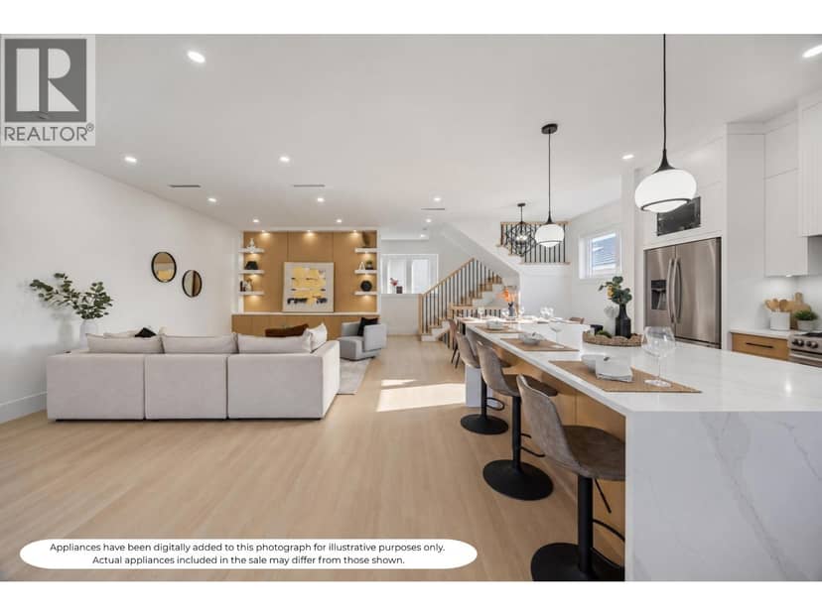
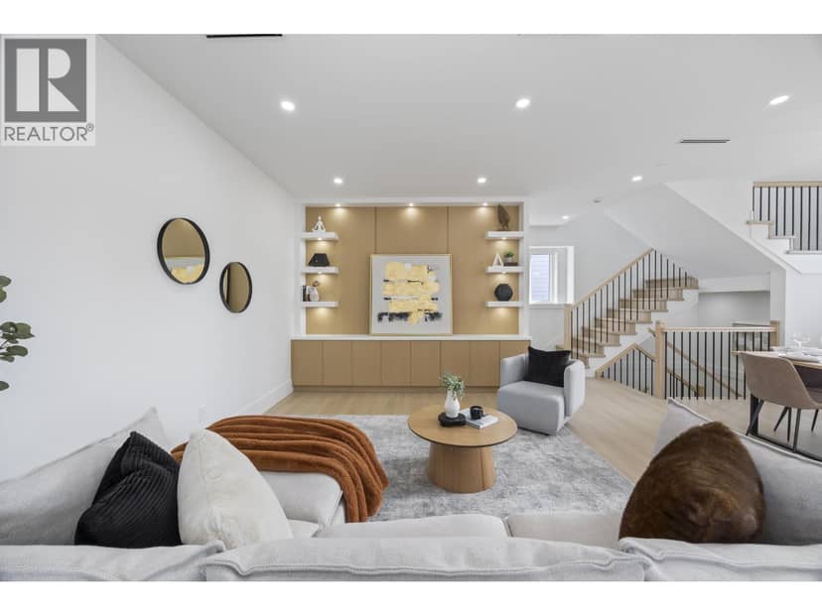
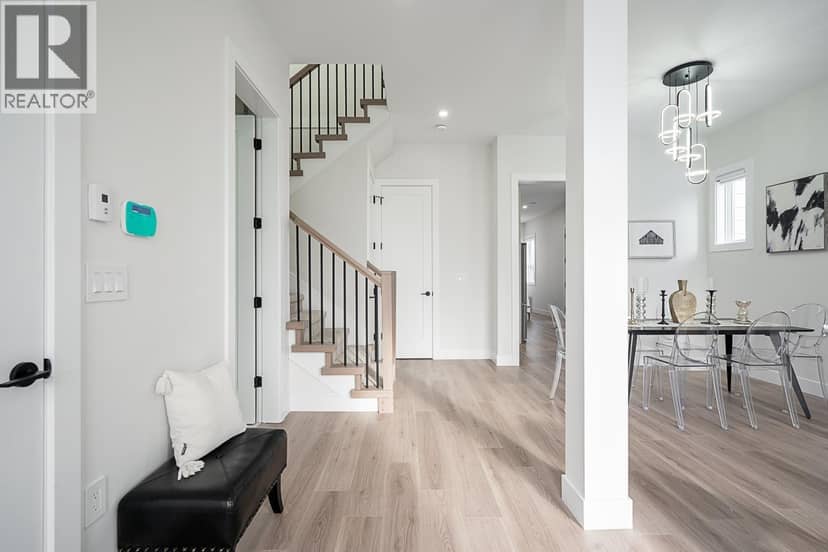
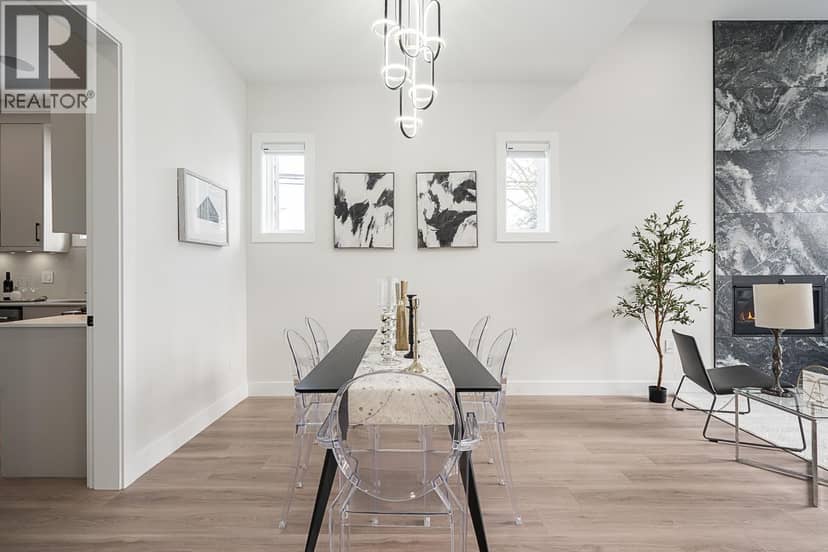
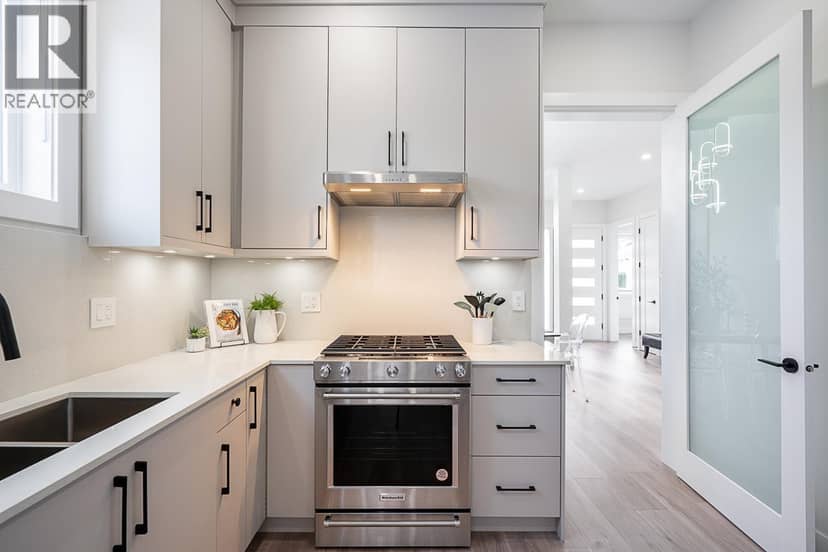
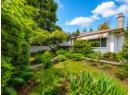
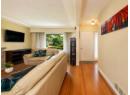
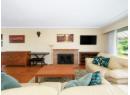
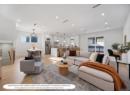
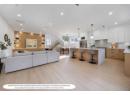
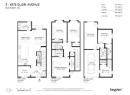
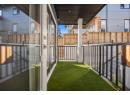
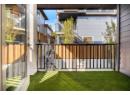
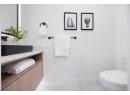
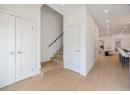
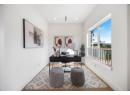
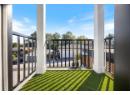
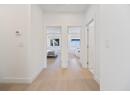
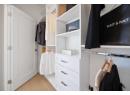
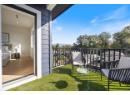
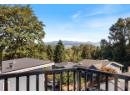
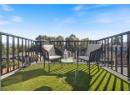
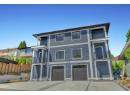
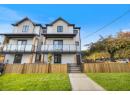
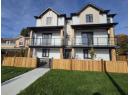
Forest Glen. Brand New Back Unit in Exclusive 4-Plex in the highly desirable Forest Glen neighbourhood, this front residence offers enhanced street presence, added natural light, and a sense of privacy. 2,542 square ft over 3 levels with ground-level entry, this home blends modern design with exceptional functionality. The main floor features a stylish open-concept living, dining, and kitchen area, perfect for entertaining, with a deck off the main and convenient laundry. Upstairs offers 3 spacious bedrooms, while the lower level provides incredible flexibility with a flex room plus a 2-bedroom area, rec room with wet bar, and separate entry, ideal for extended family or multi-generational living. 3.5 bathrooms. Mountain views. Radiant hot water heating. Heat pump with air conditioning. Contemporary finishes throughout. Walking distance to bus transit, Royal Oak SkyTrain, Metrotown, Crystal Mall, local shops, restaurants, and Deer Lake Park. School catchment: Windsor Elementary (K-7) and Burnaby Central Secondary.

similar homes nearby

property details

type
House, Single Family
bedrooms
4
bathrooms
4
living area
2,311 sq ft
lot
8,176 sq ft
parking
2
year built
2026
days on market
12
MLS®
R3174922

features

  • Central location
  • All

floor plans

found among the listing photos.

monthly cost

$6,095/mo
Mortgage $6,095

20% down at 4.34% fixed (Ratehub.ca), 25 years.

estimated payment
$6,095/ monthly
loan $1,119,200
25-year amortization
total interest
$709,393
property transfer tax
$25,980
BC general rate
cash to close
$305,780
down + PTT
total paid
$1,828,593
transfer tax

Estimates only. Rates change daily and lenders qualify at the stress-test rate. Talk to a mortgage broker before you offer. Transfer tax: 1% to $200k, 2% to $2M, 3% to $3M, 5% above. First-time buyers pay nothing on the first $500k for homes up to $835k (phasing out by $860k); newly built homes are exempt up to $1.1M (phasing out by $1.15M). Both need Canadian citizenship or permanent residence and other conditions; the 20% foreign buyer tax applies in Metro Vancouver, the Fraser Valley, the Capital Region, Central Okanagan and Nanaimo.

schools

Catchment schools, Burnaby School District 41

  • Elementary Windsor Elementaryhomes in this catchment

    900 m away · 6166 Imperial St, Burnaby · 604-296-9038

From the Burnaby School District 41's published catchment maps. A catchment gives priority, not a guaranteed seat, and French immersion and choice programs work differently. The district confirms catchment: check with its school locator.

Keep private notes and ratings on homes you're considering. (email only) and they follow you to every device.

listed by
Phil Moore
RE/MAX Crest Realty
call Phil · 604-230-3772
4methe deep dive
Powered by: REALTOR.ca
▶ virtual tour

location

BurnabyGoogle Maps ↗

Rapid transit: Royal Oak SkyTrain station, 900 m (about 14 min walk); Metrotown SkyTrain station, 1.6 km (about 25 min walk).

property tax by year

yearassessedest. tax
2026$3,239,000$10,636

Estimate: the BC Assessment value times Burnaby's residential tax rate for that year (Province of BC, local government statistics). Leaves out the home owner grant, parcel taxes and utility charges; the city's tax notice is the real figure.

price check

Below typical for the area (-16%)
2026 assessment
$3,239,000 · asking is -57%
price per sq ft
$605 vs $718 median for houses in Burnaby for sale (560)
last sold
$1,875,000 · Jan 10, 2024

An estimate from public BC Assessment records, registered sales and the listings for sale right now, not an appraisal. Condition, renovations, views and lot all move real value.

location

BurnabyGoogle Maps ↗

Rapid transit: Royal Oak SkyTrain station, 900 m (about 14 min walk); Metrotown SkyTrain station, 1.6 km (about 25 min walk).

Drive times
  • Windsor Elementary2 min
  • Alexander College3 min
  • Burnaby South Secondary4 min
  • Burnaby Hospital8 min
  • Downtown Vancouver23 min
  • YVR airport28 min
85

Walkability 85/100 · Very walkable: most errands on foot

Within a 10 minute walk: 4 grocery stores, 24 places to eat or drink, 8 cafes, 13 parks and playgrounds, 16 transit stops.

mihom score from OpenStreetMap places, by straight line distance.

property insights

On market 12 days · no price changes so far

On the market 12 days (124 days counting the earlier listing it replaced). Relisted $50,900 below the earlier listing's last ask (-3.5%). No price changes recorded since Oct 14, 2026.

  1. Taken off the market unsold · earlier listing
    Oct 13, 2026
    last asked $1,449,900
  2. Listed for sale
    Oct 13, 2026
    $1,399,000
  3. Listed (MLS® R3138288)
    Jun 22, 2026
    $1,449,900

Price changes tracked nightly by mihom since October 2026. Sales are registered sales from BC Assessment.

2 7497 Holly Street, Burnaby
2 7497 Holly Street, Burnaby, photo 2
2 7497 Holly Street, Burnaby, photo 3
2 7497 Holly Street, Burnaby, photo 4
2 7497 Holly Street, Burnaby, photo 5
2 7497 Holly Street, Burnaby, photo 6
2 7497 Holly Street, Burnaby, photo 7
2 7497 Holly Street, Burnaby, photo 8
House
$1,448,800
13% less per sq ft
4methe deep dive
2 7497 Holly Street
Burnaby24 days on market
listed by RE/MAX Crest Realty
4412,323 sq ft
MLS® R3171296
8259 10th Avenue, Burnaby
8259 10th Avenue, Burnaby, photo 2
8259 10th Avenue, Burnaby, photo 3
8259 10th Avenue, Burnaby, photo 4
8259 10th Avenue, Burnaby, photo 5
8259 10th Avenue, Burnaby, photo 6
8259 10th Avenue, Burnaby, photo 7
8259 10th Avenue, Burnaby, photo 8
House
$1,299,900
4methe deep dive
8259 10th Avenue
Burnaby14 days on market
listed by Real Broker
323
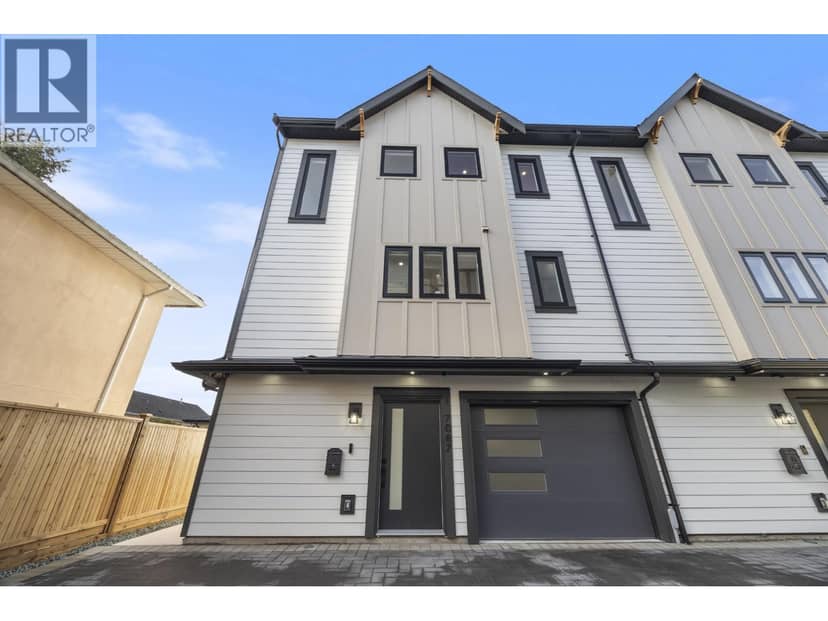
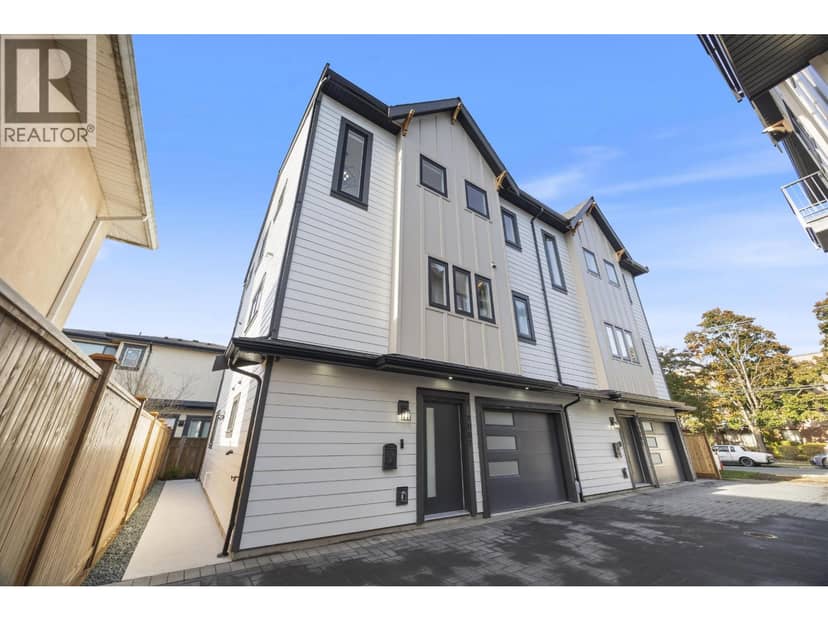
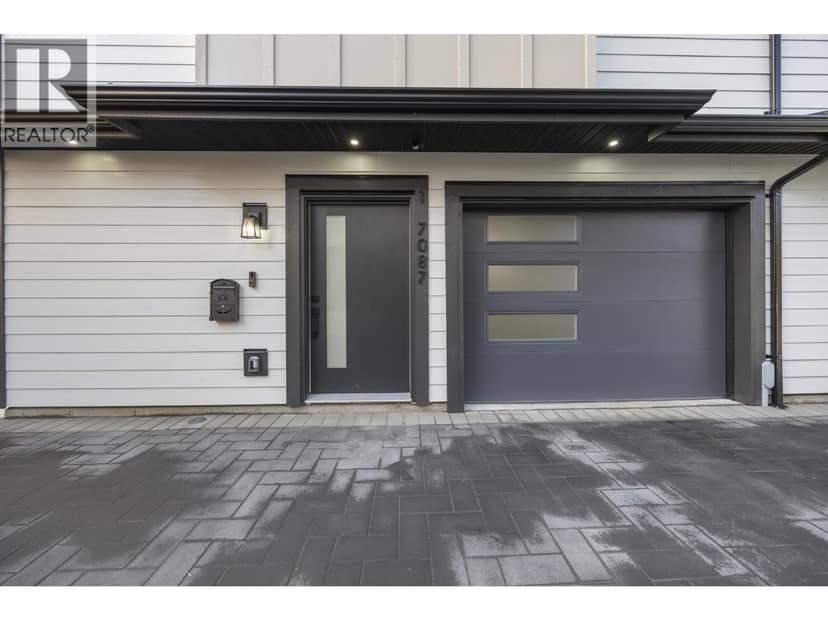
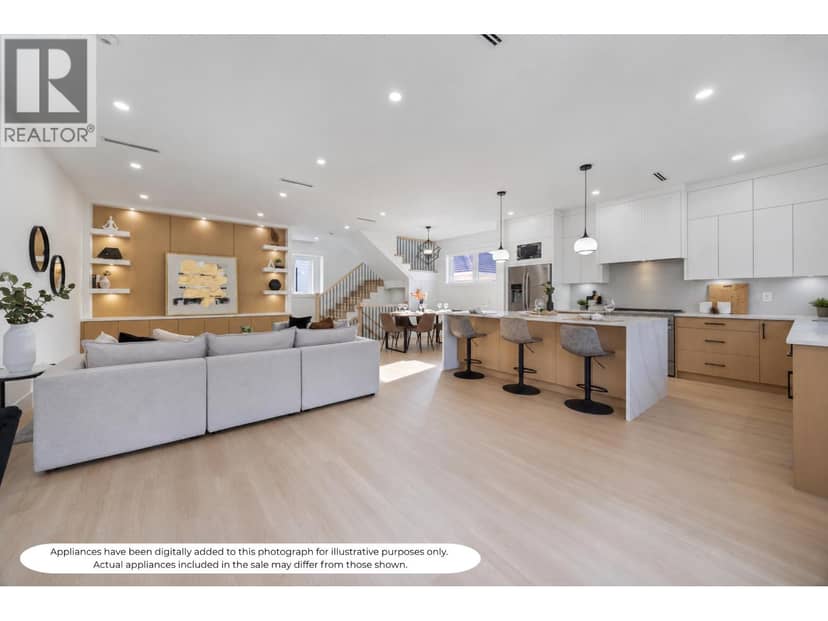
1 7087 Mary Avenue, Burnaby
1 7087 Mary Avenue, Burnaby, photo 2
1 7087 Mary Avenue, Burnaby, photo 3
1 7087 Mary Avenue, Burnaby, photo 4
1 7087 Mary Avenue, Burnaby, photo 5
1 7087 Mary Avenue, Burnaby, photo 6
1 7087 Mary Avenue, Burnaby, photo 7
1 7087 Mary Avenue, Burnaby, photo 8
House
$1,408,800
39% under assessed
4methe deep dive
1 7087 Mary Avenue
Burnaby31 days on market
listed by RE/MAX Crest Realty
44
1 7497 Holly Street, Burnaby
1 7497 Holly Street, Burnaby, photo 2
1 7497 Holly Street, Burnaby, photo 3
1 7497 Holly Street, Burnaby, photo 4
1 7497 Holly Street, Burnaby, photo 5
1 7497 Holly Street, Burnaby, photo 6
1 7497 Holly Street, Burnaby, photo 7
1 7497 Holly Street, Burnaby, photo 8
House
$1,448,800
13% less per sq ft
4methe deep dive
1 7497 Holly Street
Burnaby12 days on market
listed by RE/MAX Crest Realty
44
1808 2085 Skyline Crescent, Burnaby
1808 2085 Skyline Crescent, Burnaby, photo 2
1808 2085 Skyline Crescent, Burnaby, photo 3
1808 2085 Skyline Crescent, Burnaby, photo 4
1808 2085 Skyline Crescent, Burnaby, photo 5
1808 2085 Skyline Crescent, Burnaby, photo 6
1808 2085 Skyline Crescent, Burnaby, photo 7
1808 2085 Skyline Crescent, Burnaby, photo 8
Condo
$1,038,000
4methe deep dive
1808 2085 Skyline Crescent
Burnaby61 days on market
listed by Royal Pacific Realty Corp.
22
7880 15th Street, Burnaby
7880 15th Street, Burnaby, photo 2
7880 15th Street, Burnaby, photo 3
7880 15th Street, Burnaby, photo 4
7880 15th Street, Burnaby, photo 5
7880 15th Street, Burnaby, photo 6
7880 15th Street, Burnaby, photo 7
7880 15th Street, Burnaby, photo 8
open houseHouse
$1,728,888
4methe deep dive
7880 15th Street
Burnaby74 days on market
listed by Nationwide Realty Corp.
44
1,804 sq ft
MLS® R3174432
1
2,330 sq ft
MLS® R3169351
1
2,326 sq ft
MLS® R3174836
1
964 sq ft
MLS® R3158564
2
2,007 sq ft
MLS® R3154603

the market here

listed now
65 days
median for 563 houses for sale; this one 12 days

Houses in Burnaby. Sale prices register 1 to 3 months after a sale closes.