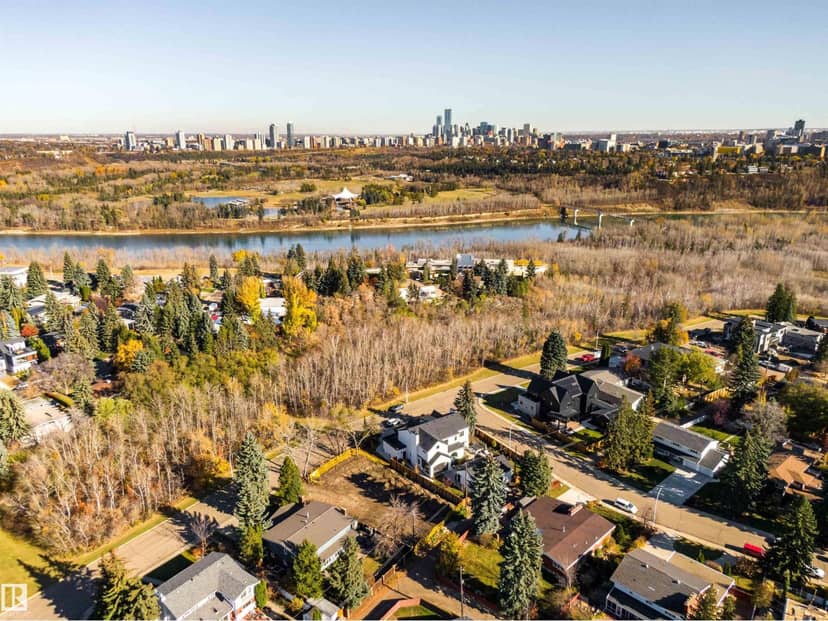



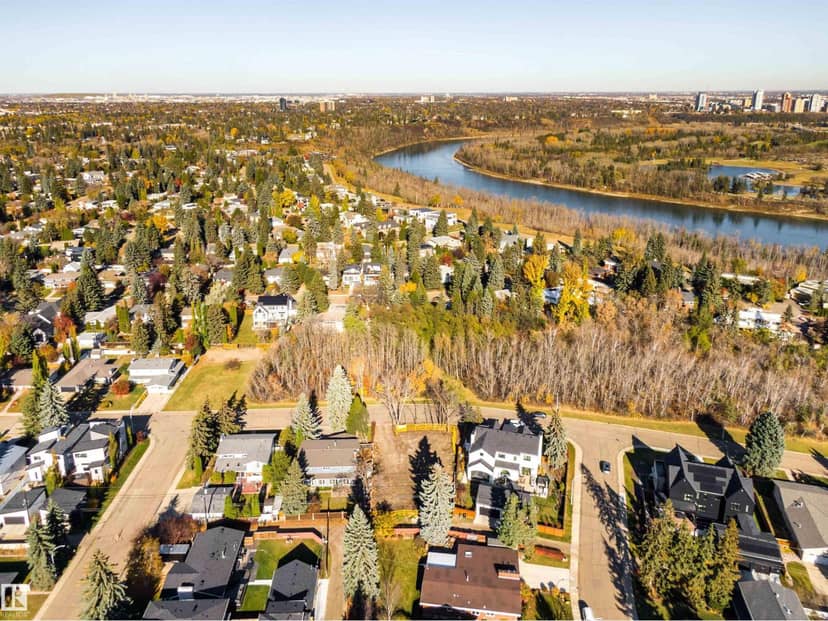
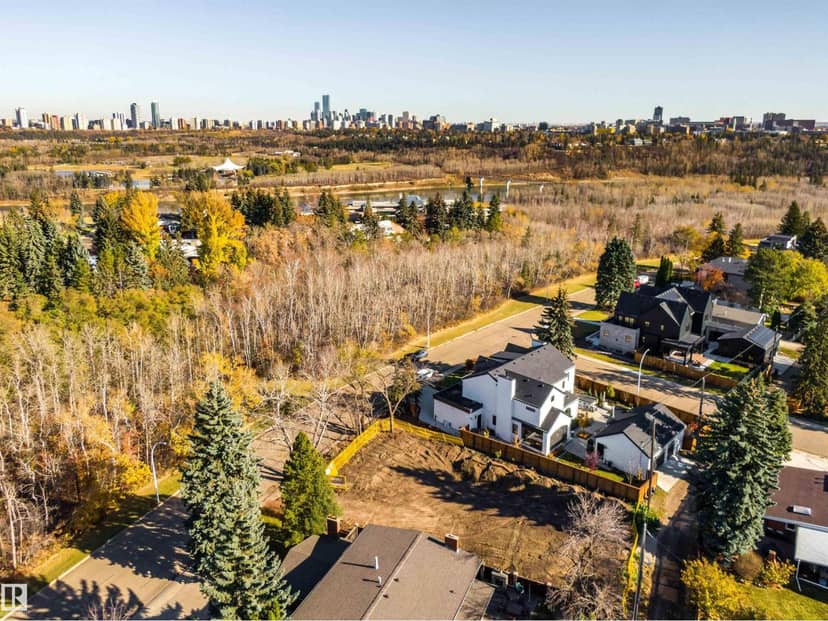
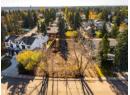

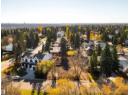

Land
$1,425,000
50 Valleyview Cr NW
Parkview, Edmonton3 days on market
listed by Real Broker
MLS® E4513907




Parkview, Edmonton · MLS® E4509695
653
3,164 sq ft · House · Single Family · built 2026 · 34 days on market
listed by Logan Patterson, Logic Realty
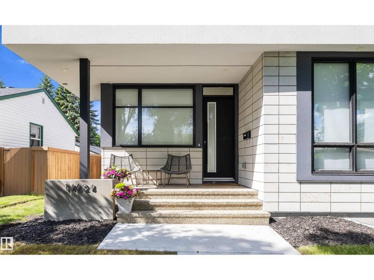
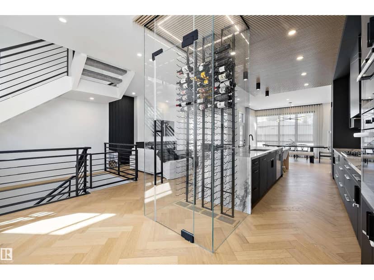
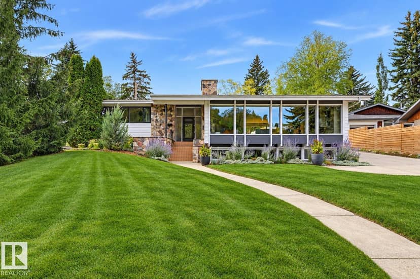
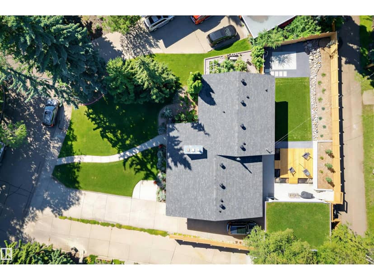
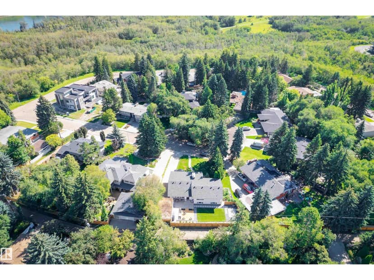
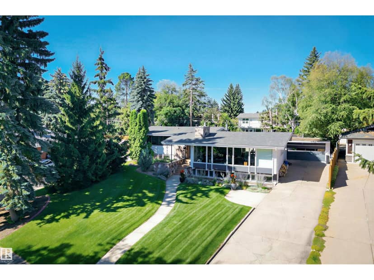
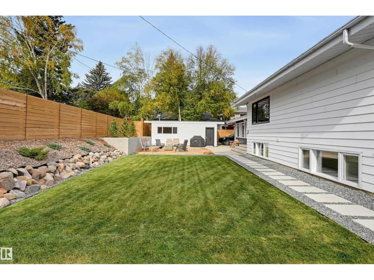
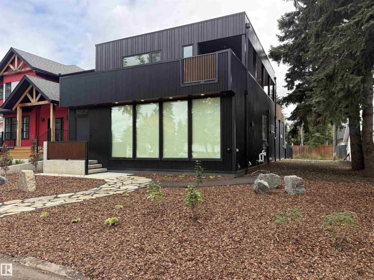
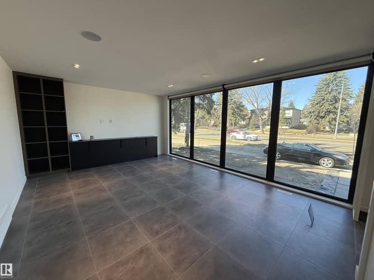
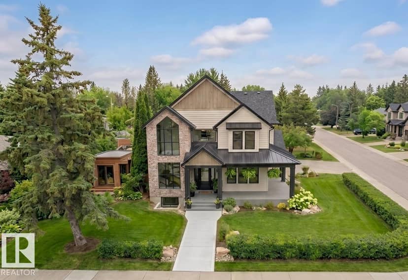
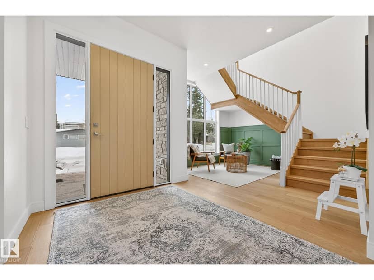
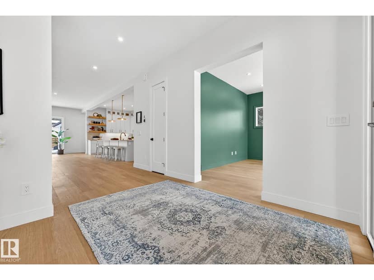
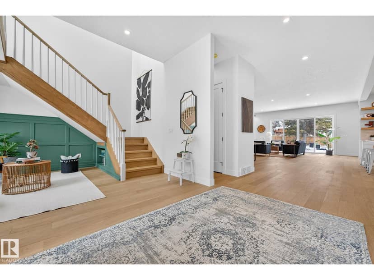
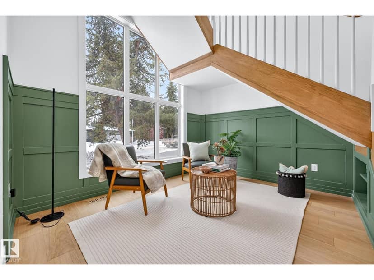
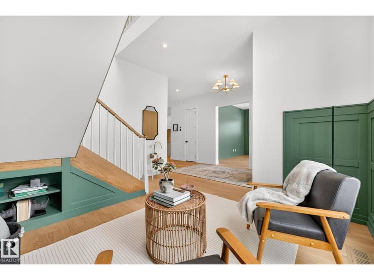
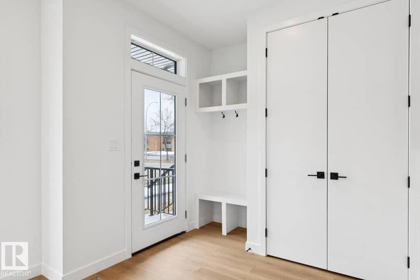
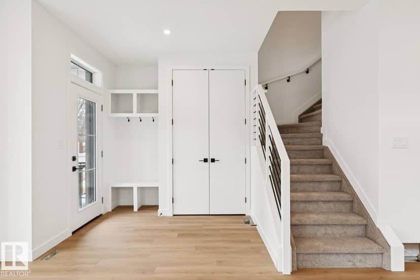
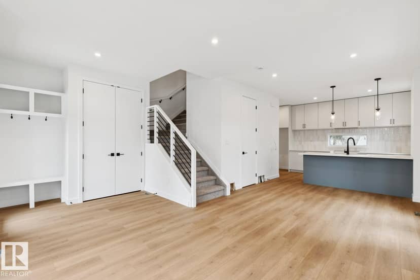
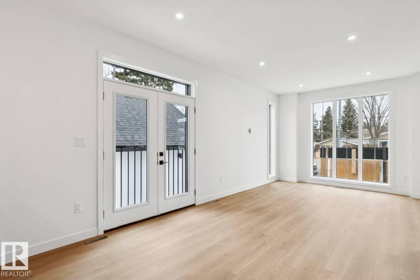
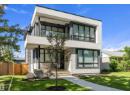
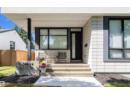
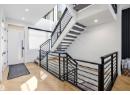
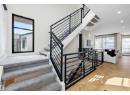
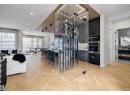
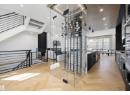
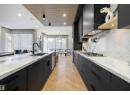
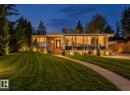
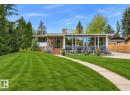
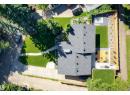
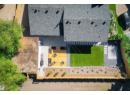
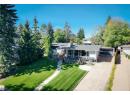
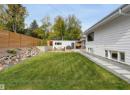
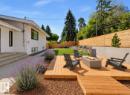
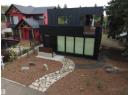
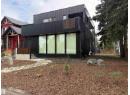
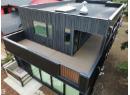
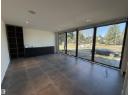
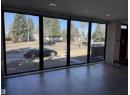
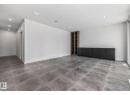
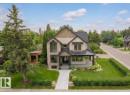
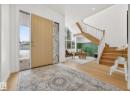
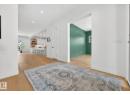
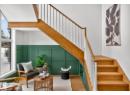
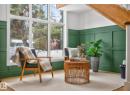
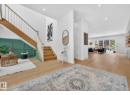
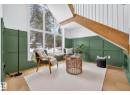
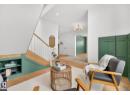
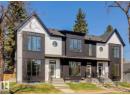
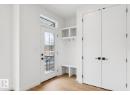
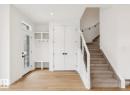
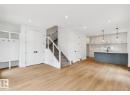
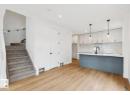
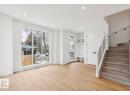
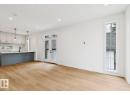
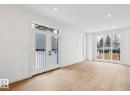
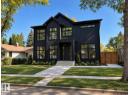
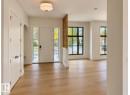
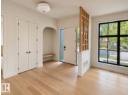
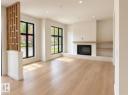
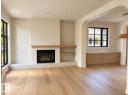
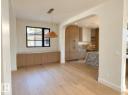
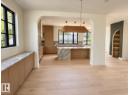
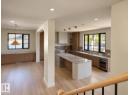
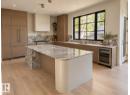
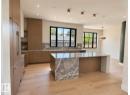
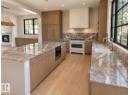
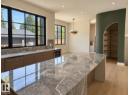
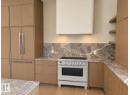
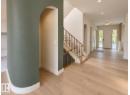
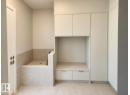
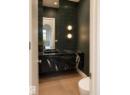
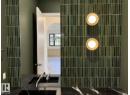
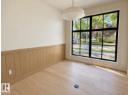
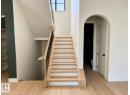
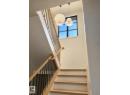
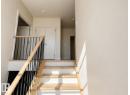
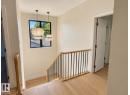
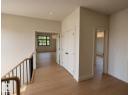
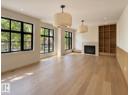
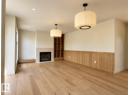
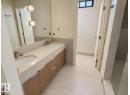
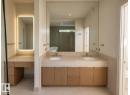
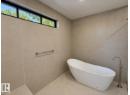
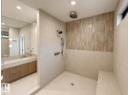
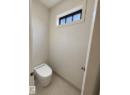
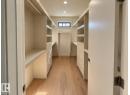
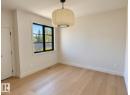
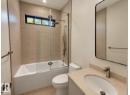
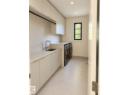
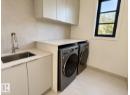
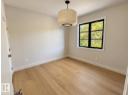
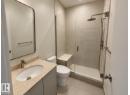
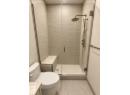
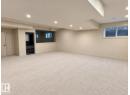
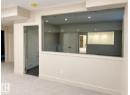
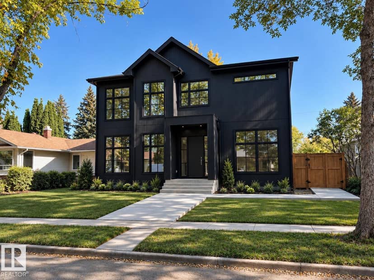
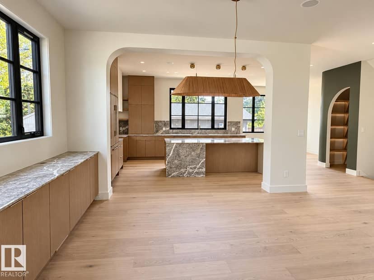
Welcome to Ashton Custom Homes latest project, designed by Studio Enda, this stunning Japandi (Japanese-Scandinavian) home blends modern minimalism with warm, organic materials to create a calm and timeless living space. Light oak hardwood flooring and finishes throughout, Washi paper lights, and a unique kitchen design with a custom pantry, integrated storage, and natural materials create a functional, relaxed space. Clad completely in Engineered wood siding, with plenty of natural light via the oversized windows and 10 ft main floor ceilings. Offering over 4,600 sq ft of finished space, a fully finished triple car garage, massive primary bedroom including a gas fireplace, 5 piece ensuite, and walk in closet. The second bedroom also comes equipped with a full esnuite plus another 2 bedrooms upstairs (4 in total). In the basement you'll find a 5th bedroom, 15'x15' fitness room, and a wet bar! This home is sold completely finished including landscaping, a 11'x17' deck and A/C. Available now!
20% down at 4.34% fixed (Ratehub.ca), 25 years.
Catchment schools, Edmonton Public Schools
24577.6 km away · 14313 - 92 Avenue NW, Edmonton · (780) 483-3415 · website
24577.6 km away · 14313 - 92 Avenue NW, Edmonton · (780) 483-3415 · website
24579.3 km away · 13546 - 111 Avenue NW, Edmonton · (780) 448-5000 · website
From the Edmonton Public Schools's published catchment maps (2021, the latest published). A catchment gives priority, not a guaranteed seat, and French immersion and choice programs work differently. The district confirms catchment: check with its school locator.
Keep private notes and ratings on homes you're considering. (email only) and they follow you to every device.
$676,000
2026 assessment · market value as of July 1, 2025
| roll year | assessed |
|---|---|
| 2026 | $676,000 |
| 2025 | $381,000 |
| 2024 | $366,500 |
| 2023 | $381,000 |
| 2022 | $368,500 |
| 2021 | $342,500 |
| 2020 | $366,500 |
| 2019 | $363,500 |
From City of Edmonton open data (property assessments), matched to 9243 148 STREET NW. A mass appraisal of market value, not an appraisal of this home; a new build may be assessed before it was finished.
about $7,005 a year
The 2026 assessment times Edmonton's 2026 residential rate of 10.36 per $1,000 (municipal and education).
Estimate from Alberta Municipal Affairs mill rates. Leaves out local improvement levies and utilities; the municipality's tax notice is the real figure.
Walkability 71/100 · Walkable: many errands on foot
Within a 10 minute walk: 1 grocery store, 2 places to eat or drink, 9 parks and playgrounds, 1 school, 11 transit stops.
mihom score from OpenStreetMap places, by straight line distance.