



House
$330,000
10751 109 AV
Westlock5 days on market
listed by Exp Realty
MLS® E4513659








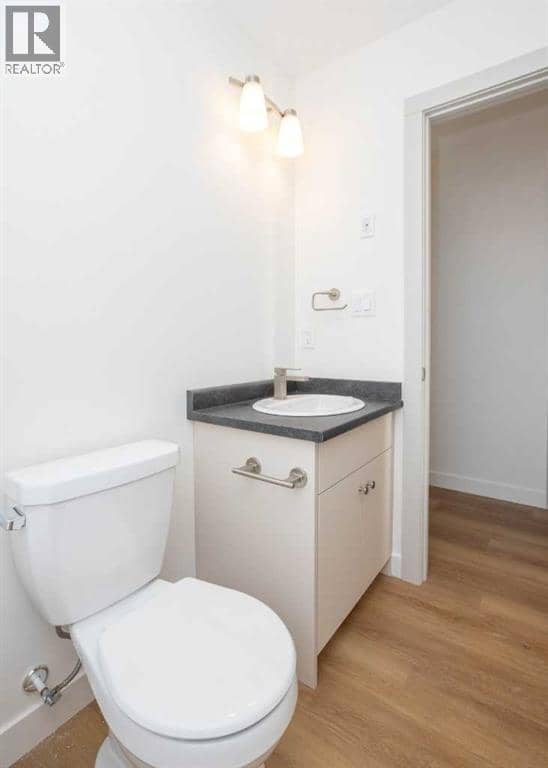
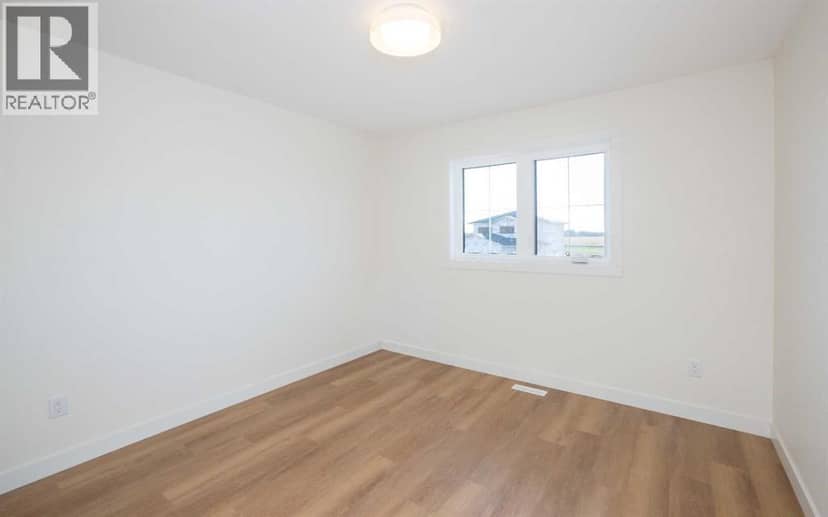
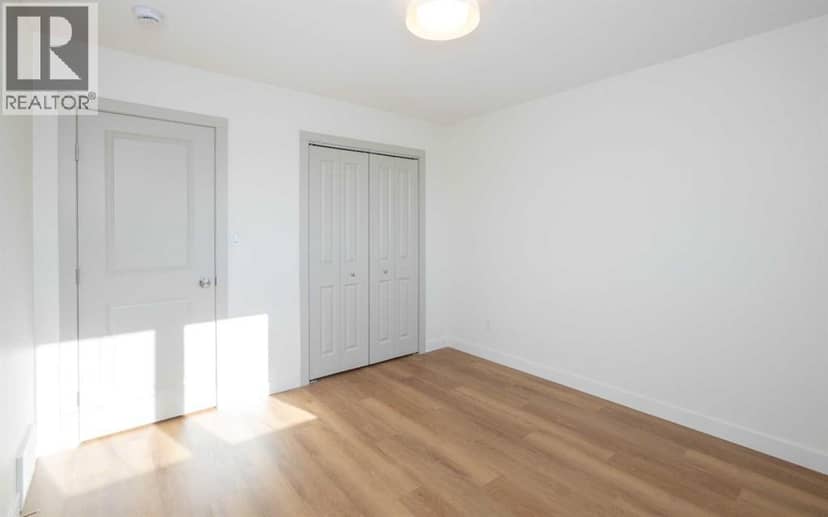
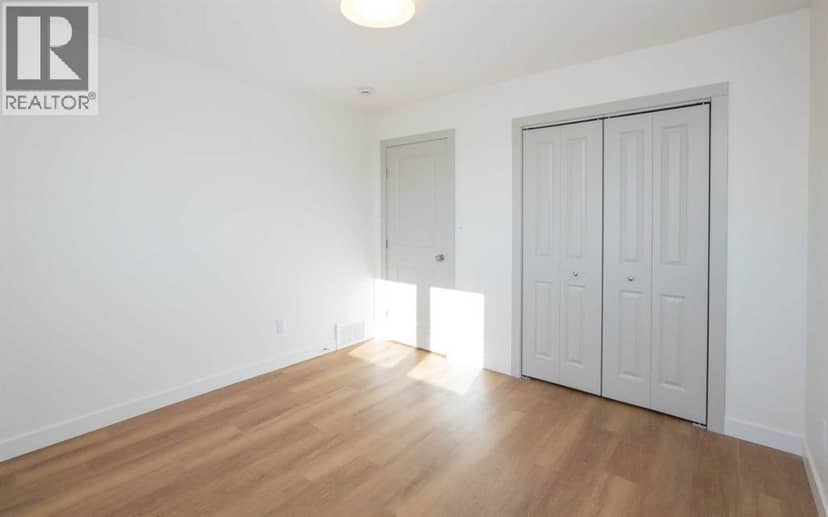





Westlock · MLS® A2340758
323
1,343 sq ft · 0 sq ft lot · House · Single Family · built 2026 · 55 days on market
listed by Gresham Veldhuisen, RE/MAX real estate central alberta
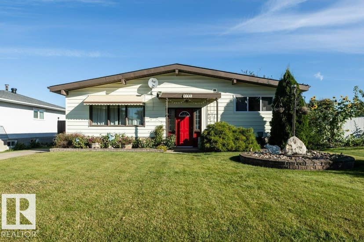
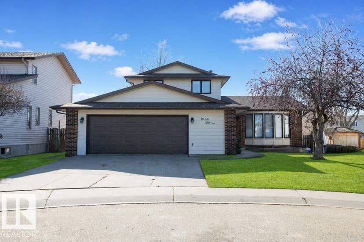
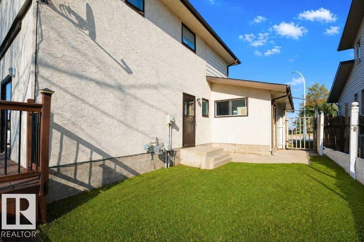
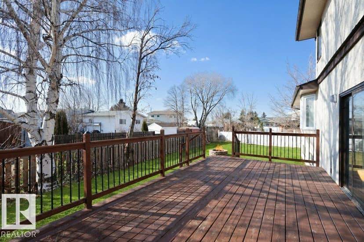
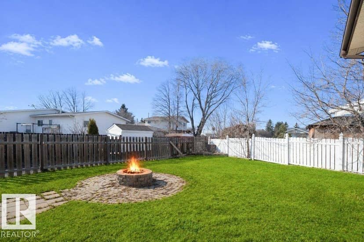
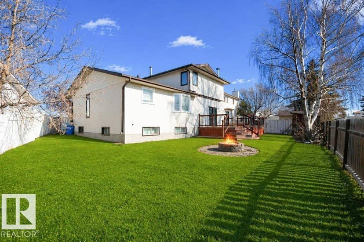
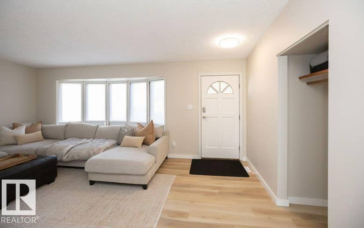
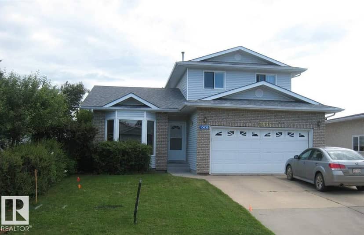
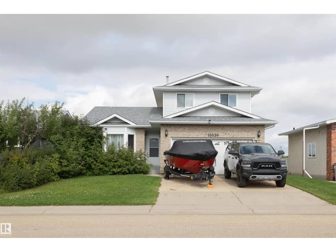
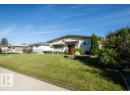
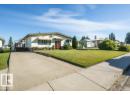
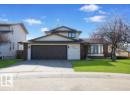
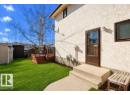
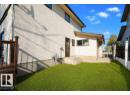
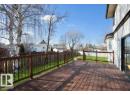
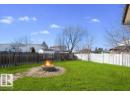
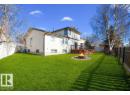
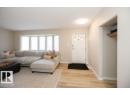
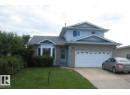
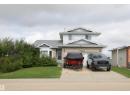
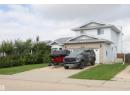
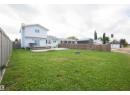
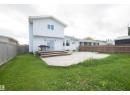
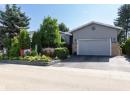
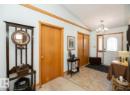
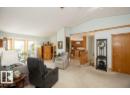
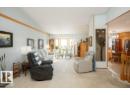
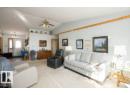
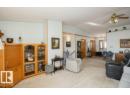
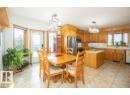
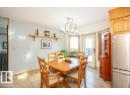
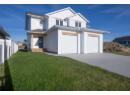
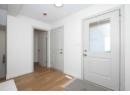
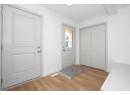
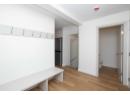
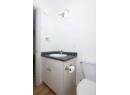
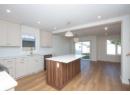
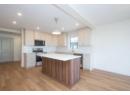
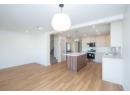
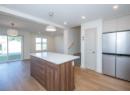
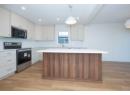
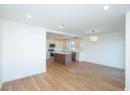
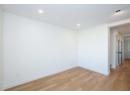
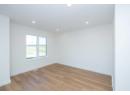
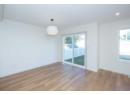
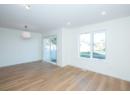
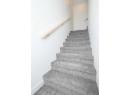
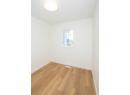
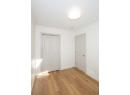
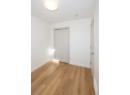
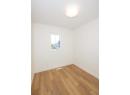
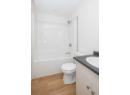
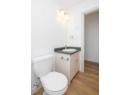
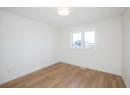
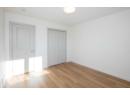
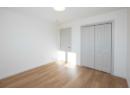
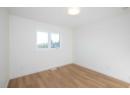
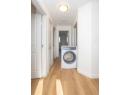
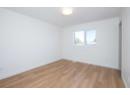
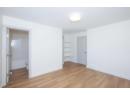
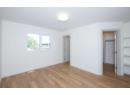
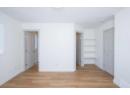
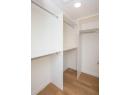
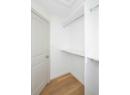
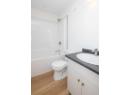
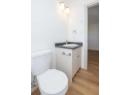
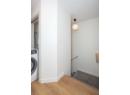
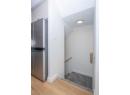
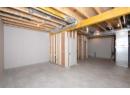
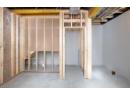
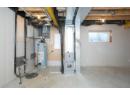
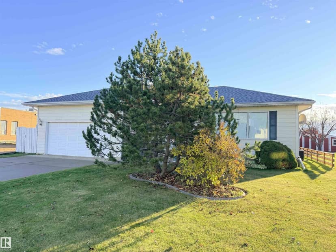
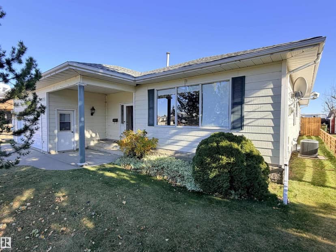
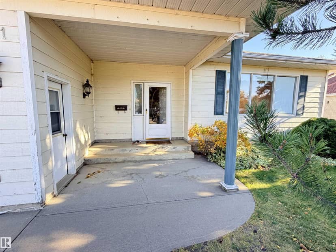
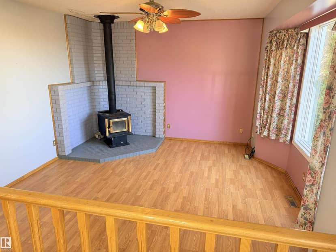
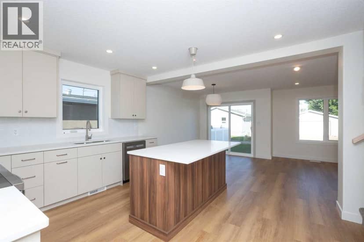
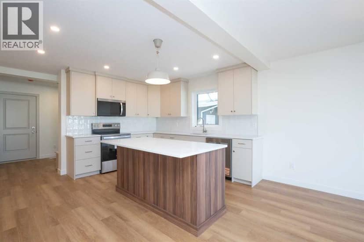
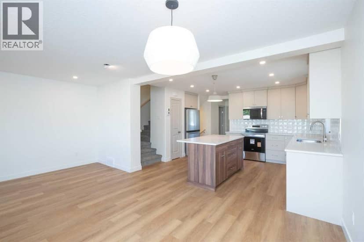
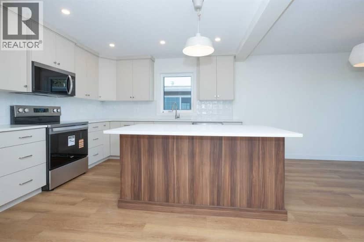
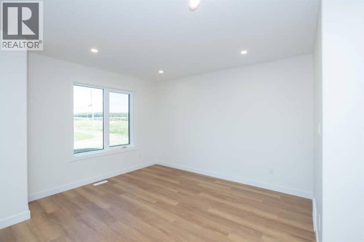
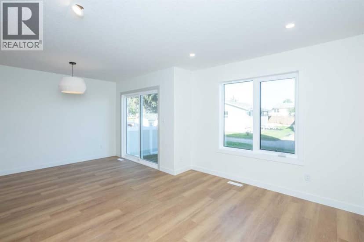
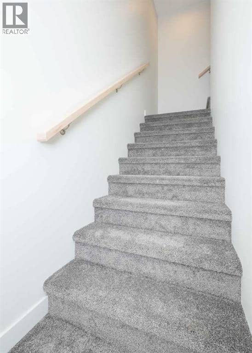
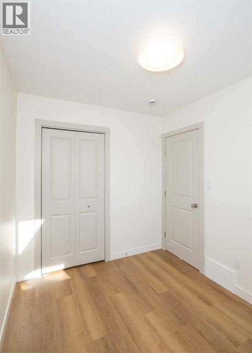
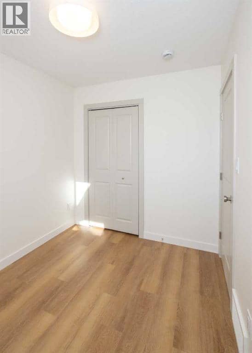
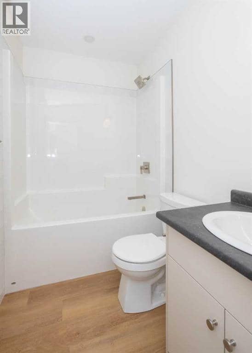
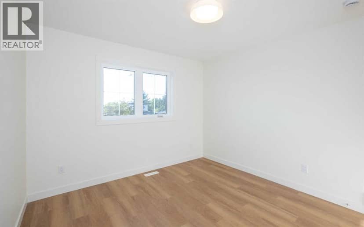
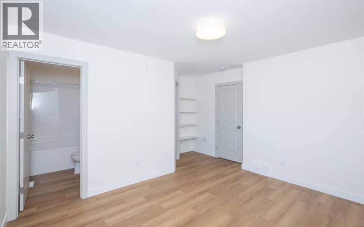
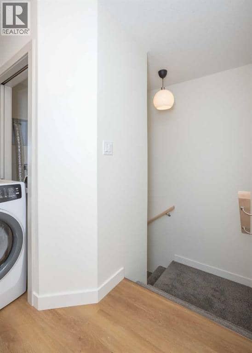
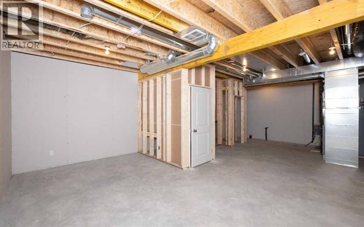
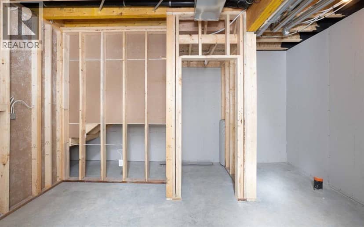
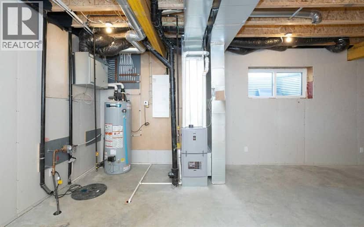
Brand new 2-storey semi-detached home, located in Westlock's new Southview Subdivision near the Hospital. Offering 1,342 sq. ft. of modern living space, this thoughtfully designed home features an open-concept main floor connecting the kitchen, dining, and living areas. The kitchen boasts custom cabinetry and quartz countertops, complemented by durable vinyl plank flooring and high-efficiency Lux triple-pane windows throughout. Upstairs offers 3 spacious bedrooms, including a primary suite with a 4-piece ensuite, plus an additional full bath. Complete with a front-attached single garage and a full unfinished basement ready for your personal design ideas. Excellent location in Westlock's newest subdivision.
20% down at 4.34% fixed (Ratehub.ca), 25 years; tax from the listing.
Keep private notes and ratings on homes you're considering. (email only) and they follow you to every device.
about $5,726 a year
The asking price times Westlock's 2026 residential rate of 13.80 per $1,000 (municipal and education).
The listing shows $2,000 a year in property tax.
Estimate from Alberta Municipal Affairs mill rates. Leaves out local improvement levies and utilities; the municipality's tax notice is the real figure. Without the city's assessment this uses the asking price, so it's a rough guide.
Walkability 45/100 · Somewhat walkable: some errands on foot
Within a 10 minute walk: 1 grocery store, 2 parks and playgrounds, 1 school.
mihom score from OpenStreetMap places, by straight line distance.