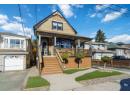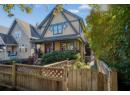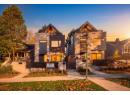

House
$1,799,000
28% less per sq ft1701 Semlin Drive
Vancouverlisted today
listed by Oakwyn Realty Ltd.
MLS® R3178707

Vancouver · MLS® R3098161
331
1,438 sq ft · Condo · Single Family · built 2026 · 230 days on market
listed by Christopher Boyd, Rennie & Associates Realty Ltd.
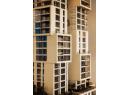
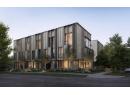
ASH | 28-Perched on one of the neighbourhood's highest points, this 3-bedroom, 2.5-bath home blends the spacious feel of a single-family home with refined West Coast design. The Penthouse Collection reimagines two-level living with a seamless connection between indoor and outdoor spaces. Floor-to-ceiling glass opens the living area onto a generous patio that flows directly to a private rooftop terrace-no detours through private spaces required. Panoramic views stretch across downtown Vancouver, the North Shore mountains, and lush greenery, creating a breathtaking backdrop. Thoughtful details include 9-ft ceilings, A/C, Italian cabinetry, and Gaggenau appliances. Designed by Shape Architecture and Ste Marie, this is a sophisticated expression of Vancouver living, completing Fall 2026.
20% down at 4.34% fixed (Ratehub.ca), 25 years; strata fee from the listing.
Costs: mortgage $10,448 · strata $791 · insurance ~$35 · vacancy 3% · upkeep 5%.
Rent is today's market rent for a 2-bedroom in South Granville/Oak, Vancouver: CMHC's average there ($2,506) raised by what new tenants pay against everyone in the Vancouver area, then down 0.8% with Vancouver's asking rents, 2025 Q4 → 2026 Q2. (CMHC Rental Market Survey, October 2025; CMHC Rental Market Report 2025, table 6.0 (rents on units that turned over to a new tenant); trend: Statistics Canada.) Houses usually rent for more than apartments. 25-year mortgage; rental purchases need at least 20% down.
Rapid transit: King Edward SkyTrain station, 400 m (about 6 min walk); Oakridge-41st Avenue SkyTrain station, 1.5 km (about 23 min walk).
Catchment schools, Vancouver School Board
700 m away · 500 20th Ave W, Vancouver · 604-713-4932
900 m away · 960 W. 33rd Avenue, Vancouver · 604-713-8927
From the Vancouver School Board's published catchment maps. A catchment gives priority, not a guaranteed seat, and French immersion and choice programs work differently. The district confirms catchment: check with its school locator.
Keep private notes and ratings on homes you're considering. (email only) and they follow you to every device.
the building's lot: 1,317 m² (14,176 sq ft) · PID 031-463-029. from ParcelMap BC; property lines are approximate, a survey is the legal boundary.
Rapid transit: King Edward SkyTrain station, 400 m (about 6 min walk); Oakridge-41st Avenue SkyTrain station, 1.5 km (about 23 min walk).
Walkability 82/100 · Very walkable: most errands on foot
Within a 10 minute walk: 1 grocery store, 8 places to eat or drink, 7 cafes, 7 parks and playgrounds, 3 schools, 1 pharmacy, 22 transit stops.
mihom score from OpenStreetMap places, by straight line distance.


Condos in Vancouver. Sale prices register 1 to 3 months after a sale closes.