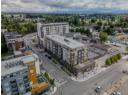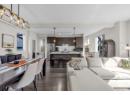
$928,999
41 7670 207 Street
Langleylisted today
listed by Stonehaus Realty Corp.
MLS® R3179860
Langley · MLS® R3179379
232
1,356 sq ft · Townhouse · Single Family · built 2017 · listed today
listed by Daniel Lumsden, Vybe Realty
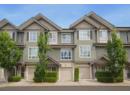
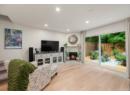
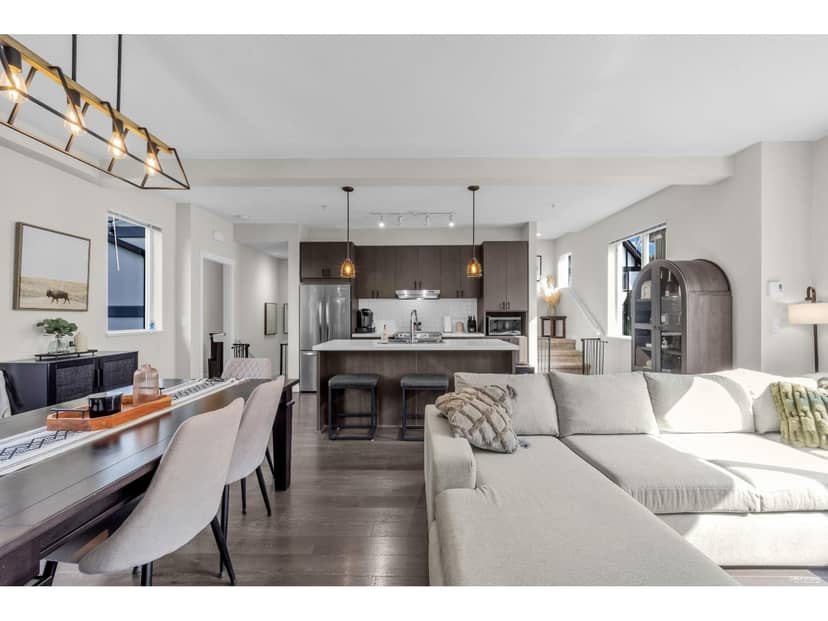
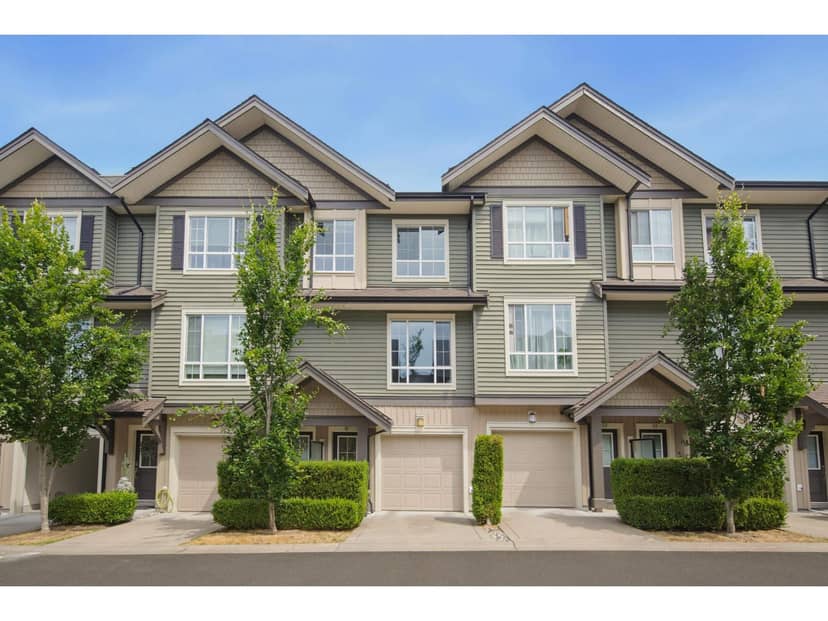
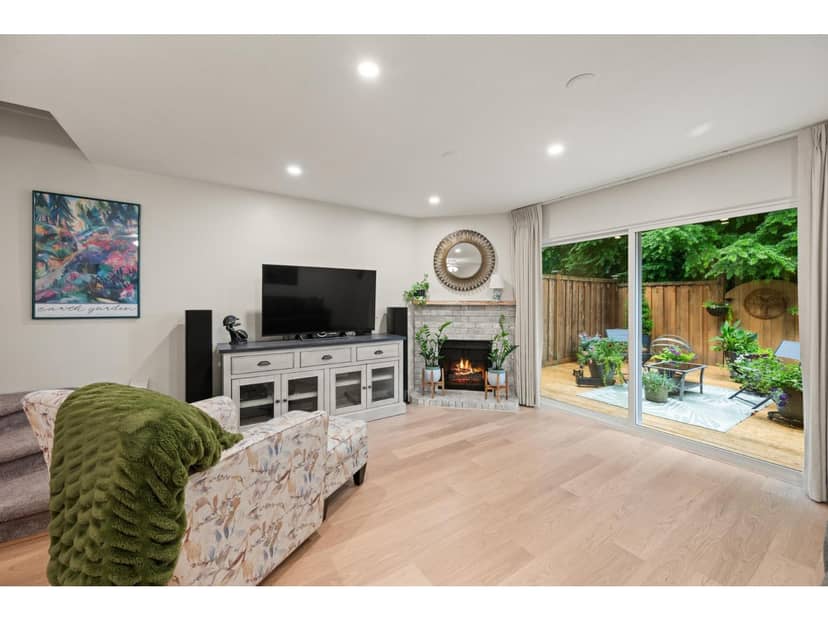
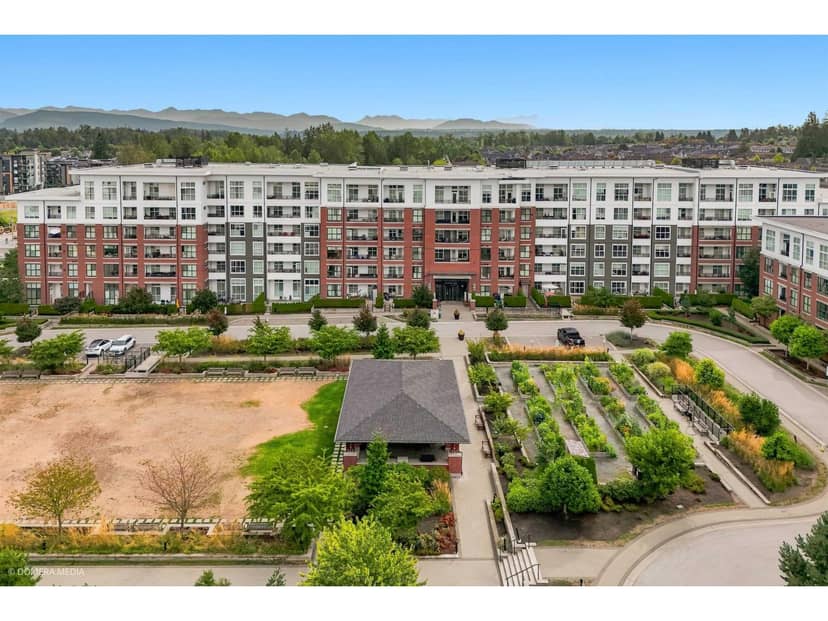
Welcome to one of the most desirable townhome communities in Willoughby! This stunning 2-bedroom, 3-bathroom home at Ashbury + Oak offers: style, functionality, and resort-style living. From the moment you walk through the door, you'll appreciate the pride of ownership and attention to detail throughout. This home truly shows 10/10 and is completely move-in ready. The bright, open-concept main floor features stainless steel appliances, modern finishes, and a spacious layout that's perfect for both everyday living and entertaining. One of the home's standout features is the walkout backyard directly off the main floor-an incredibly desirable layout that creates a seamless indoor-outdoor living experience. Residents of Ashbury + Oak also enjoy exclusive access to Kinfolk House. (Pool/Gym)
found among the listing photos.
20% down at 4.44% fixed (Ratehub.ca), 25 years; tax from the listing; strata fee from the listing.
Costs: mortgage $3,388 · tax $335 · strata $318 · insurance ~$175 · vacancy 3% · upkeep 5%.
Rent is today's market rent for a 2-bedroom in Langley: CMHC's average there ($2,203) raised by what new tenants pay against everyone in the Vancouver area, then down 0.8% with Vancouver's asking rents, 2025 Q4 → 2026 Q2. (CMHC Rental Market Survey, October 2025; CMHC Rental Market Report 2025, table 6.0 (rents on units that turned over to a new tenant); trend: Statistics Canada.) Houses usually rent for more than apartments. 25-year mortgage; rental purchases need at least 20% down.
Catchment schools, Langley School District 35
900 m away · 20766 80 Ave, Langley · 604-888-6033
700 m away · 20686 84 Ave, Langley · 604-888-8065
1.1 km away · 7633 202a St, Langley · 604-888-3033
From the Langley School District 35's published catchment maps. A catchment gives priority, not a guaranteed seat, and French immersion and choice programs work differently. The district confirms catchment: check with its school locator.
Keep private notes and ratings on homes you're considering. (email only) and they follow you to every device.
Development permit for a 6 storey, 670 unit building
360 m away · 2024 · under review · 20400 Block of 80 Avenue
The applicant has applied for a form and character development permit for the purpose of constructing approximately 670 units in five 6-storey apartment buildings.
270 m away · 2024 · under review · 20306 82 Avenue
Amend the Willoughby Community Plan and Latimer Neighbourhood Plan and to rezone property from Suburban Residential Zone SR-2 to Comprehensive Development Zone CD-131 for development of approximately 103 townhouses.
Rezoning for a 6 storey, 32 unit building
340 m away · 2024 · under review · 20287 80 Avenue
Amend the Willoughby Community Plan and Latimer Neighbourhood Plan and rezone property from Suburban Residential Zone (SR-2) to a new Comprehensive Development Zone (CD) for the development of a six storey 112 unit apartment building and 32 townhouse units.
Applications filed with the city, active or decided in the last 3 years, measured from the listing's map pin. An application isn't an approval; the city's page has the current details. Source: Township of Langley development activity.
Townhouses in Langley. Sale prices register 1 to 3 months after a sale closes.
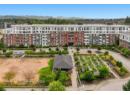
the building's lot: 27,204 m² (292,821 sq ft) · PID 030-060-206. from ParcelMap BC; property lines are approximate, a survey is the legal boundary.
Walkability 89/100 · Very walkable: most errands on foot
Within a 10 minute walk: 1 grocery store, 3 places to eat or drink, 2 cafes, 26 parks and playgrounds, 2 schools.
mihom score from OpenStreetMap places, by straight line distance.