




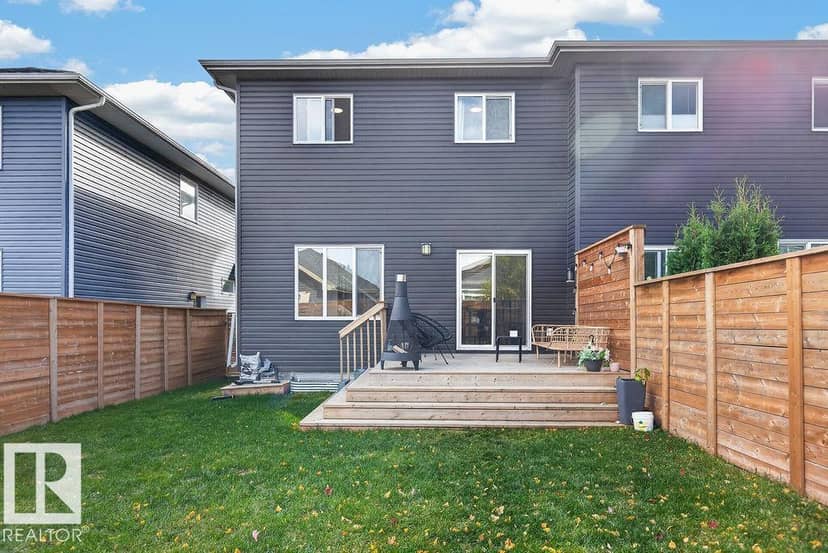

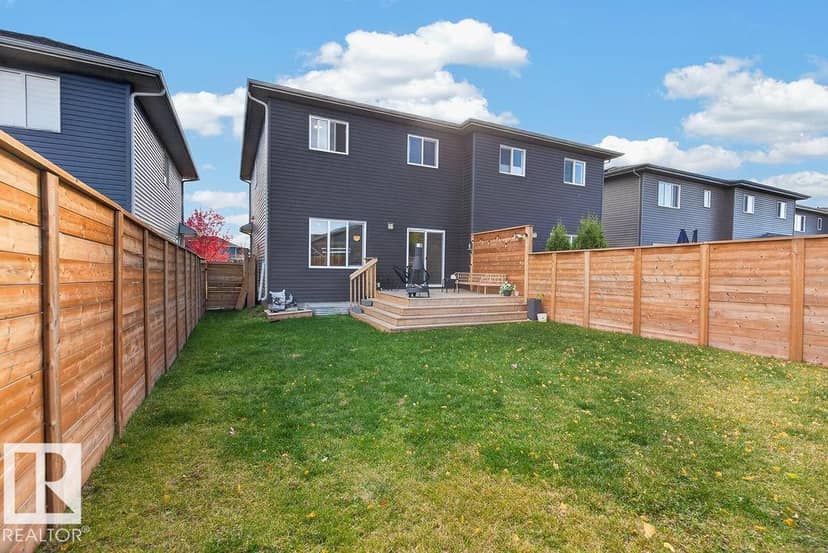
House
$519,000
184 Rankin DR
Riverside (St. Albert), St. Albertlisted today
listed by Rimrock Real Estate
MLS® E4514221

















Riverside (St. Albert), St. Albert · MLS® E4510331
33
2,088 sq ft · House · Single Family · built 2026 · 30 days on market
listed by Gurinder Khosa, Century 21 Signature Realty
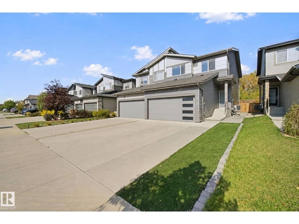
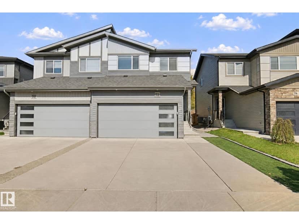
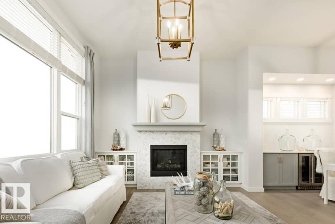
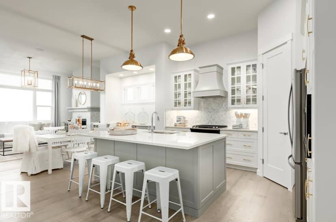
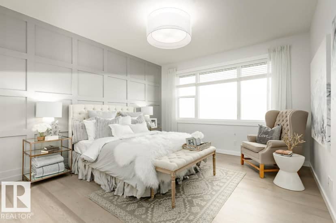
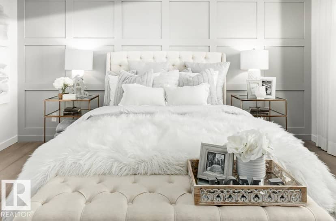
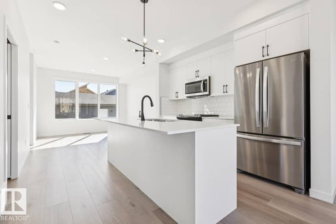
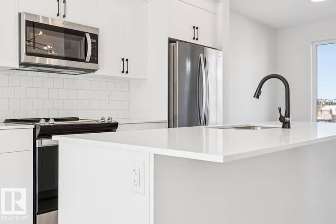
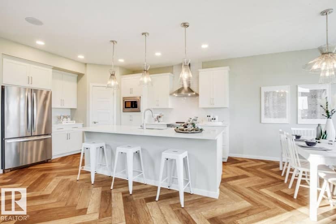
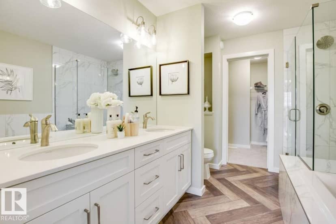
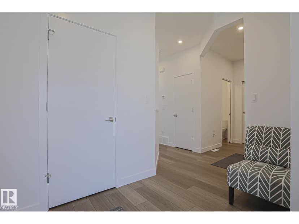
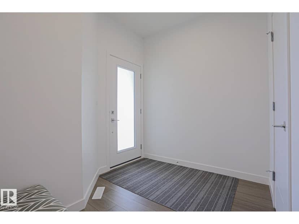
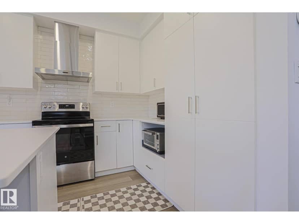
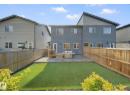
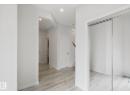
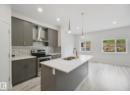
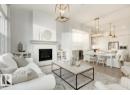
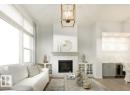
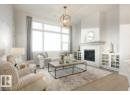
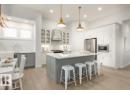
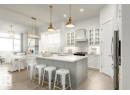
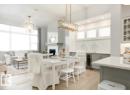
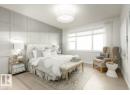
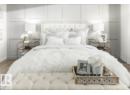
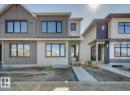
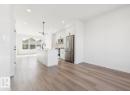
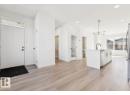
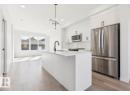
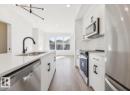
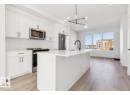
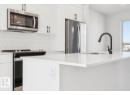
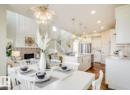
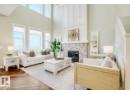
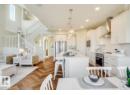
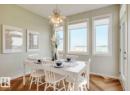
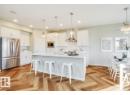
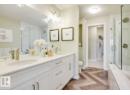
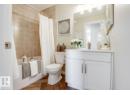
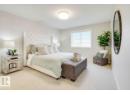
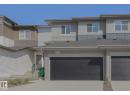
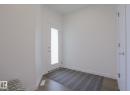
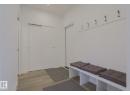
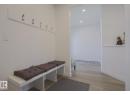
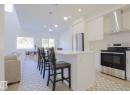
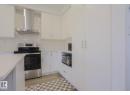
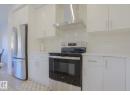
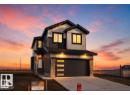
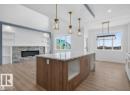
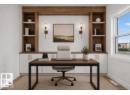
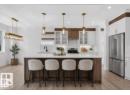
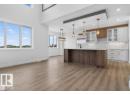
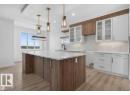
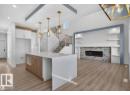
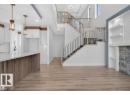
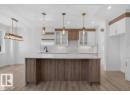
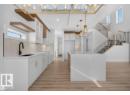
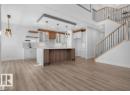
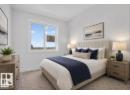
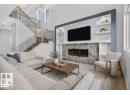
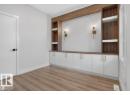
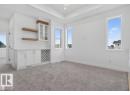
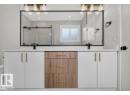
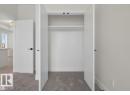
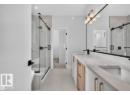
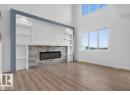
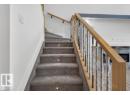
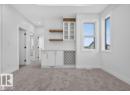
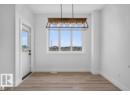
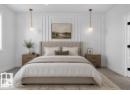
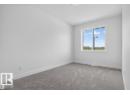
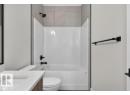
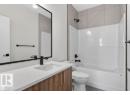
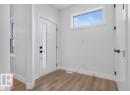
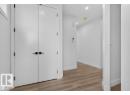
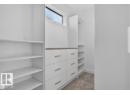
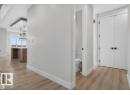
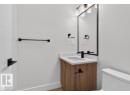
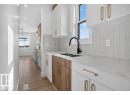
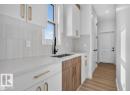
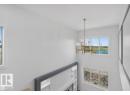
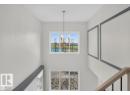
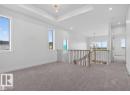
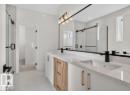
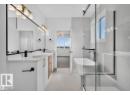
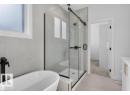
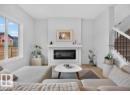
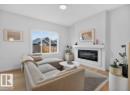
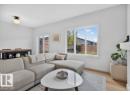
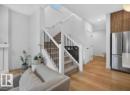
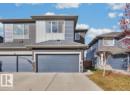
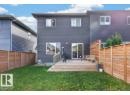
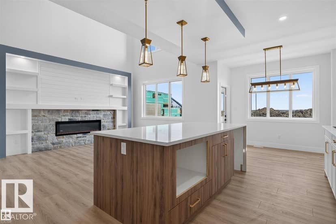
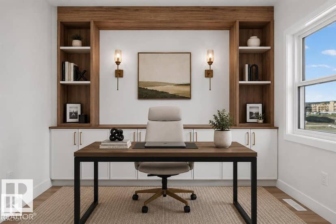
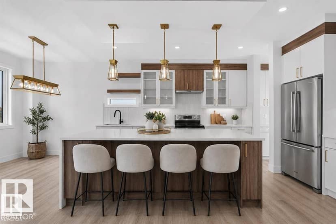
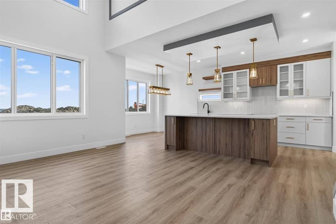
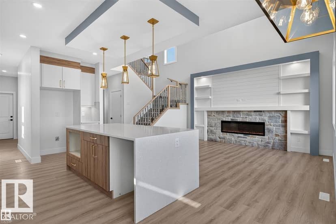
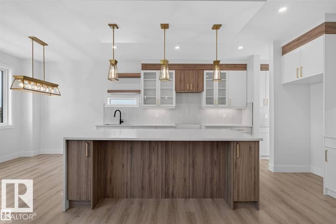
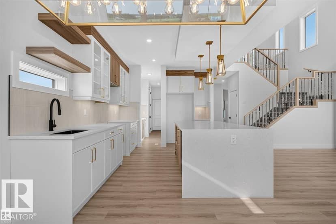
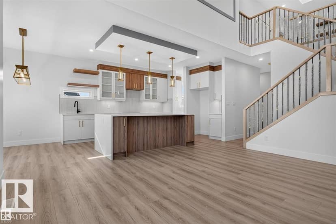
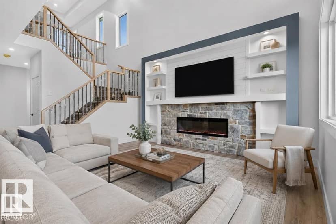
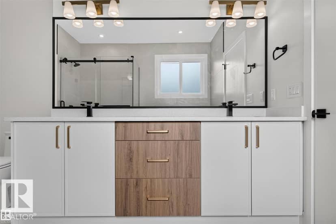
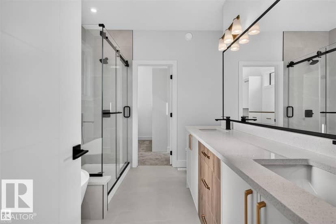
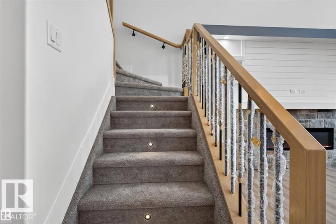
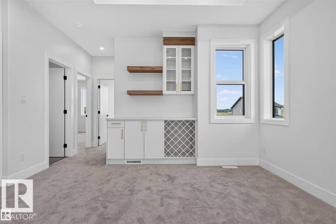
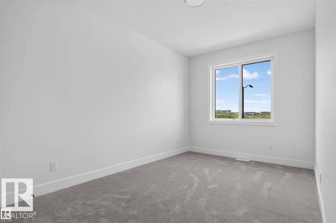
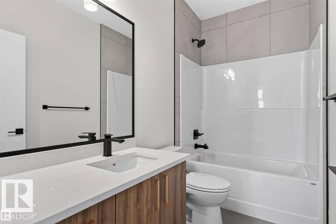
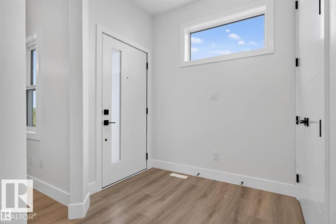
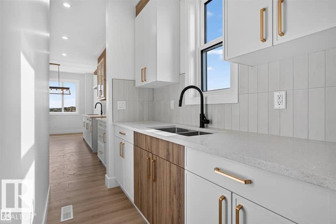
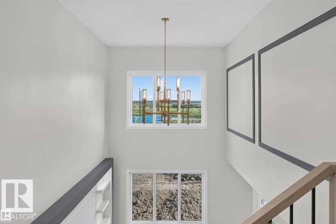
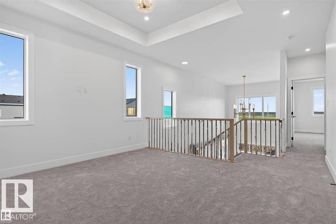
Custom Built 2 story home. Open layout with premium finishings and quality. 9 foot ceilings on all levels including basement. Open to above high ceiling in the great room. Feature wall at the entrance. Den comes with custom cabinets. LVP Floor on main floor and Second Floor. Butler's pantry, touch ceiling cabinets, large island, Quartz countertops through out. Spacious living areas are open to above. Custom cabinets on both sides of the fireplace. Triple pane argon filled windows, maple handrails to the upper level. Upper level bonus room, laundry and 3 large bedrooms with walk in closets. Primary suite with 5 piece ensuite bath including a free standing jacuzzi tub, double sinks and custom shower with jets. Custom Closets in Master bedroom closet, Bonus room and Den. Stairs with lights. Don't Miss...
20% down at 4.34% fixed (Ratehub.ca), 25 years.
Keep private notes and ratings on homes you're considering. (email only) and they follow you to every device.
about $7,277 a year
The asking price times St. Albert's 2026 residential rate of 11.20 per $1,000 (municipal and education).
Estimate from Alberta Municipal Affairs mill rates. Leaves out local improvement levies and utilities; the municipality's tax notice is the real figure. Without the city's assessment this uses the asking price, so it's a rough guide.
Walkability 30/100 · Mostly by car
Within a 10 minute walk: 1 place to eat or drink, 1 cafe, 1 transit stop.
mihom score from OpenStreetMap places, by straight line distance.