





House
$519,000
184 Rankin DR
Riverside (St. Albert), St. Albertlisted today
listed by Rimrock Real Estate
MLS® E4514221






Riverside (St. Albert), St. Albert · MLS® E4510483
332
2,222 sq ft · House · Single Family · built 2026 · 29 days on market
listed by Christy Cantera, Real Broker
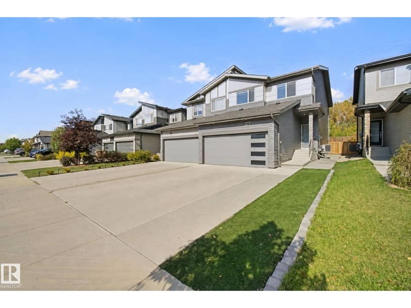
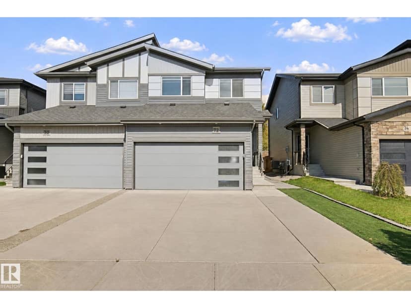
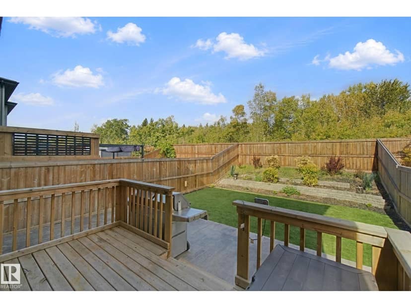
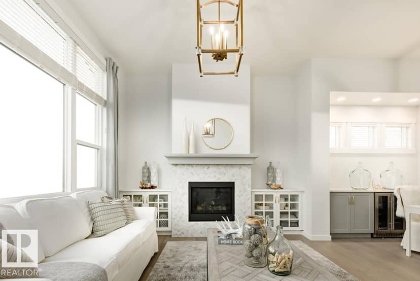
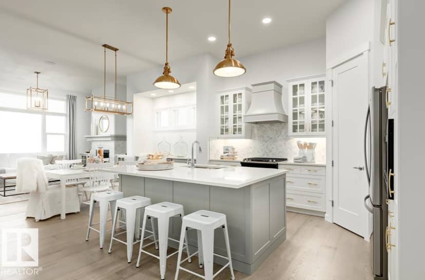
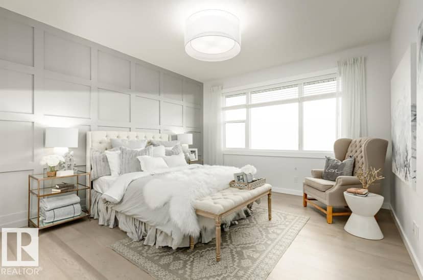
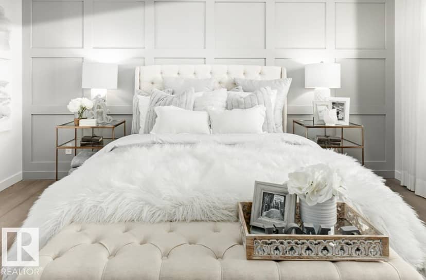
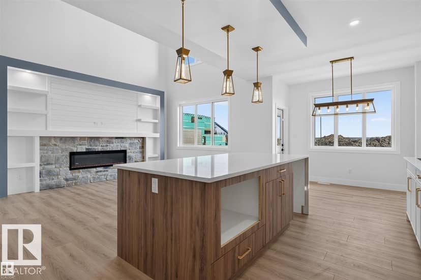
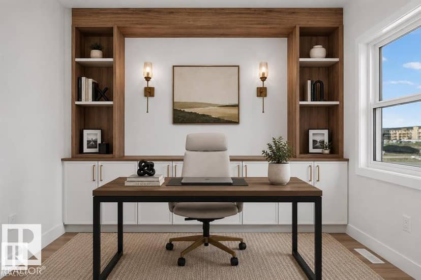
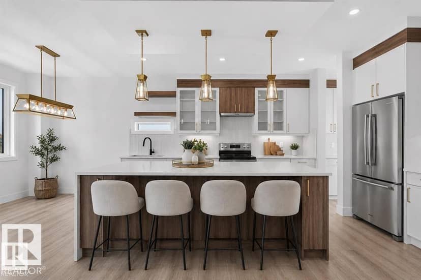
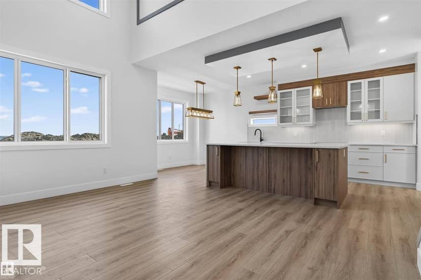
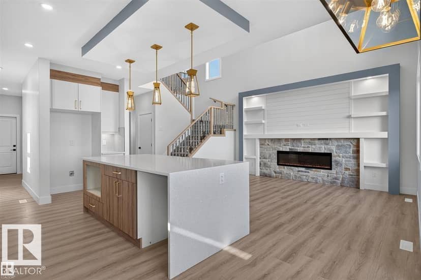
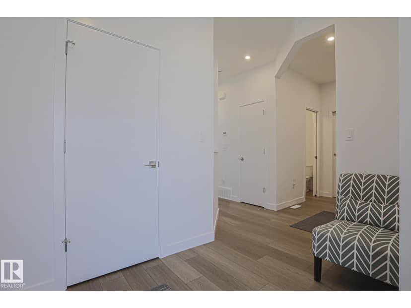
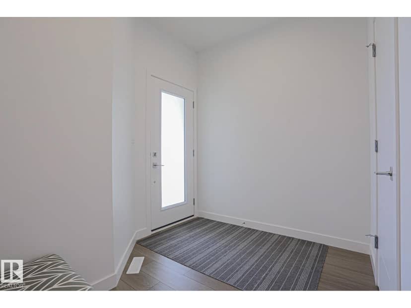
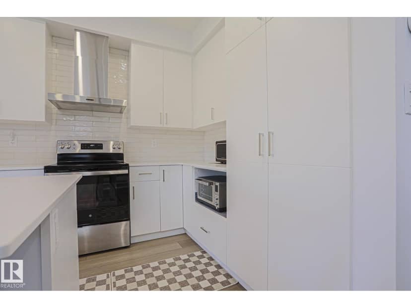
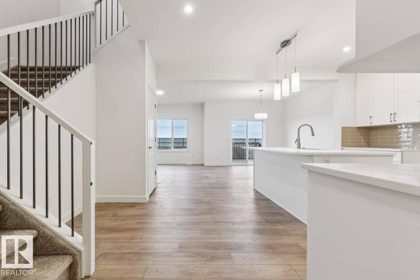
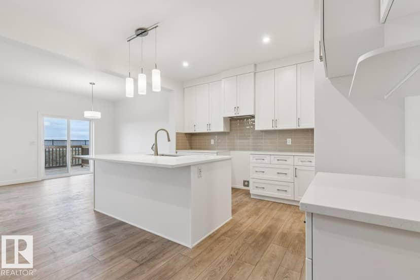
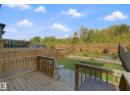
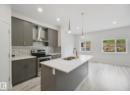
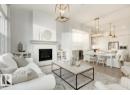
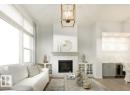
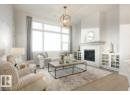
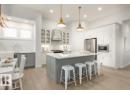
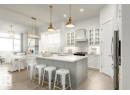
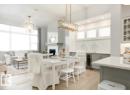
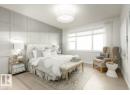
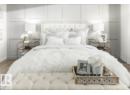
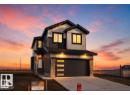
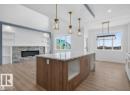
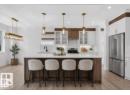
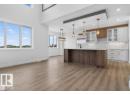
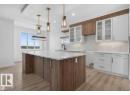
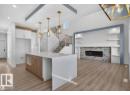
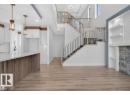
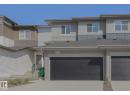
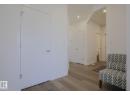
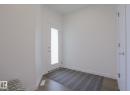
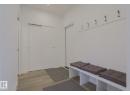
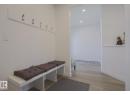
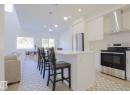
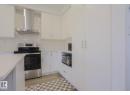
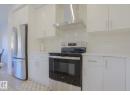
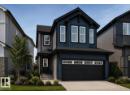
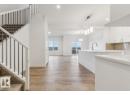
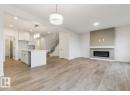
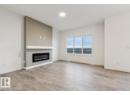
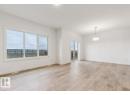
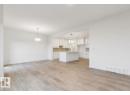
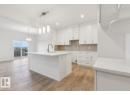
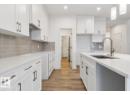
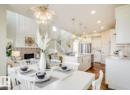
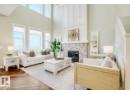
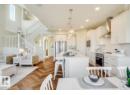
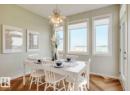
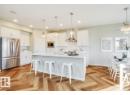
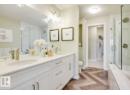
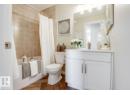
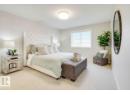
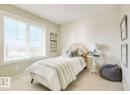
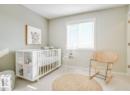
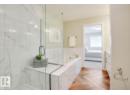
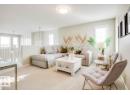
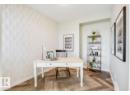
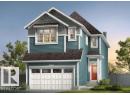
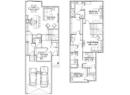
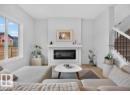
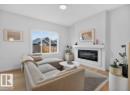
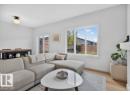
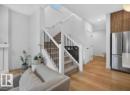
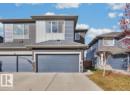
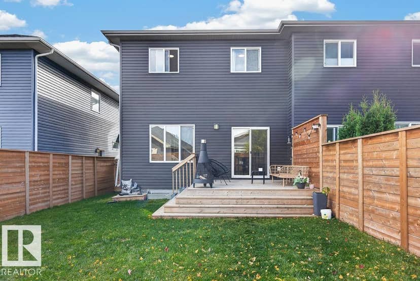
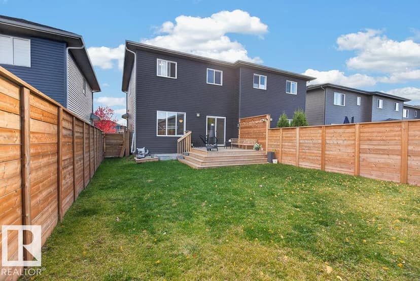
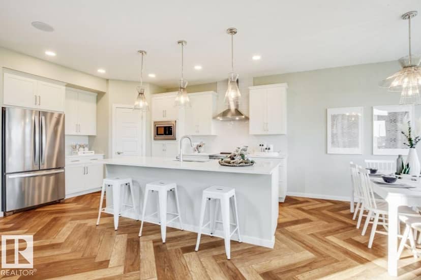
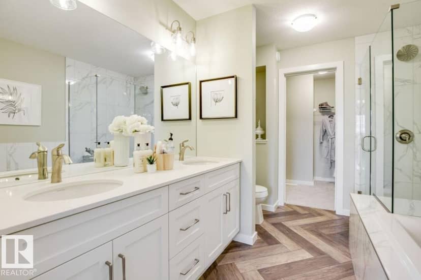
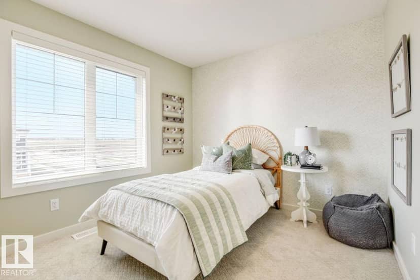
Welcome to The Hemsworth, a beautifully crafted Green Built Certified 2-storey home in Riverside! Designed with the Craftsman elevation, this home features 3 bedrooms, 2.5 baths, a main-floor flex room, and an upper bonus room. Enjoy luxury vinyl plank flooring, 8' doors on the main level, TV conduits, and an electric fireplace with half stone and a mantle. The chef-inspired kitchen boasts quartz countertops, extended cabinetry, 39 uppers with fluted glass inserts, a panelled hood fan, built-in microwave, upgraded backsplash, pot/pan drawers, MDF pantry shelving, and a matte black silgranite sink. Upstairs offers an expanded layout featuring a laundry room with a folding counter, extra bonus room window, stairwell picture window, iron railing, and secondary bath with dual sinks. The luxurious ensuite includes double sinks, added drawers, and an upgraded swing glass shower. Includes an extended garage with floor drain, basement stairwell with 9' ceilings, triple patio slider, & BBQ gas line.
20% down at 4.34% fixed (Ratehub.ca), 25 years.
Keep private notes and ratings on homes you're considering. (email only) and they follow you to every device.
about $7,829 a year
The asking price times St. Albert's 2026 residential rate of 11.20 per $1,000 (municipal and education).
Estimate from Alberta Municipal Affairs mill rates. Leaves out local improvement levies and utilities; the municipality's tax notice is the real figure. Without the city's assessment this uses the asking price, so it's a rough guide.
Walkability 34/100 · Mostly by car
Within a 10 minute walk: 2 grocery stores, 1 place to eat or drink, 1 cafe, 1 park or playground, 3 transit stops.
mihom score from OpenStreetMap places, by straight line distance.