





House
$519,000
184 Rankin DR
Riverside (St. Albert), St. Albertlisted today
listed by Rimrock Real Estate
MLS® E4514221










Riverside (St. Albert), St. Albert · MLS® E4512078
232
1,285 sq ft · House · Single Family · built 2026 · 17 days on market
listed by Christy Cantera, Real Broker
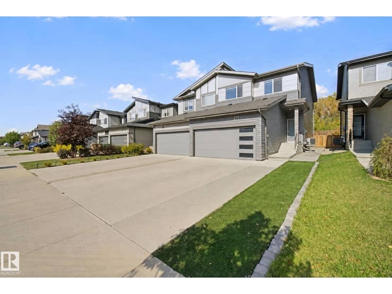
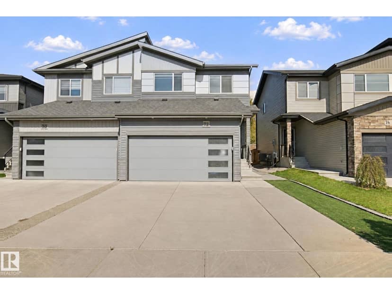
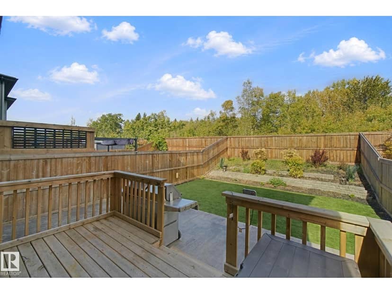
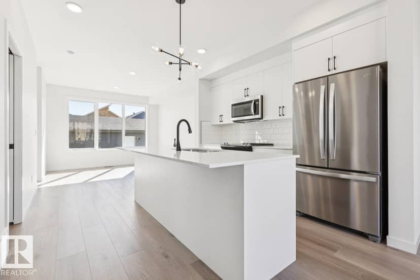
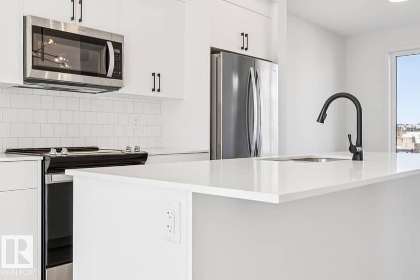
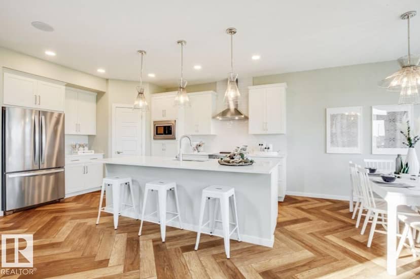
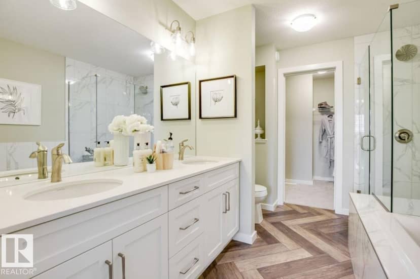
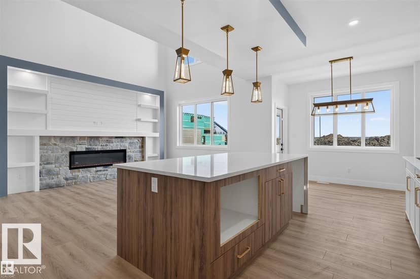
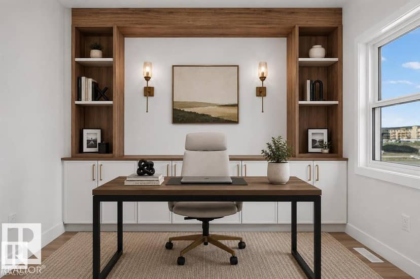
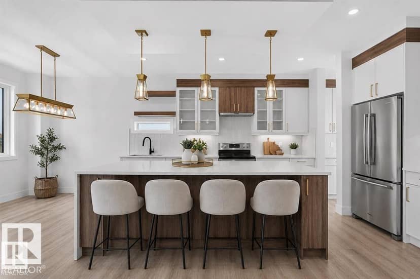
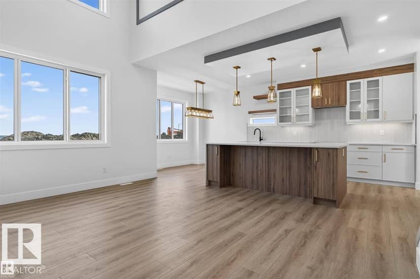
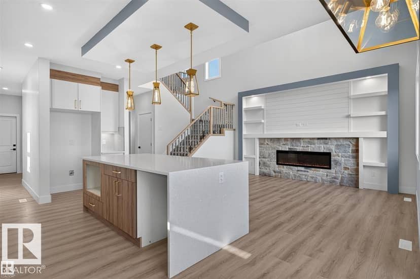
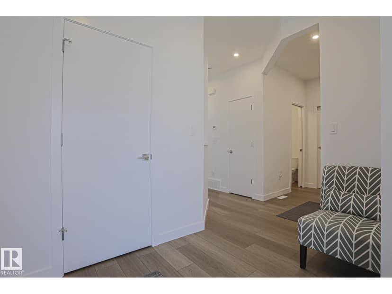
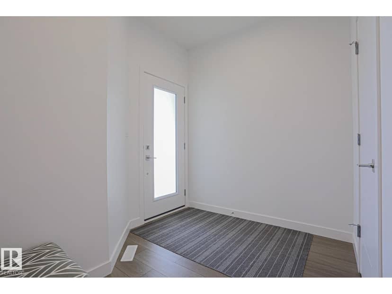
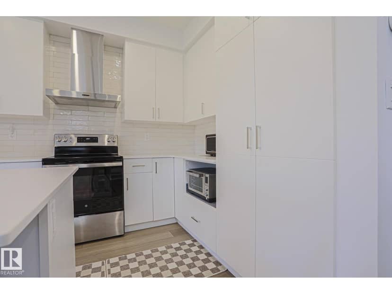
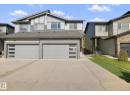
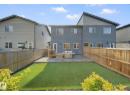
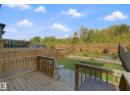
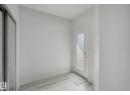
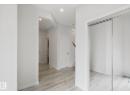
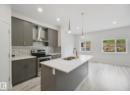
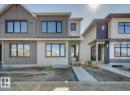
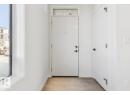
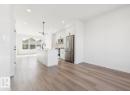
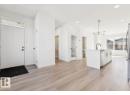
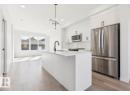
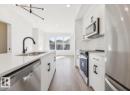
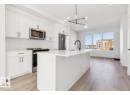
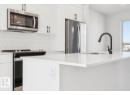
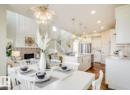
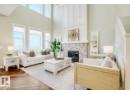
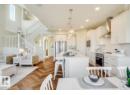
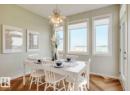
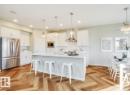
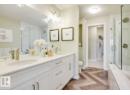
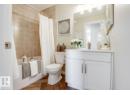
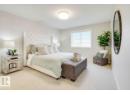
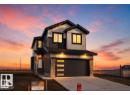
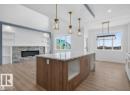
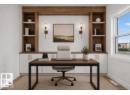
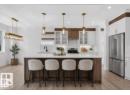
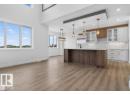
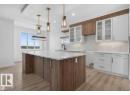
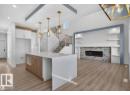
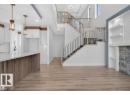
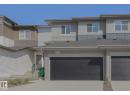
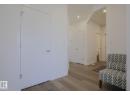
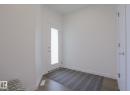
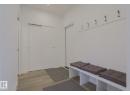
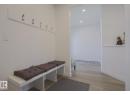
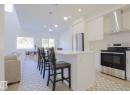
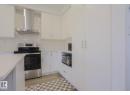
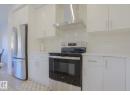
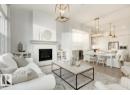
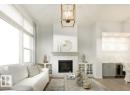
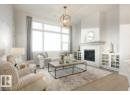
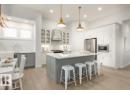
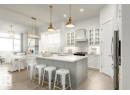
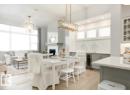
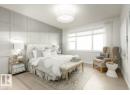
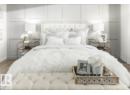
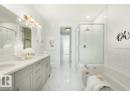
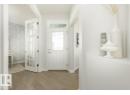
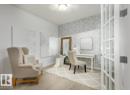
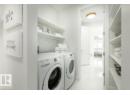
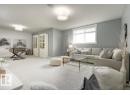
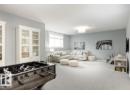
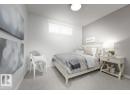
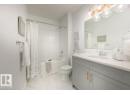
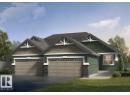
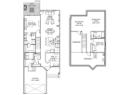
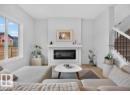
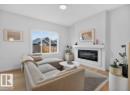
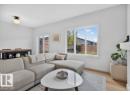
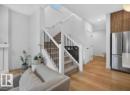
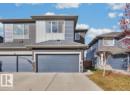
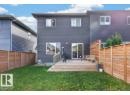
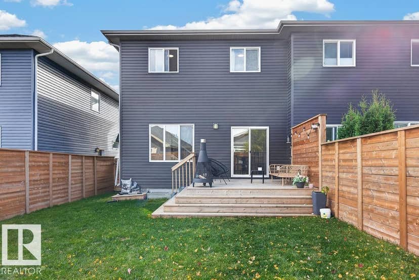
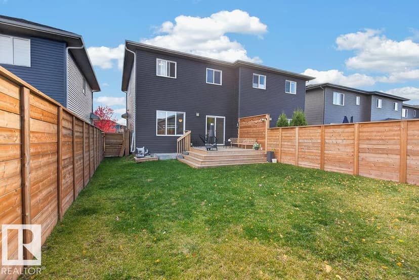
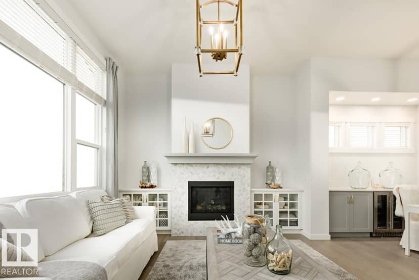
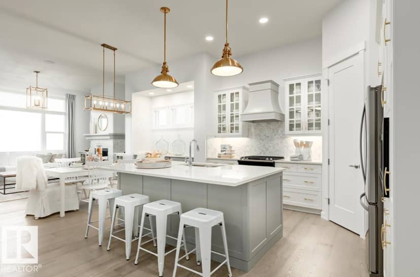
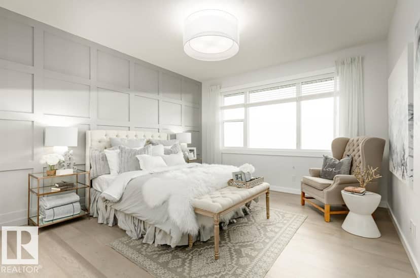
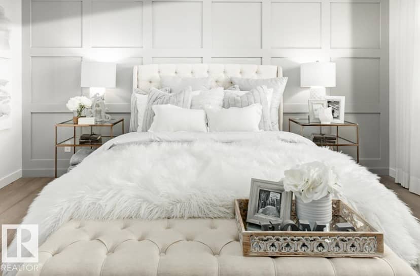
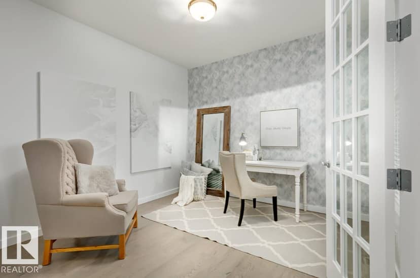
Low-maintenance living meets effortless luxury bungalow villa with zero condo fees! Featuring 2 bedrooms plus a flex room & 2.5 bathrooms. Kitchen, nook and great room feature 10' ceilings. The main living area features a great room w/ a ceiling-height tile fireplace & a light-filled eating nook framed by a 5’x2’ picture window. The kitchen showcases 39” upper cabinets w/ crown moulding, quartz countertops, upgraded backsplash, cabinet panel hood fan, built-in microwave, pot & pan drawers, undermount sink with pulldown faucet, & an upgraded island with a gable back. Soft-close cabinetry extends throughout, including the dedicated laundry room w/ 30” uppers. The primary suite offers a bank of drawers in the ensuite. Iron spindle railing leads to a 9’ ceiling developed basement with a 2-zone heating system & 200-amp panel. Outside, enjoy premium siding, address plaque, sealed driveway, ground-level deck w/ aluminum railing, and complete front & back landscaping.
20% down at 4.34% fixed (Ratehub.ca), 25 years.
Keep private notes and ratings on homes you're considering. (email only) and they follow you to every device.
about $7,046 a year
The asking price times St. Albert's 2026 residential rate of 11.20 per $1,000 (municipal and education).
Estimate from Alberta Municipal Affairs mill rates. Leaves out local improvement levies and utilities; the municipality's tax notice is the real figure. Without the city's assessment this uses the asking price, so it's a rough guide.
Walkability 28/100 · Mostly by car
Nothing everyday within a 10 minute walk.
mihom score from OpenStreetMap places, by straight line distance.