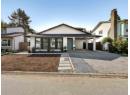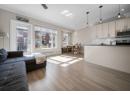
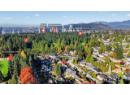

$1,200,000
976 Winslow Avenue
Coquitlamlisted today
listed by Royal LePage Elite West
MLS® R3178379
Coquitlam · MLS® R3178692
332
1,560 sq ft · Townhouse · Single Family · built 2015 · listed today
listed by Sarf Virani, Stilhavn Real Estate Services
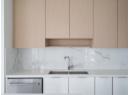
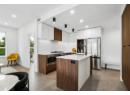
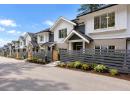
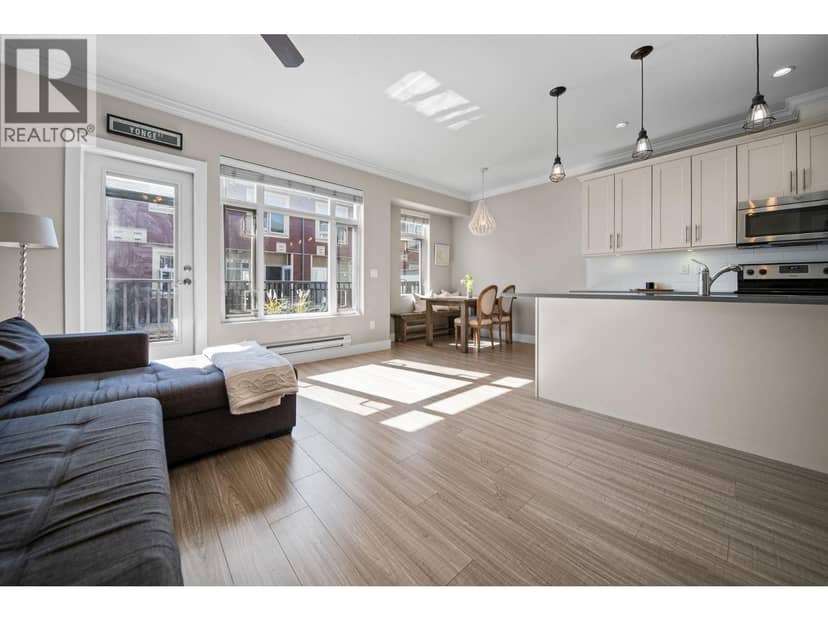
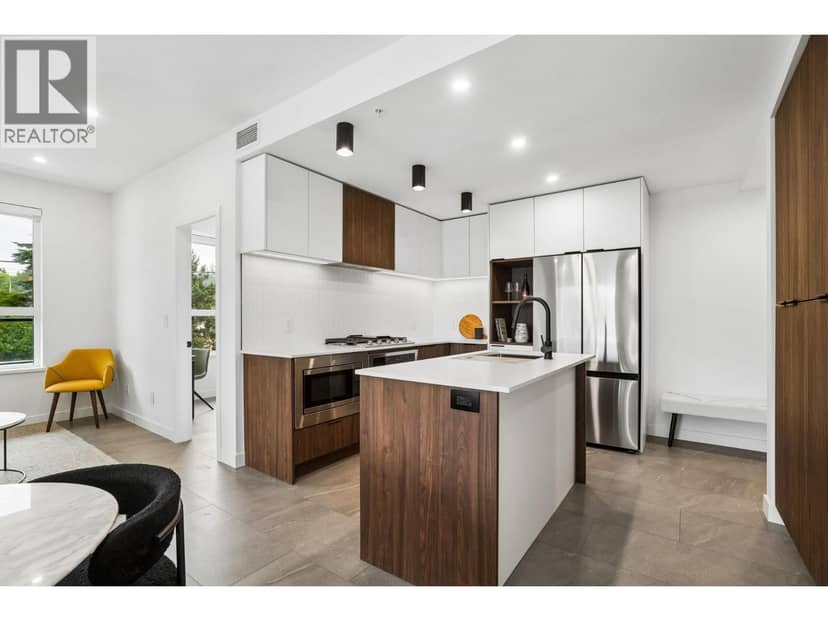
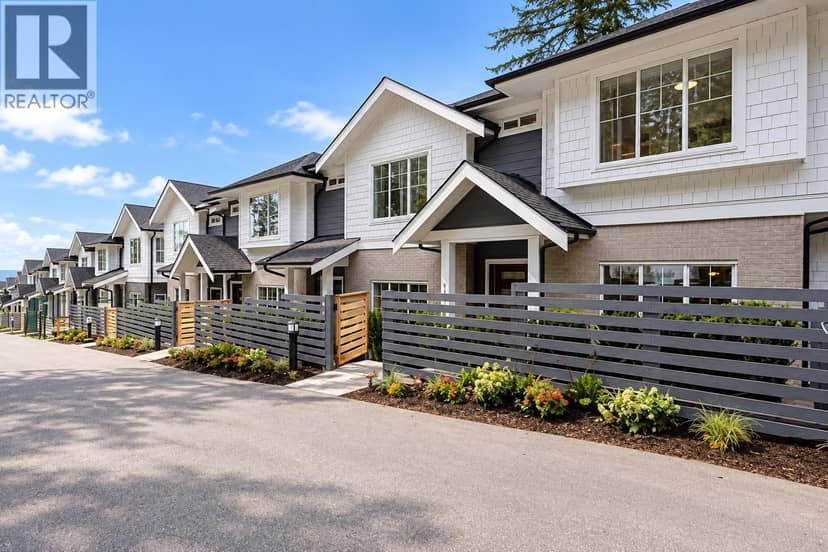
Beautiful 3-bedroom + den townhome at The Village at Blue Mountain, offering nearly 1,600 square ft of well-designed family living across three levels. The main floor features 10ft ceilings, crown mouldings, a bright den/office, powder room with heated floors, and a modern kitchen with quartz counters, stainless steel appliances and large island. Upstairs offers 3 generous bedrooms and 2 full baths with heated tile floors. The lower level adds a versatile flex room for a home office, media/play room or gym, plus a double side-by-side garage and ample storage. Enjoy a private fenced patio and spacious balcony. Walk to Alderson Elementary and quick access to both Lougheed and Braid SkyTrain Stations, shopping, restaurants, entertainment and major routes.
found among the listing photos.
20% down at 4.34% fixed (Ratehub.ca), 25 years; tax from the listing; strata fee from the listing.
Costs: mortgage $4,684 · tax $330 · strata $269 · insurance ~$175 · vacancy 3% · upkeep 5%.
Rent is today's market rent for a 3+ bedroom in Coquitlam: CMHC's average there ($2,627) raised by what new tenants pay against everyone in the Vancouver area, then down 3.5% with Vancouver's asking rents, 2025 Q4 → 2026 Q2. (CMHC Rental Market Survey, October 2025; CMHC Rental Market Report 2025, table 6.0 (rents on units that turned over to a new tenant); trend: Statistics Canada.) Houses usually rent for more than apartments. 25-year mortgage; rental purchases need at least 20% down.
Keep private notes and ratings on homes you're considering. (email only) and they follow you to every device.
Rapid transit: Braid SkyTrain station, 700 m (about 11 min walk); Sapperton SkyTrain station, 1.8 km (about 28 min walk).
Rezoning for a 6 storey building
310 m away · 2024 · under review · 263 Allison St & 725, 729 Alderson Ave
Construct a six-storey, 81-unit apartment building with two levels of underground parking. Proposed variances include to increase the permitted density from 1.85 FAR to 2.46 FAR; increase lot coverage from 55% to 59-75% (range); reduce setback of northern property line; and siting exceptions to the parking structure.
180 m away · 2024 · under review · 721 Henderson Avenue
Rezone 1 lot from RT-1 to P-2 for community care facility
Applications filed with the city, active or decided in the last 3 years, measured from the listing's map pin. An application isn't an approval; the city's page has the current details. Source: City of Coquitlam development applications.
Townhouses in Coquitlam. Sale prices register 1 to 3 months after a sale closes.



the building's lot: 1,517 m² (16,329 sq ft) · PID 029-548-519. from ParcelMap BC; property lines are approximate, a survey is the legal boundary.
Rapid transit: Braid SkyTrain station, 700 m (about 11 min walk); Sapperton SkyTrain station, 1.8 km (about 28 min walk).
Walkability 70/100 · Walkable: many errands on foot
Within a 10 minute walk: 5 places to eat or drink, 1 cafe, 9 parks and playgrounds, 2 schools, 11 transit stops.
mihom score from OpenStreetMap places, by straight line distance.