mihom
searchexploreopen housesmarket
Saved
mihom

find your home. homes for sale across Canada, with real prices and every neighbourhood in one place.

  • search homes
  • map search
  • browse by area
  • your saved homes
  • homes by city
  • BC housing market
  • what's my home worth?
  • buying an older condo
homes for sale by city
  • Vancouver homes for sale
  • Surrey homes for sale
  • Kelowna homes for sale
  • Richmond homes for sale
  • Burnaby homes for sale
  • Langley homes for sale
  • Coquitlam homes for sale
  • Abbotsford homes for sale
  • Chilliwack homes for sale
  • Kamloops homes for sale
  • North Vancouver homes for sale
  • Maple Ridge homes for sale
  • Prince George homes for sale
  • Nanaimo homes for sale
  • Vernon homes for sale
  • Delta homes for sale
  • West Kelowna homes for sale
  • Victoria homes for sale
  • New Westminster homes for sale
  • Langford homes for sale
  • Mission homes for sale
  • Saanich homes for sale
  • West Vancouver homes for sale
  • Penticton homes for sale
  • Port Coquitlam homes for sale
  • Osoyoos homes for sale
  • White Rock homes for sale
  • Campbell River homes for sale
  • Whistler homes for sale
  • Port Moody homes for sale
popular neighbourhoods
  • Lower Mission, Kelowna
  • Kelowna North, Kelowna
  • Westbank Centre, West Kelowna
  • Kelowna South, Kelowna
  • Main North, Penticton
  • Downtown, Victoria
  • Bear Mountain, Langford
  • Rutland North, Kelowna
  • North Nanaimo, Nanaimo
  • Lakeview Heights, West Kelowna
  • East Duncan, Duncan
  • Lake Country South West, Lake Country
  • Main South, Penticton
  • Springfield/Spall, Kelowna
  • Glenmore, Kelowna
  • Campbell River Central, Campbell River
  • NE Salmon Arm, Salmon Arm
  • Willow Point, Campbell River
  • South Kamloops, Kamloops
  • Brocklehurst, Kamloops
  • West Duncan, Duncan
  • Shannon Lake, West Kelowna
  • Okanagan Landing, Vernon
  • City of Vernon, Vernon
by property type
  • condos in Vancouver
  • houses in Vancouver
  • townhouses in Vancouver
  • houses in Surrey
  • condos in Surrey
  • townhouses in Surrey
  • houses in Kelowna
  • condos in Kelowna
  • townhouses in Kelowna
  • condos in Richmond
  • houses in Richmond
  • townhouses in Richmond
  • condos in Burnaby
  • houses in Burnaby
  • townhouses in Burnaby
by price
  • Vancouver homes under $500K
  • Vancouver homes under $1M
  • Vancouver homes under $2M
  • Vancouver homes over $2M
Alberta
  • all Alberta homes
  • Calgary homes for sale
  • Edmonton homes for sale
  • Lethbridge homes for sale
  • Airdrie homes for sale
  • Red Deer homes for sale
  • Cochrane homes for sale
  • Grande Prairie homes for sale
  • Spruce Grove homes for sale
  • Chestermere homes for sale
  • Leduc homes for sale
  • Rural Rocky View County homes for sale
  • Fort McMurray homes for sale
  • Camrose homes for sale
  • Rural Parkland County homes for sale
  • St. Albert homes for sale
  • Sherwood Park homes for sale
  • Medicine Hat homes for sale
  • Rural Grande Prairie No. 1, County of homes for sale
  • Sylvan Lake homes for sale
  • Fort Saskatchewan homes for sale
Pemberton Holmes Ltd.

mihom.ca is operated by Dan Robbins, REALTOR®, Pemberton Holmes Ltd.

REALTOR®, REALTORS®, and the REALTOR® logo are certification marks that are owned by REALTOR® Canada Inc. and licensed exclusively to The Canadian Real Estate Association (CREA). These certification marks identify real estate professionals who are members of CREA and who must abide by CREA's By-Laws, Rules, and the REALTOR® Code. The MLS® trademark and the MLS® logo are owned by CREA and identify the quality of services provided by real estate professionals who are members of CREA. Listing data via CREA's DDF®. about · terms of use · privacy · © 2026 mihom.

113 Mt Sundance Crescent W
homes for sale · Lethbridge · Sunridge
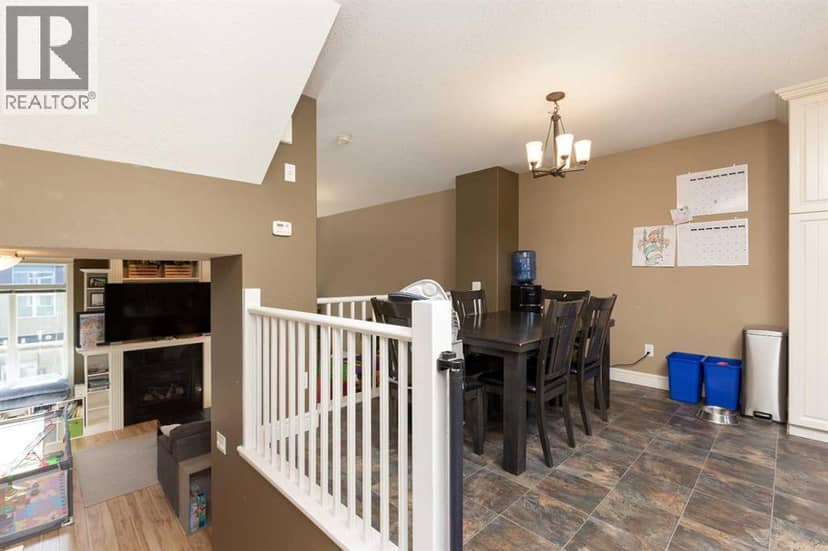
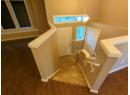
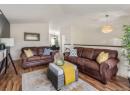
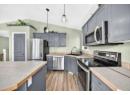
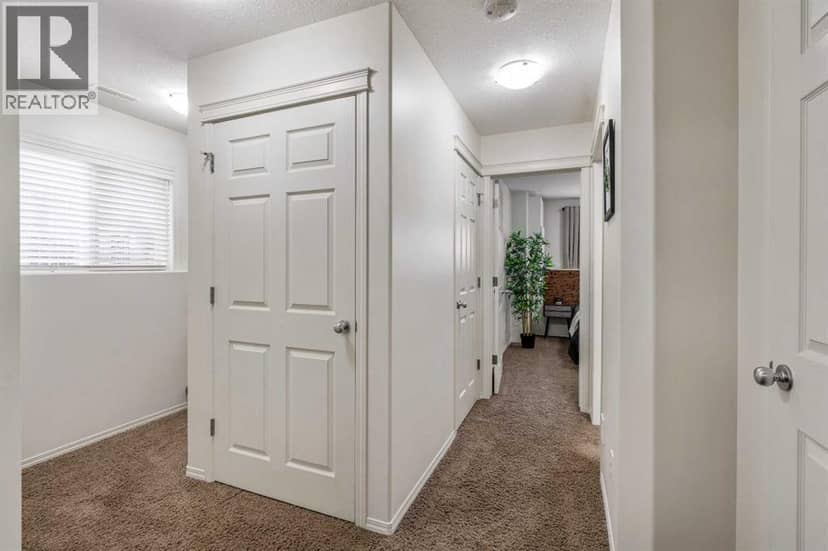
113 Mt Sundance Crescent W — photo 1 of 40
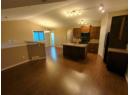
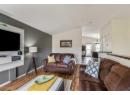
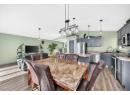
113 Mt Sundance Crescent W — photo 2 of 40
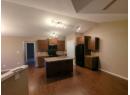
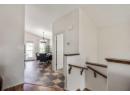
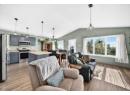
113 Mt Sundance Crescent W — photo 3 of 40
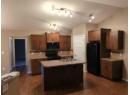
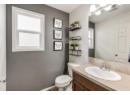
113 Mt Sundance Crescent W — photo 4 of 40
113 Mt Sundance Crescent W — photo 5 of 40
113 Mt Sundance Crescent W — photo 6 of 40
113 Mt Sundance Crescent W — photo 7 of 40
113 Mt Sundance Crescent W — photo 8 of 40
113 Mt Sundance Crescent W — photo 9 of 40
113 Mt Sundance Crescent W — photo 10 of 40
113 Mt Sundance Crescent W — photo 11 of 40
113 Mt Sundance Crescent W — photo 12 of 40
113 Mt Sundance Crescent W — photo 13 of 40
113 Mt Sundance Crescent W — photo 14 of 40
113 Mt Sundance Crescent W — photo 15 of 40
113 Mt Sundance Crescent W — photo 16 of 40
113 Mt Sundance Crescent W — photo 17 of 40
113 Mt Sundance Crescent W — photo 18 of 40
113 Mt Sundance Crescent W — photo 19 of 40
113 Mt Sundance Crescent W — photo 20 of 40
113 Mt Sundance Crescent W — photo 21 of 40
113 Mt Sundance Crescent W — photo 22 of 40
113 Mt Sundance Crescent W — photo 23 of 40
113 Mt Sundance Crescent W — photo 24 of 40
113 Mt Sundance Crescent W — photo 25 of 40
113 Mt Sundance Crescent W — photo 26 of 40
113 Mt Sundance Crescent W — photo 27 of 40
113 Mt Sundance Crescent W — photo 28 of 40
113 Mt Sundance Crescent W — photo 29 of 40
113 Mt Sundance Crescent W — photo 30 of 40
113 Mt Sundance Crescent W — photo 31 of 40
113 Mt Sundance Crescent W — photo 32 of 40
113 Mt Sundance Crescent W — photo 33 of 40
113 Mt Sundance Crescent W — photo 34 of 40
113 Mt Sundance Crescent W — photo 35 of 40
113 Mt Sundance Crescent W — photo 36 of 40
113 Mt Sundance Crescent W — photo 37 of 40
113 Mt Sundance Crescent W — photo 38 of 40
113 Mt Sundance Crescent W — photo 39 of 40
113 Mt Sundance Crescent W — photo 40 of 40
1 / 40
$395,000

113 Mt Sundance Crescent W

Sunridge, Lethbridge · MLS® A2347486

322

721 sq ft · 2,623 sq ft lot · House · Single Family · built 2009 · 1 day on market

listed by RYAN DOOLITTLE, REAL BROKER

realtor's description

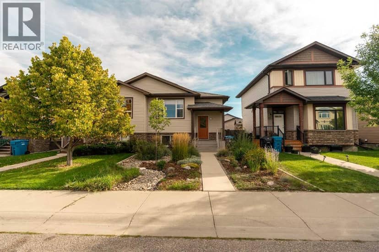
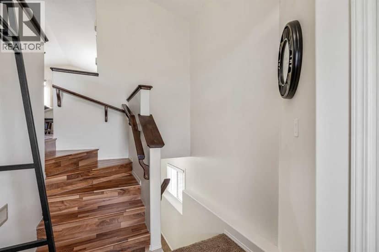
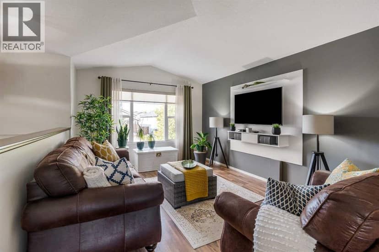
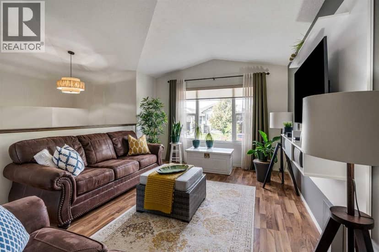
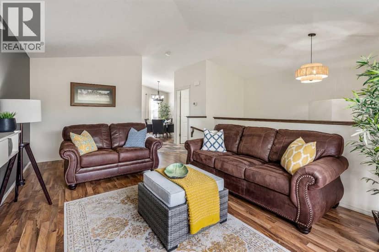
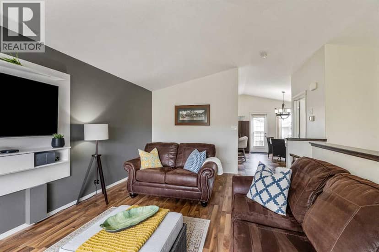
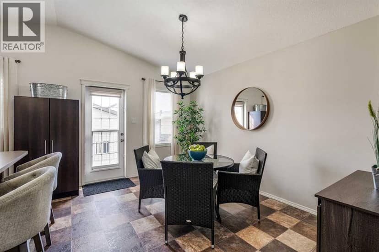
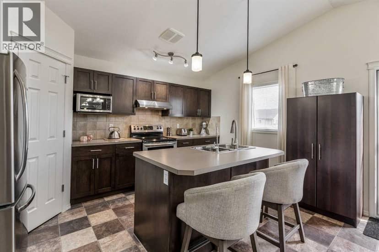
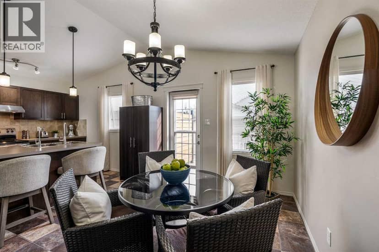
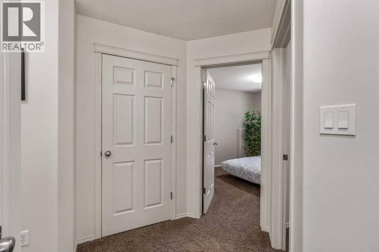
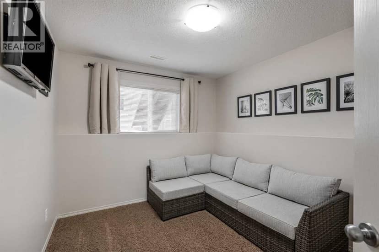
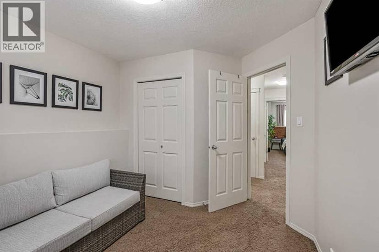
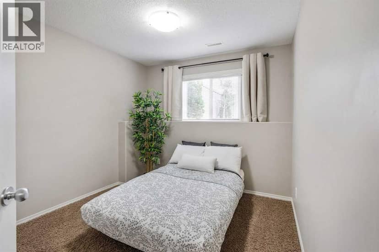
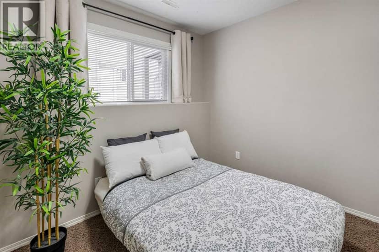
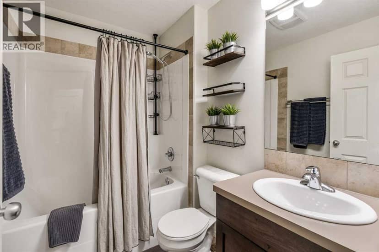
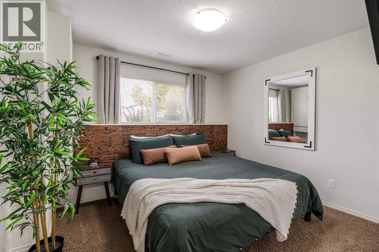
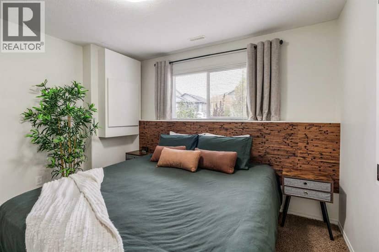
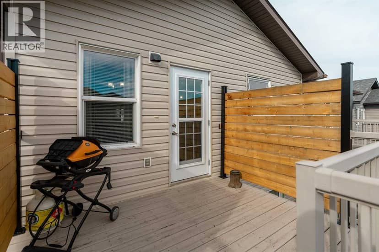
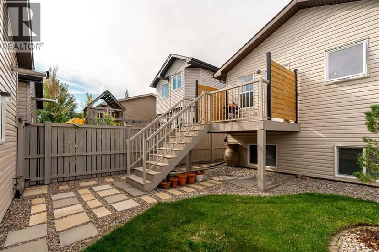
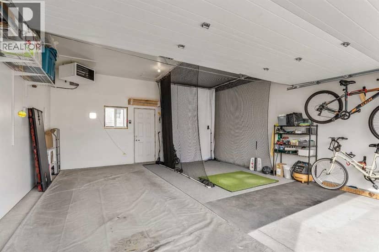
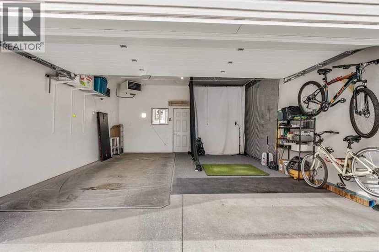
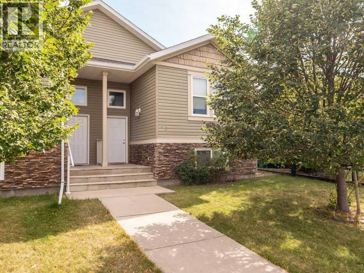
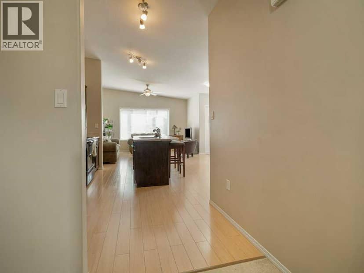
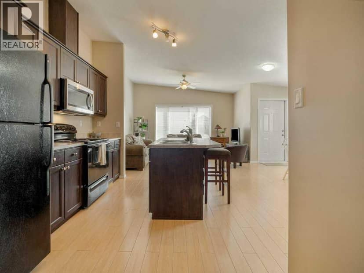
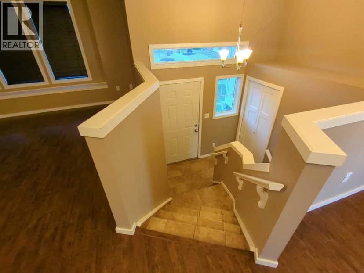
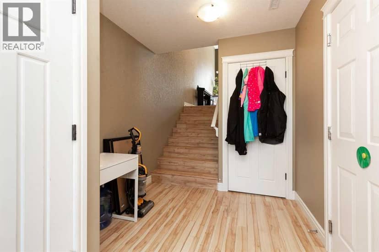
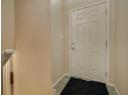
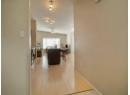
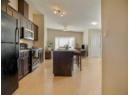
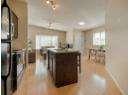
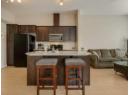
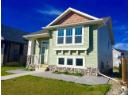
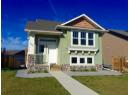
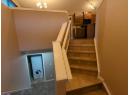
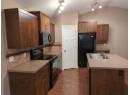
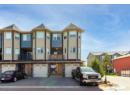
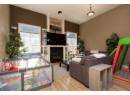
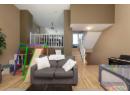
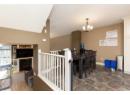
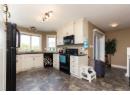
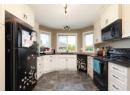
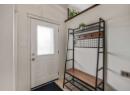
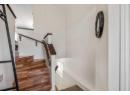
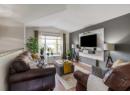
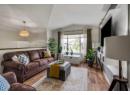
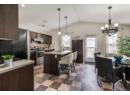
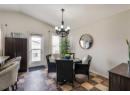
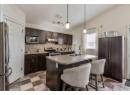
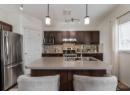
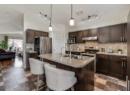
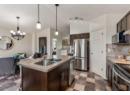
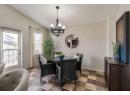
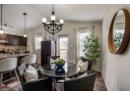
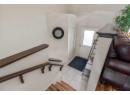
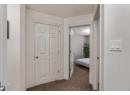
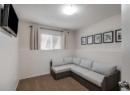
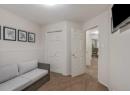
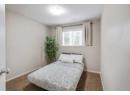
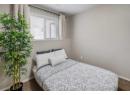
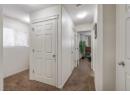
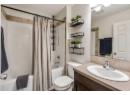
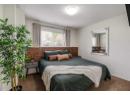
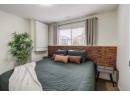
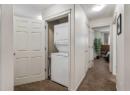
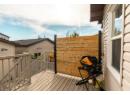
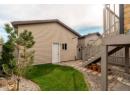
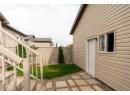
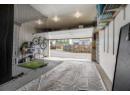
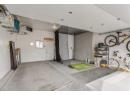
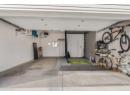
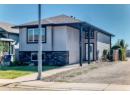
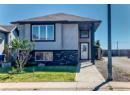
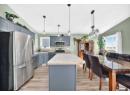
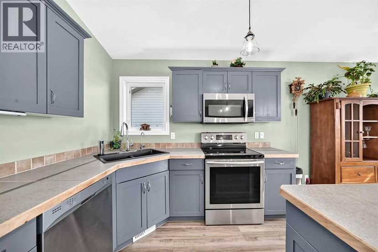
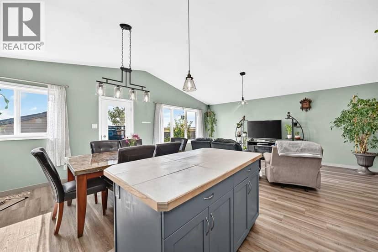
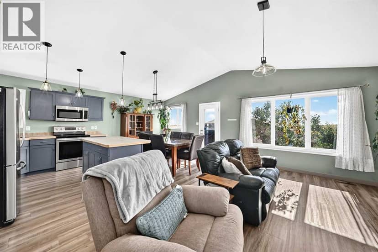
New Double Heated Garage & Solar System fully paid for, reap all the benefits of a solar system without the cost! Step inside 113 Mt Sundance Crescent and one of the first things you’ll notice is the space. The main floor stretches from front to back beneath vaulted ceilings, creating an open, airy feeling that is surprisingly difficult to find in a half-duplex. The living room is large enough to bring everyone together when friends and family are over, yet still feels comfortable when the house gets quiet and it’s time to settle in for a movie or binge-watch the latest series.The kitchen and dining area continue that sense of space. There is plenty of room to cook, gather and actually enjoy the heart of the home, with stainless steel appliances, a pantry and a generous island providing both workspace and a natural place to pull up a chair. East-facing windows fill the space with beautiful morning light, making this a particularly inviting place to start the day. At the kitchen sink, an on-demand water filtration system provides filtered drinking water right where you need it.Downstairs, you’ll find three bedrooms, giving you plenty of flexibility for family, guests, an office or hobbies, along with a four-piece bathroom. The convenient stacker washer and dryer keeps laundry tucked away without sacrificing living space.There’s also a lot happening behind the scenes. A tankless water heater, water softener and paid-for solar panel system add practical features that can make everyday ownership more efficient. With the solar already paid for, the next owner gets to enjoy the benefits of the system rather than taking on the original installation cost.And then there’s the garage.The oversized two-car garage features an impressive 10.5-foot ceiling, creating possibilities that go well beyond simply parking vehicles. Want a vehicle lift? There’s room to explore it. Have a golf simulator? The current setup shows exactly what can be done with the space. Need room f or bikes, tools, toys, equipment or a serious hobby? This is the kind of garage that gives you options.Outside, the backyard is intentionally easy to maintain, leaving more time to enjoy the things that matter. And when you want to get outside, Sunridge gives you another reason to appreciate where you live. Sunridge Park is built around a pond and wetland system with paved walking paths, a boardwalk, playground areas and open green space, while the surrounding pathway network connects the neighbourhood with other parts of West Lethbridge.Add in the nearby shopping, services, schools, recreation and the rest of West Lethbridge, and you have a home that combines everyday convenience with a neighborhood setting that gives you room to breathe.113 Mt Sundance Crescent may be a half-duplex, but walk through it and you may find yourself wondering why you ever needed a detached house in the first place.

similar homes nearby

property details

type
House, Single Family
bedrooms
3
bathrooms
2
living area
721 sq ft
lot
2,623 sq ft
parking
2
year built
2009
property tax
$3,276 / yr
days on market
1
MLS®
A2347486

features

  • Other
  • Back lane
  • PVC window
  • Refrigerator
  • Dishwasher
  • Stove

monthly cost

$1,994/mo
Mortgage $1,721 · Tax $273

20% down at 4.34% fixed (Ratehub.ca), 25 years; tax from the listing.

estimated payment
$1,721/ monthly
loan $316,000
25-year amortization
total interest
$200,293
land title fees
$815
transfer + mortgage registration; Alberta has no transfer tax
cash to close
$79,815
down + land title fees
total paid
$516,293

Estimates only. Rates change daily and lenders qualify at the stress-test rate. Talk to a mortgage broker before you offer.

Keep private notes and ratings on homes you're considering. (email only) and they follow you to every device.

listed by
RYAN DOOLITTLE
REAL BROKER
call RYAN · 403-892-7652
Powered by: REALTOR.ca
▶ virtual tour

location

Sunridge, LethbridgeGoogle Maps ↗

property tax

about $4,148 a year

The asking price times Lethbridge's 2026 residential rate of 10.50 per $1,000 (municipal and education).

The listing shows $3,276 a year in property tax.

Estimate from Alberta Municipal Affairs mill rates. Leaves out local improvement levies and utilities; the municipality's tax notice is the real figure. Without the city's assessment this uses the asking price, so it's a rough guide.

location

Sunridge, LethbridgeGoogle Maps ↗
Drive times
  • Saint Patrick Elementary4 min
  • University of Lethbridge6 min
  • Downtown Lethbridge10 min
  • Chinook High10 min
  • Park Place Mall12 min
  • Chinook Regional Hospital13 min
26

Walkability 26/100 · Mostly by car

Within a 10 minute walk: 1 cafe, 5 parks and playgrounds, 1 school.

mihom score from OpenStreetMap places, by straight line distance.

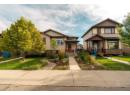
167 Mt Sundance Crescent W, Lethbridge
167 Mt Sundance Crescent W, Lethbridge, photo 2
167 Mt Sundance Crescent W, Lethbridge, photo 3
167 Mt Sundance Crescent W, Lethbridge, photo 4
167 Mt Sundance Crescent W, Lethbridge, photo 5
167 Mt Sundance Crescent W, Lethbridge, photo 6
167 Mt Sundance Crescent W, Lethbridge, photo 7
167 Mt Sundance Crescent W, Lethbridge, photo 8
House
$439,900
4methe deep dive
167 Mt Sundance Crescent W
Sunridge, Lethbridge32 days on market
listed by eXp Realty
4341,112 sq ft
MLS® A2347241
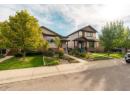
20 Mt Sundance Road W, Lethbridge
20 Mt Sundance Road W, Lethbridge, photo 2
20 Mt Sundance Road W, Lethbridge, photo 3
20 Mt Sundance Road W, Lethbridge, photo 4
20 Mt Sundance Road W, Lethbridge, photo 5
20 Mt Sundance Road W, Lethbridge, photo 6
20 Mt Sundance Road W, Lethbridge, photo 7
20 Mt Sundance Road W, Lethbridge, photo 8
House
$370,000
4methe deep dive
20 Mt Sundance Road W
Sunridge, Lethbridge40 days on market
listed by Lethbridge Real Estate.com
42
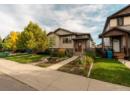
144 Mt Sundial Court W, Lethbridge
144 Mt Sundial Court W, Lethbridge, photo 2
144 Mt Sundial Court W, Lethbridge, photo 3
144 Mt Sundial Court W, Lethbridge, photo 4
144 Mt Sundial Court W, Lethbridge, photo 5
144 Mt Sundial Court W, Lethbridge, photo 6
144 Mt Sundial Court W, Lethbridge, photo 7
144 Mt Sundial Court W, Lethbridge, photo 8
House
$399,900
4methe deep dive
144 Mt Sundial Court W
Sunridge, Lethbridge55 days on market
listed by REAL BROKER
43
879 Mt Sundance Manor W, Lethbridge
879 Mt Sundance Manor W, Lethbridge, photo 2
879 Mt Sundance Manor W, Lethbridge, photo 3
879 Mt Sundance Manor W, Lethbridge, photo 4
879 Mt Sundance Manor W, Lethbridge, photo 5
879 Mt Sundance Manor W, Lethbridge, photo 6
879 Mt Sundance Manor W, Lethbridge, photo 7
879 Mt Sundance Manor W, Lethbridge, photo 8
Townhouse
$349,900
4methe deep dive
879 Mt Sundance Manor W
Sunridge, Lethbridge119 days on market
listed by Lethbridge Real Estate.com
33
2
958 sq ft
MLS® A2343789
2
1,040 sq ft
MLS® A2341176
3
1,498 sq ft
MLS® A2324344