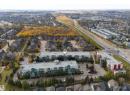
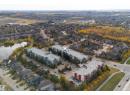
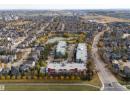
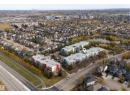



Condo
$249,500
#312 5151 Windermere BV SW
Ambleside, Edmonton54 days on market
listed by MaxWell Challenge Realty
MLS® E4506264









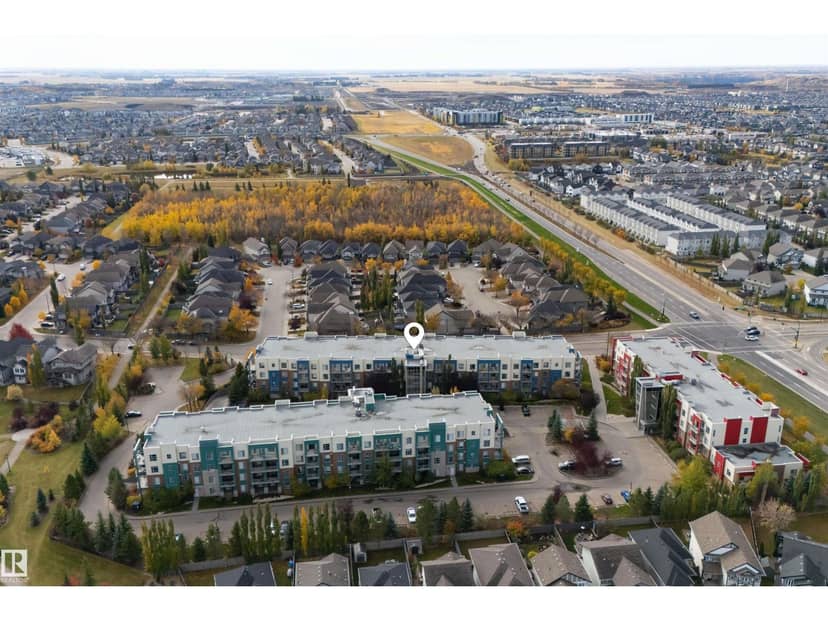
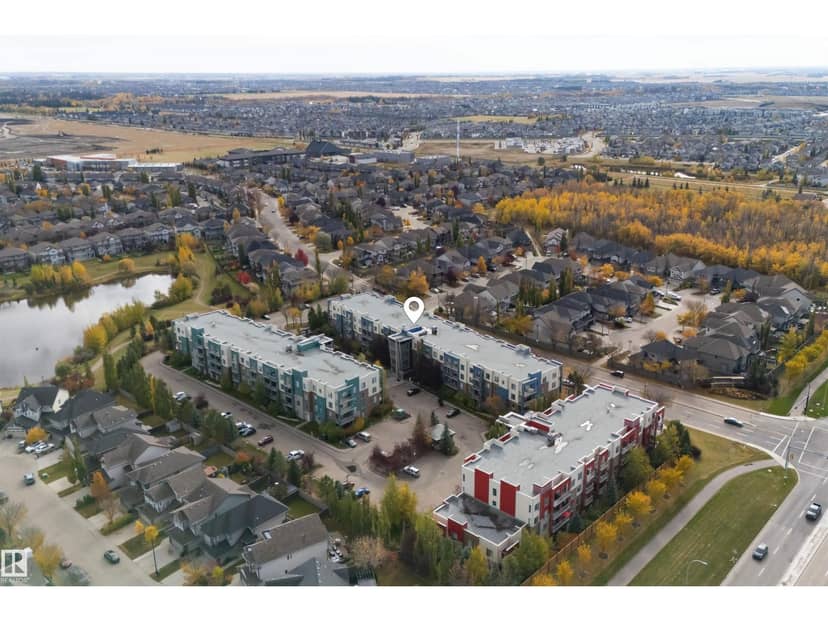

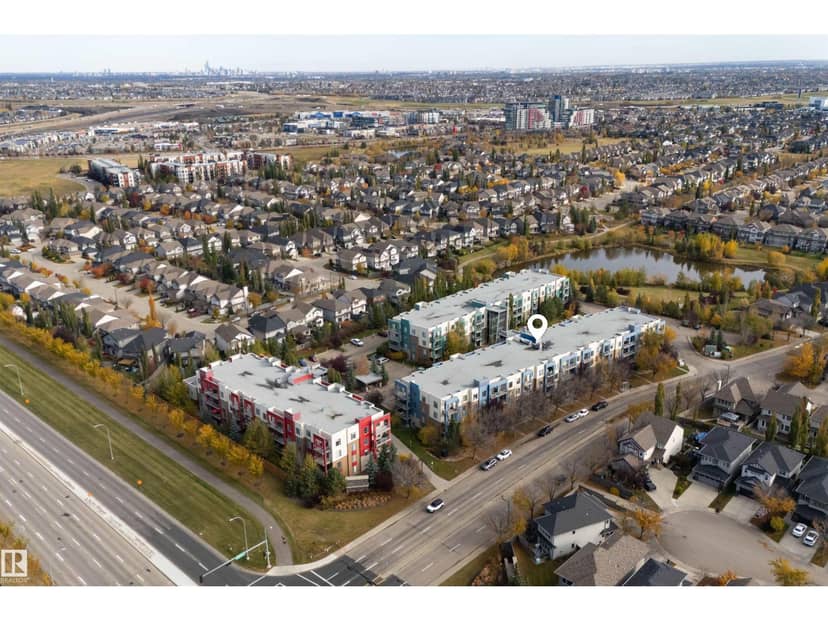
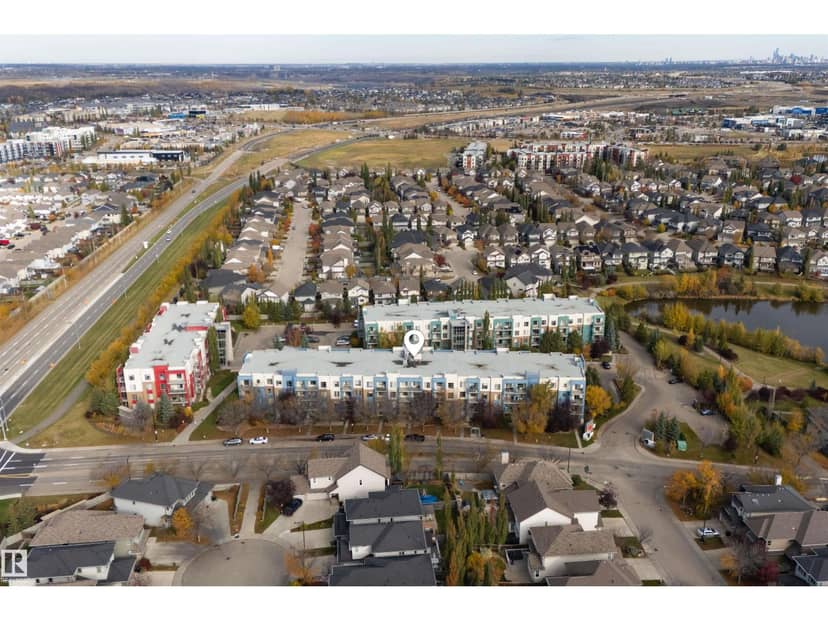


Ambleside, Edmonton · MLS® E4513169
22
894 sq ft · Condo · Single Family · built 2011 · 9 days on market
listed by Faizal Ali, Homes & Gardens Real Estate Limited
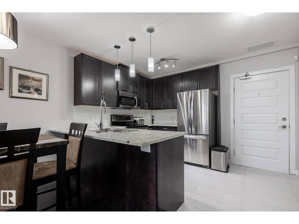
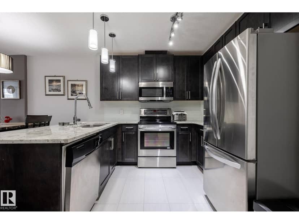
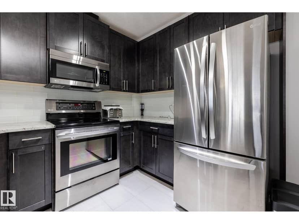
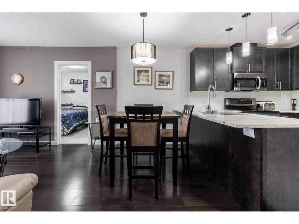
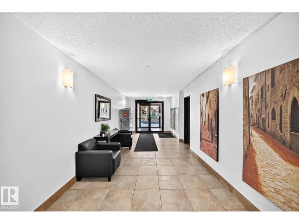
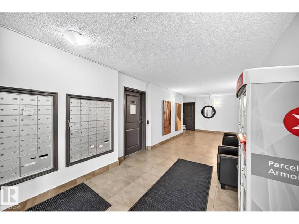
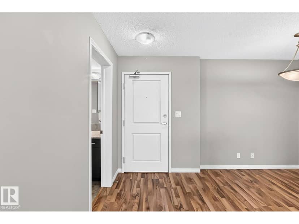
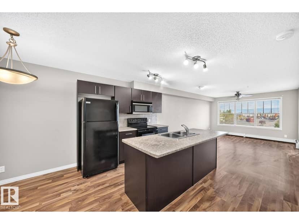
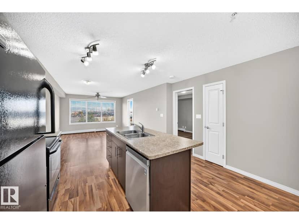
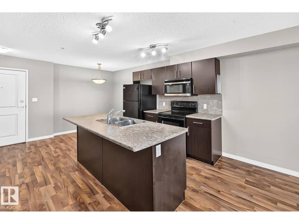
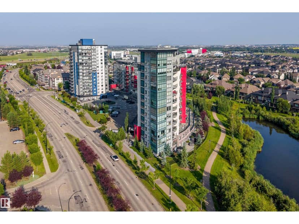
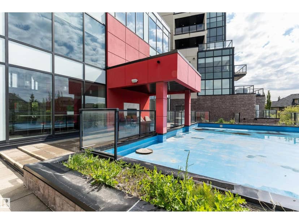
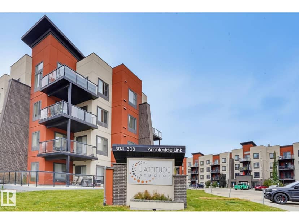
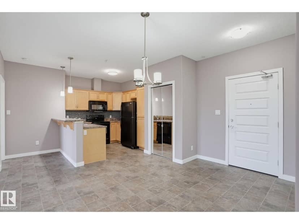
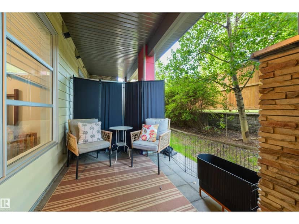
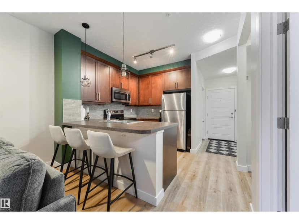
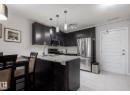
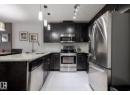
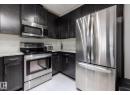
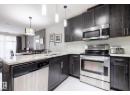
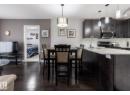
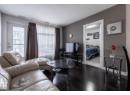
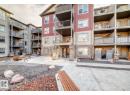
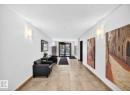
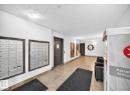
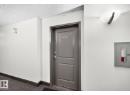
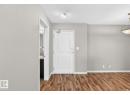
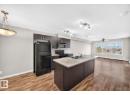
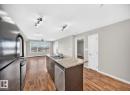
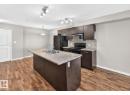
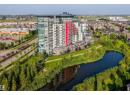
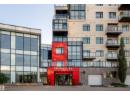
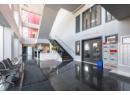
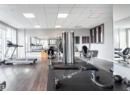
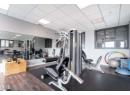
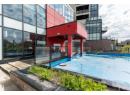
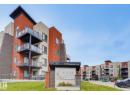
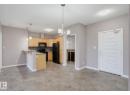
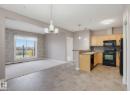
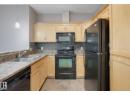
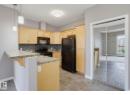
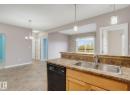
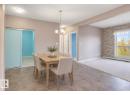
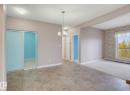
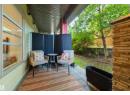
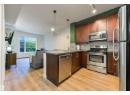
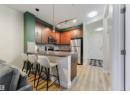
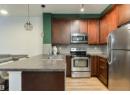
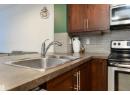
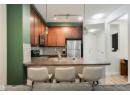
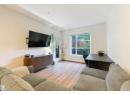
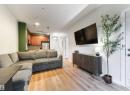
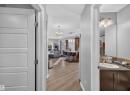
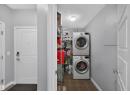
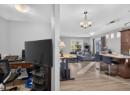
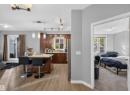
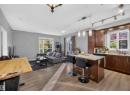
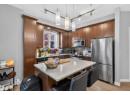
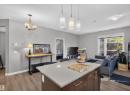
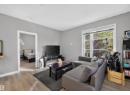
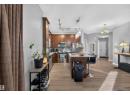
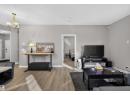
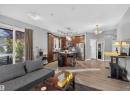
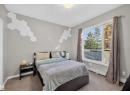
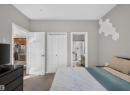
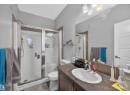
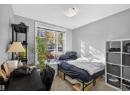
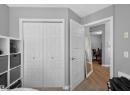
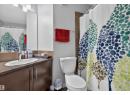
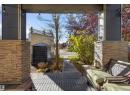
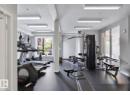
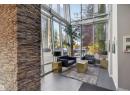
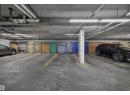
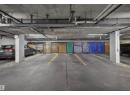
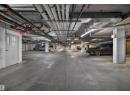
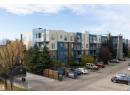
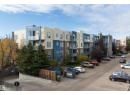
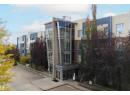
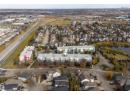
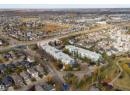
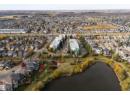
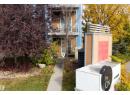
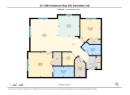
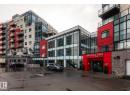
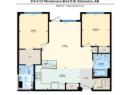
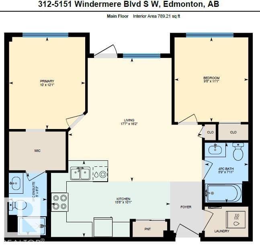
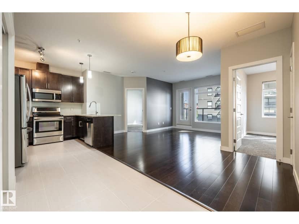
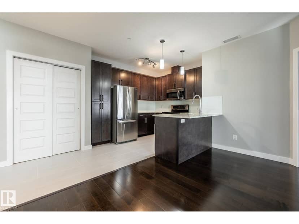
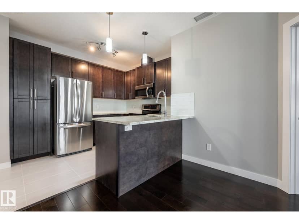
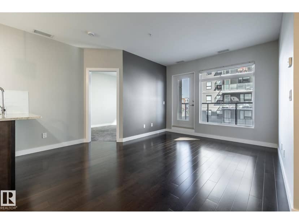
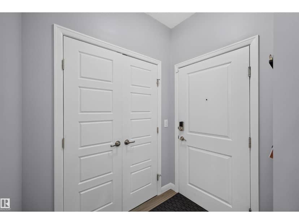
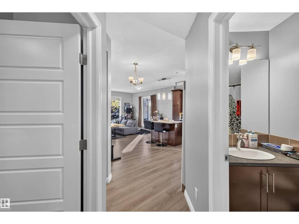
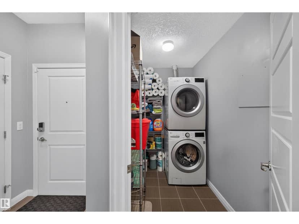
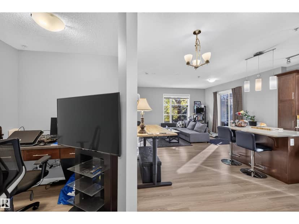
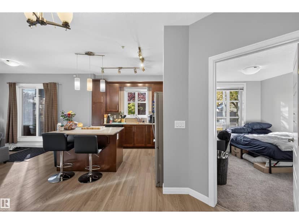
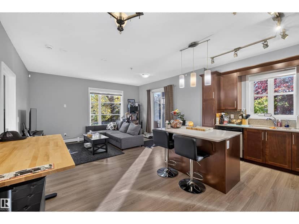
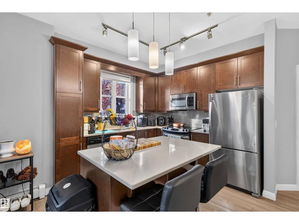
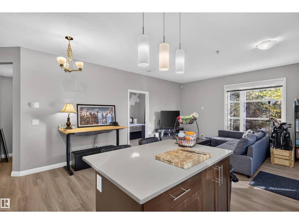
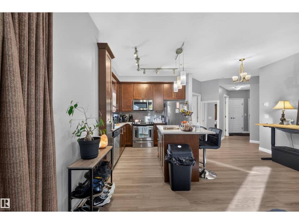
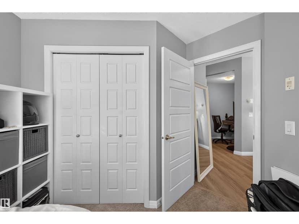
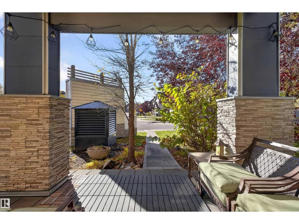
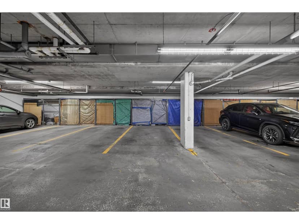
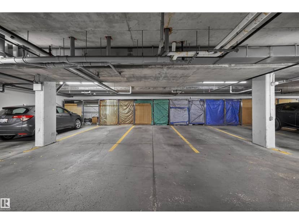
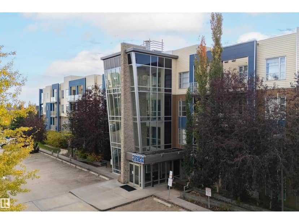
Welcome to The ION, a stylish and contemporary condo in the desirable community of Ambleside. This inviting 2-bedroom, 2-bathroom unit offers comfortable living, modern features, and excellent building amenities, along with one titled underground parking stall.The open-concept layout features a spacious living and dining area with laminate flooring, flowing into a functional kitchen with stainless steel appliances and a convenient island for additional workspace. A built-in desk and dedicated tech centre provide an ideal space for working or studying from home.The primary bedroom offers a generous walk-in closet and a full private ensuite bathroom. The second bedroom is spacious and includes ample closet space. An in-suite laundry and storage room adds extra convenience.Enjoy your own private, south-facing patio,a great spot to relax and unwind.
20% down at 4.34% fixed (Ratehub.ca), 25 years; strata fee from the listing.
Costs: mortgage $980 · strata $600 · insurance ~$35 · vacancy 3% · upkeep 5%.
Rent is today's market rent for a 2-bedroom in Edmonton: CMHC's average there ($1,598) raised by what new tenants pay against everyone in the Edmonton area. (CMHC Rental Market Survey, October 2025; CMHC Rental Market Report 2025, table 6.0 (rents on units that turned over to a new tenant).) Houses usually rent for more than apartments. 25-year mortgage; rental purchases need at least 20% down.
Alberta has no cap on how much rent can rise, but only one increase a year, with three months' written notice for a monthly tenancy. alberta.ca
Catchment schools, Edmonton Public Schools
24561.2 km away · 3815 Allan Drive SW, Edmonton · (587) 489-4704 · website
24561.2 km away · 3815 Allan Drive SW, Edmonton · (587) 489-4704 · website
24562.3 km away · 15312 23 Avenue, Edmonton · (780) 391-2450 · website
From the Edmonton Public Schools's published catchment maps (2021, the latest published). A catchment gives priority, not a guaranteed seat, and French immersion and choice programs work differently. The district confirms catchment: check with its school locator.
Keep private notes and ratings on homes you're considering. (email only) and they follow you to every device.
$217,500
2026 assessment · market value as of July 1, 2025
| roll year | assessed |
|---|---|
| 2026 | $217,500 |
| 2025 | $206,500 |
| 2024 | $186,500 |
| 2023 | $185,500 |
| 2022 | $187,000 |
| 2021 | $204,500 |
| 2020 | $207,000 |
| 2019 | $223,500 |
From City of Edmonton open data (property assessments), matched to #117 2584 ANDERSON WAY SW. A mass appraisal of market value, not an appraisal of this home; a new build may be assessed before it was finished.
about $2,254 a year
The 2026 assessment times Edmonton's 2026 residential rate of 10.36 per $1,000 (municipal and education).
Estimate from Alberta Municipal Affairs mill rates. Leaves out local improvement levies and utilities; the municipality's tax notice is the real figure.
Walkability 55/100 · Somewhat walkable: some errands on foot
Within a 10 minute walk: 7 parks and playgrounds, 1 school, 14 transit stops.
mihom score from OpenStreetMap places, by straight line distance.