
House
$719,500
408 Callaghan Co SW
Callaghan, Edmonton3 days on market
listed by RE/MAX Elite
MLS® E4513792

















Callaghan, Edmonton · MLS® E4511138
434
2,183 sq ft · 724 m² lot · House · Single Family · built 2009 · 23 days on market
listed by Dale Temple, Royal LePage Noralta Real Estate
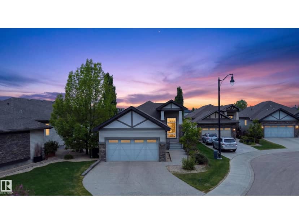
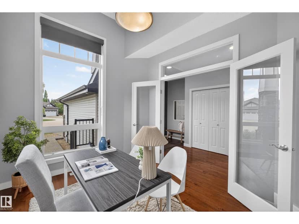
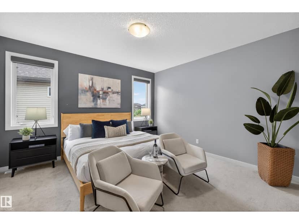
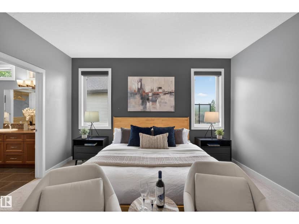
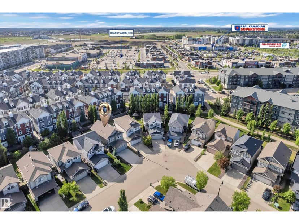
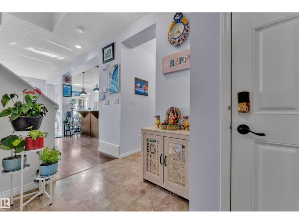
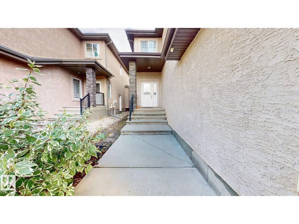
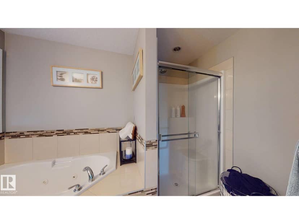
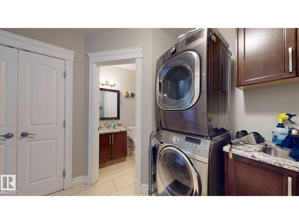
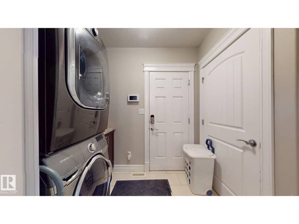
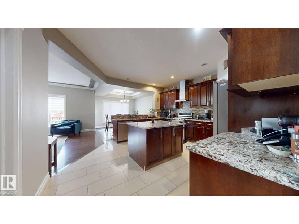
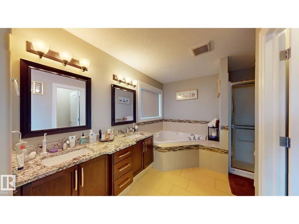
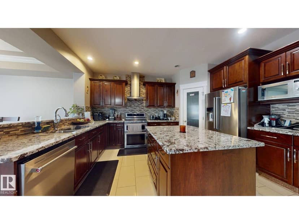
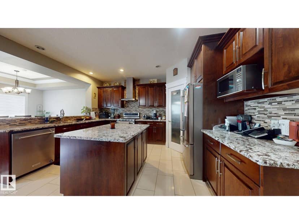
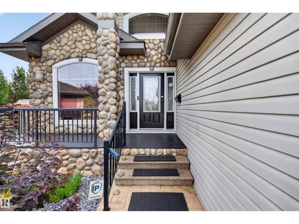
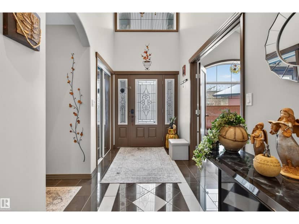
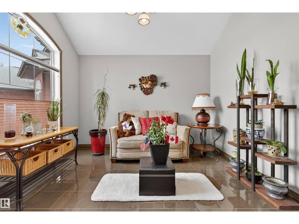
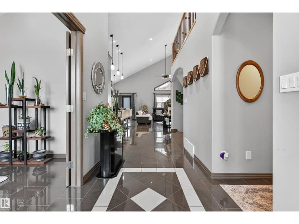
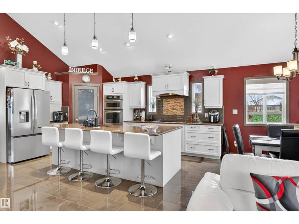
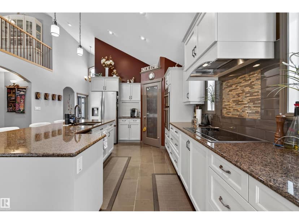
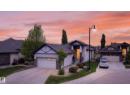
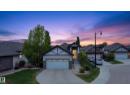
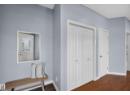
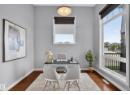
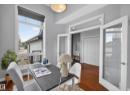
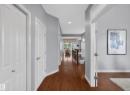
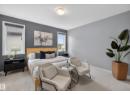
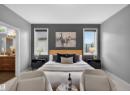
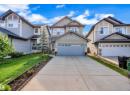
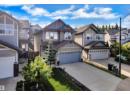
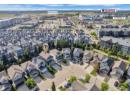
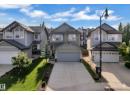
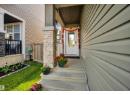
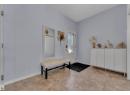
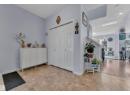
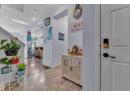
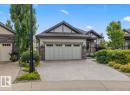
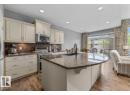
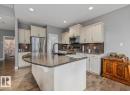
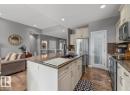
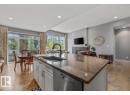
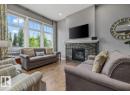
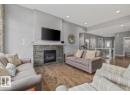
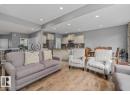
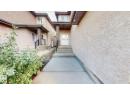
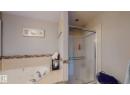
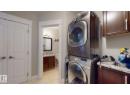
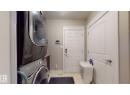
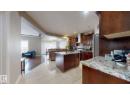
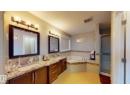
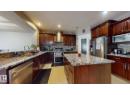
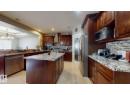
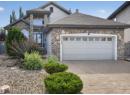
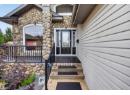
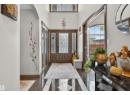
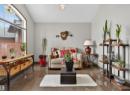
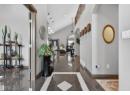
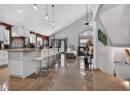
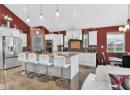
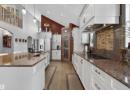
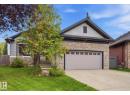
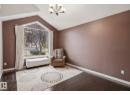
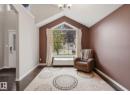
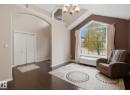
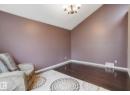
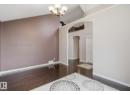
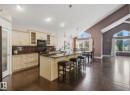
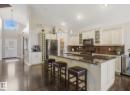
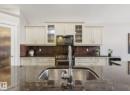
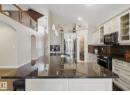
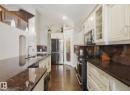
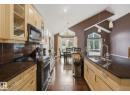
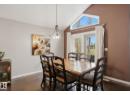
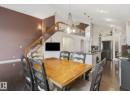
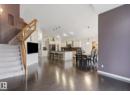
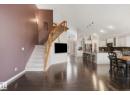
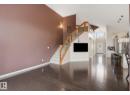
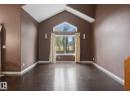
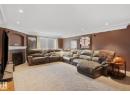
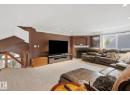
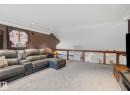
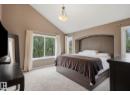
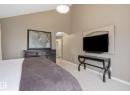
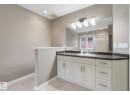
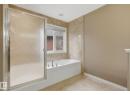
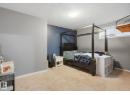
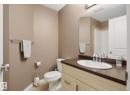
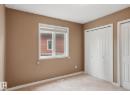
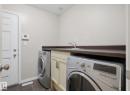
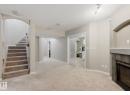
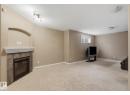
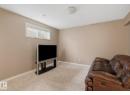
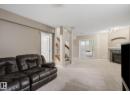
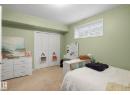
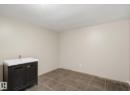
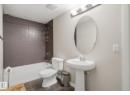
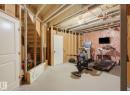
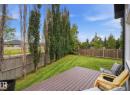
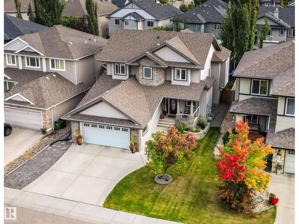
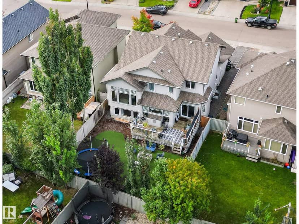
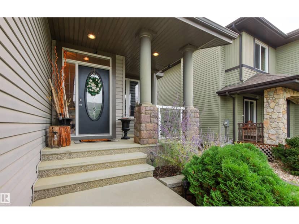
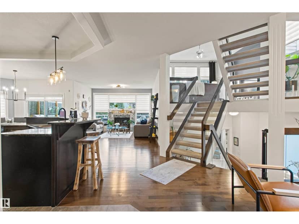
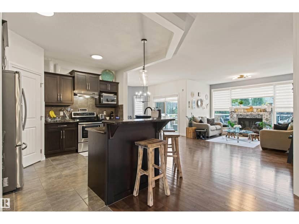
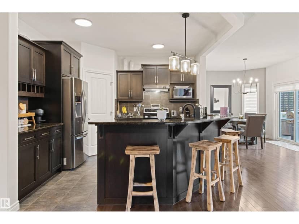
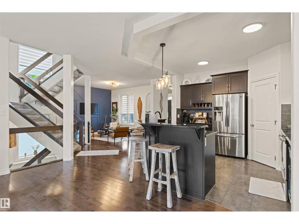
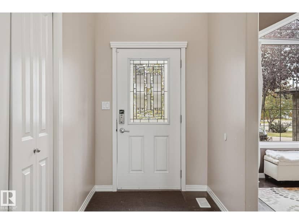
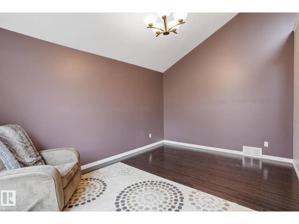
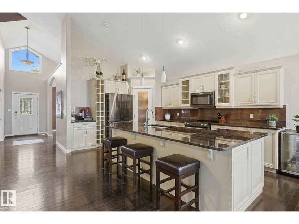
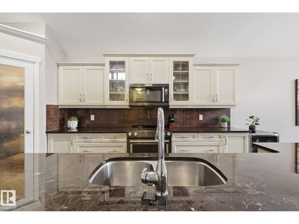
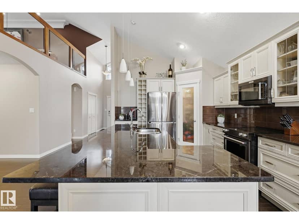
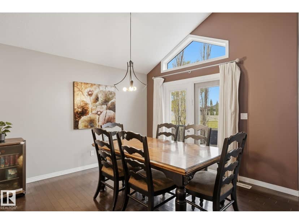
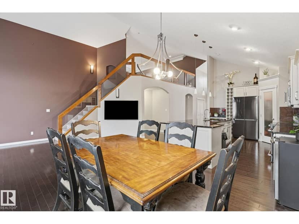
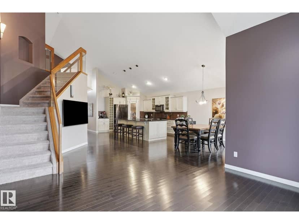
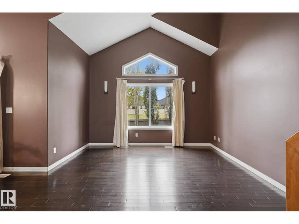
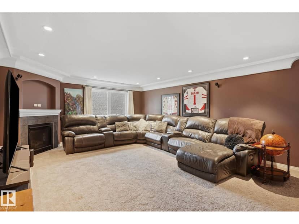
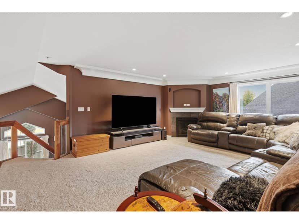
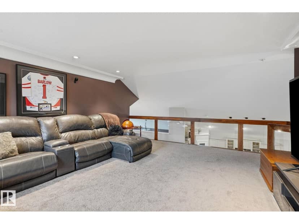
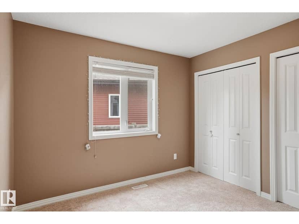
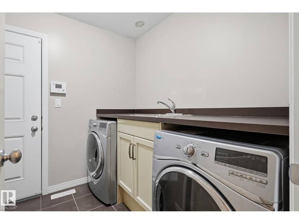
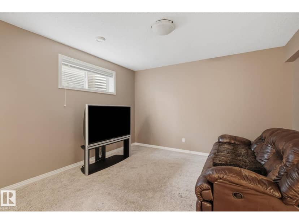
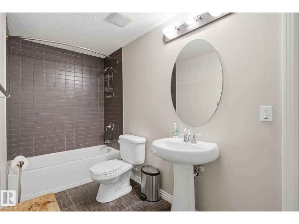
This former showhome offers nearly 4,000 sq. ft. of beautifully finished living space and is packed with thoughtful features throughout. The main floor showcases hardwood floors, soaring vaulted ceilings, dedicated dining room and an impressive kitchen with huge eat-in island with granite countertops. Two bedrooms and two full bathrooms on the main level, including a spacious primary suite and large ensuite, this home offers comfortable bungalow living with plenty of room to spread out. The approximately 400 sq. ft. loft is a standout feature, complete with its own gas fireplace—perfect for a home office or media room. Downstairs, the fully finished basement features 9-foot ceilings, two additional bedrooms, a full bathroom, a den, and tons of storage space. Outside, enjoy the privacy of a large pie-shaped, tucked into the back of a cul-de-sac, complete with a large composite deck. Oversized double garage with acrylic floors. Located 15 minutes from the airport in a great family friendly neighborhood.
20% down at 4.34% fixed (Ratehub.ca), 25 years.
Catchment schools, Edmonton Public Schools
24548.3 km away · 680 Allard Boulevard SW, Edmonton · (587) 489-4710 · website
24548.3 km away · 680 Allard Boulevard SW, Edmonton · (587) 489-4710 · website
1.3 km away · 11810 35 Avenue SW, Edmonton
From the Edmonton Public Schools's published catchment maps (2021, the latest published). A catchment gives priority, not a guaranteed seat, and French immersion and choice programs work differently. The district confirms catchment: check with its school locator.
Keep private notes and ratings on homes you're considering. (email only) and they follow you to every device.
$827,000
2026 assessment · market value as of July 1, 2025
| roll year | assessed |
|---|---|
| 2026 | $827,000 |
| 2025 | $827,500 |
| 2024 | $750,500 |
| 2023 | $708,500 |
| 2022 | $638,500 |
| 2021 | $607,000 |
| 2020 | $635,500 |
| 2019 | $674,000 |
From City of Edmonton open data (property assessments), matched to 1209 CUNNINGHAM DRIVE SW. A mass appraisal of market value, not an appraisal of this home; a new build may be assessed before it was finished.
about $8,570 a year
The 2026 assessment times Edmonton's 2026 residential rate of 10.36 per $1,000 (municipal and education).
Estimate from Alberta Municipal Affairs mill rates. Leaves out local improvement levies and utilities; the municipality's tax notice is the real figure.
Walkability 51/100 · Somewhat walkable: some errands on foot
Within a 10 minute walk: 6 parks and playgrounds, 32 transit stops.
mihom score from OpenStreetMap places, by straight line distance.