$749,999
2004 18505 Laurensen Place
Surrey6 days on market
listed by Royal Pacific Realty Corp.
MLS® R3177810
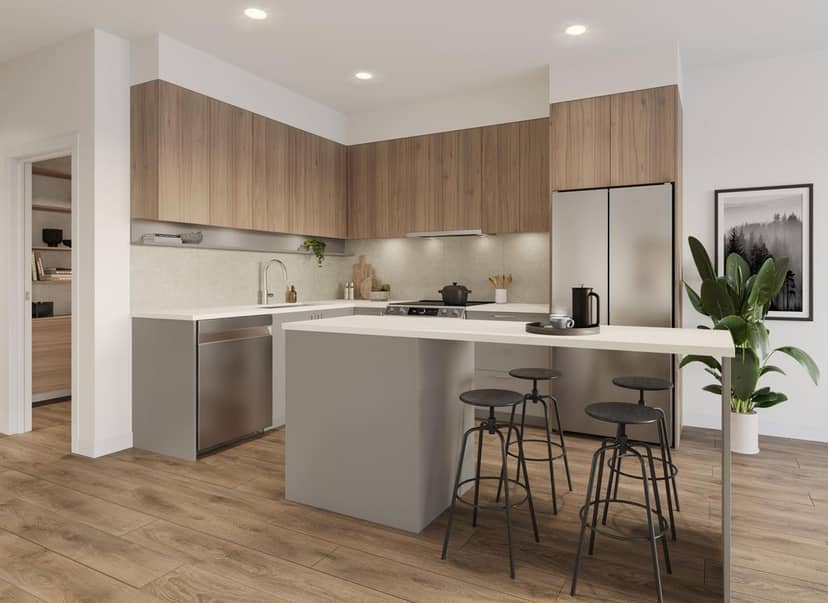
1
575 sq ft · Condo · Single Family · built 2026 · 57 days on market
listed by Vee Rangah, LPT Realty
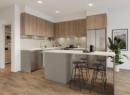
ASSIGNMENT OF CONTRACT! Discover elevated urban living at Sequoia by ML Emporio in Surrey City Centre. This thoughtfully designed 15th-floor H-plan home offers 574 sq. ft. of interior living, a private balcony, 1 bedroom, a versatile den and 1 bathroom. Features include premium contemporary finishes, air conditioning, modern appliances, an efficient open-concept kitchen and living area, and expansive windows. The Sequoia Club offers over 20,000 sq. ft. of resort-inspired amenities, including fitness and yoga studios, sauna and steam rooms, golf simulator, co-working spaces, games room, formal dining areas, rooftop lounge, community garden and bike workshop. Enjoy a convenient park-side location near Surrey Central SkyTrain, SFU, KPU, Central City shopping, restaurants and everyday services. An outstanding opportunity for an investor, professional or future homeowner. Estimated completion Spring 2027. GST is not included and is payable by the Buyer.
20% down at 4.44% fixed (Ratehub.ca), 25 years; strata fee from the listing.
Costs: mortgage $2,829 · strata $339 · insurance ~$35 · vacancy 3% · upkeep 5%.
Rent is today's market rent for a studio in Surrey: CMHC's average there ($1,606) raised by what new tenants pay against everyone in the Vancouver area, then down 1.5% with Vancouver's asking rents, 2025 Q4 → 2026 Q2. (CMHC Rental Market Survey, October 2025; CMHC Rental Market Report 2025, table 6.0 (rents on units that turned over to a new tenant); trend: Statistics Canada.) Houses usually rent for more than apartments. 25-year mortgage; rental purchases need at least 20% down.
Catchment schools, Surrey School District 36
500 m away · 10135 132 St, Surrey · 604-588-5468
100 m away · 10441 132 St, Surrey · 604-588-6934
From the Surrey School District 36's published catchment maps. A catchment gives priority, not a guaranteed seat, and French immersion and choice programs work differently. The district confirms catchment: check with its school locator.
Keep private notes and ratings on homes you're considering. (email only) and they follow you to every device.
Rapid transit: Surrey Central SkyTrain station, 600 m (about 9 min walk); Gateway SkyTrain station, 900 m (about 14 min walk).
180 m away · 2025 · conditionally approved
Rezoning from Multiple Residential 45 Zone (RM-45) to Comprehensive Development Zone (CD) (based on Multiple Residential Commercial 135 Zone RMC-135); Subdivision from one (1) lot into three (3) lots; Official Community Plan (OCP) Amendment of Figure 16: Downtown Densities from 3.5 FAR to 5.5 FAR; Neighbourhood Concept Plan (NCP) Amendment to the City Centre Plan from Mid to High Rise Residential
270 m away · 2024 · conditionally approved
Rezoning from Multiple Residential 45 Zone (RM-45) to Comprehensive Development Zone (CD) (based on RM-135 and C-15); Subdivision from four (4) lots into eight (8) lots; Official Community Plan (OCP) Amendment to add the western portion of the site to Figure 16 as Downtown (3.5 FAR) and to amend Figure 16: Downtown Densities for the eastern portion of the site from 3.5 to 5.5 FAR. City Centre Plan
Rezoning for a 35 storey, 561 unit building
90 m away · 2023 · conditionally approved
Rezoning from Multiple Residential 45 Zone (RM-45) to Comprehensive Development Zone (CD) (based on Multiple Residential Commercial 135 Zone (RM-135); Subdivision from one (1) into two (2) lots; Official Community Plan (OCP) Amendment from Multiple Residential to Downtown and to Figure 16: Downtown Densities to permit a density of 5.5 FAR; Neighbourhood Concept Plan (NCP) Amendment to the City Cen
Rezoning for a 44 storey, 424 unit building
300 m away · 2023 · conditionally approved
Rezoning from Single Family Residential Zone (RF) to Comprehensive Development Zone (CD) (based on Multiple Residential 135 Zone (RM-135) and Community Commercial Zone (C-8); Subdivision (Consolidation) from three (3) to one (1) lot; Official Community Plan (OCP) Amendment to Downtown Densities from 5.5 FAR to 7.5 FAR; Official Community Plan Text Amendment to allow for a density of 9.9 FAR within
Rezoning for a 30 storey, 321 unit building
370 m away · 2026 · under review
Development Permit to construct a 30-storey mixed use tower consisting of 321 residential units and 735 sqm of commercial daycare space with a total of 24 291.29 sqm. Rezoning from R3 to MR9-C to facilitate the consolidation of 5 lots into 1 lot; OCP Amendment to High-Rise II.
And 2 smaller applications nearby.
Applications filed with the city, active or decided in the last 3 years, measured from the listing's map pin. An application isn't an approval; the city's page has the current details. Source: City of Surrey development applications.
Condos in Surrey. Sale prices register 1 to 3 months after a sale closes.
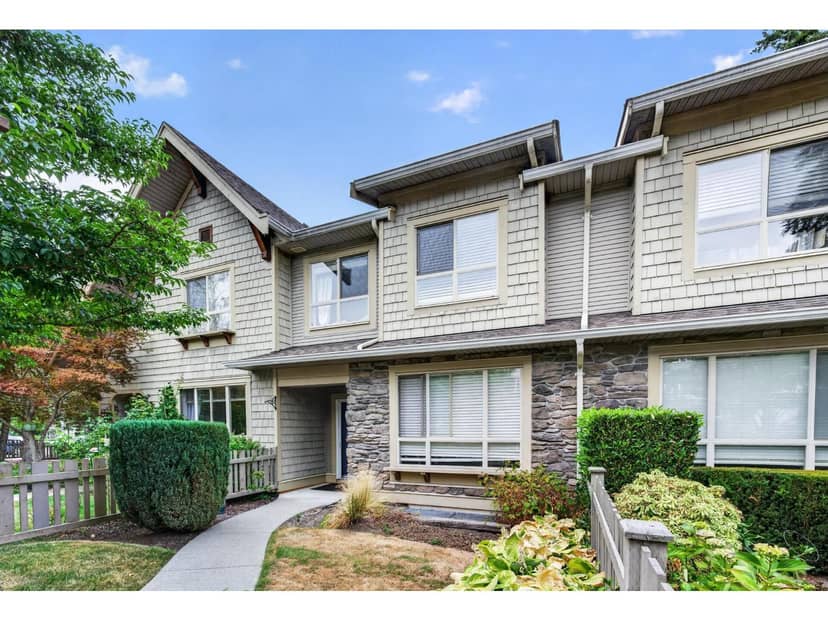
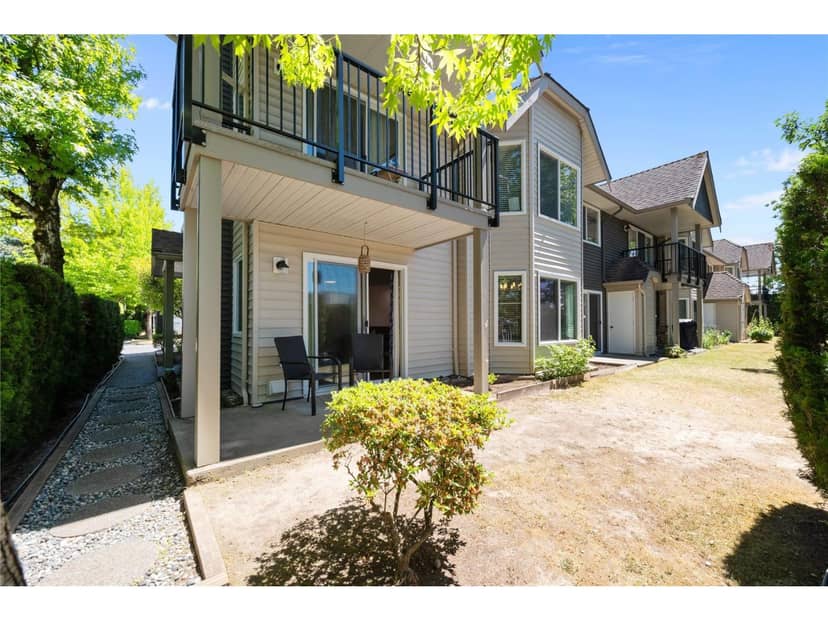
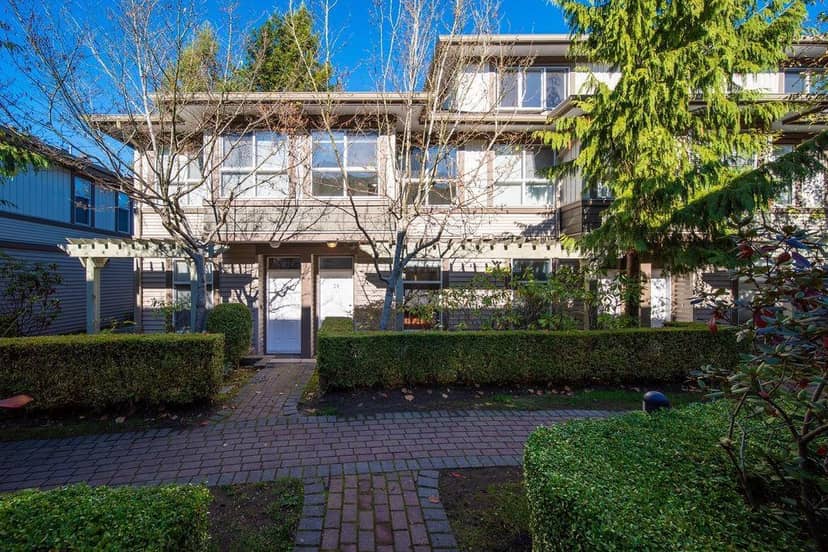
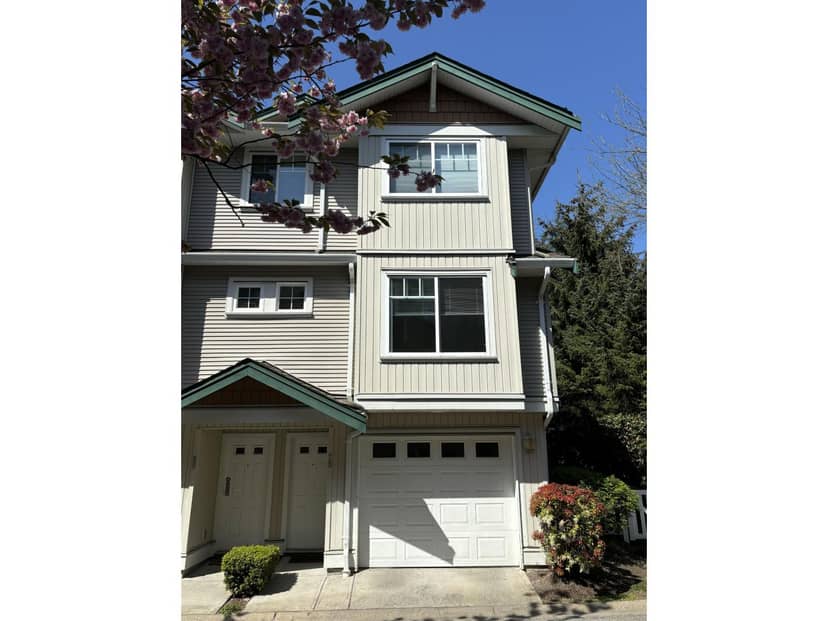
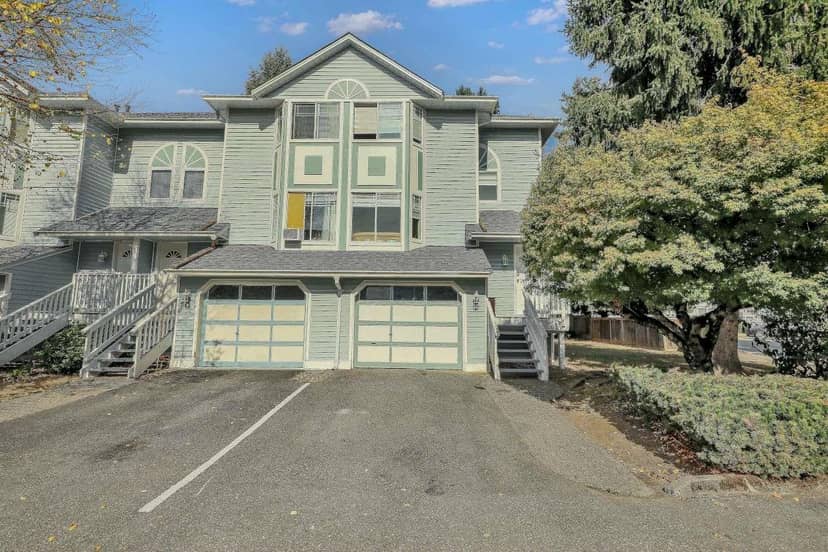
the building's lot: 3,548 m² (38,190 sq ft) · PID 032-121-521. from ParcelMap BC; property lines are approximate, a survey is the legal boundary.
Rapid transit: Surrey Central SkyTrain station, 600 m (about 9 min walk); Gateway SkyTrain station, 900 m (about 14 min walk).
Walkability 89/100 · Very walkable: most errands on foot
Within a 10 minute walk: 1 grocery store, 27 places to eat or drink, 10 cafes, 17 parks and playgrounds, 3 schools, 35 transit stops.
mihom score from OpenStreetMap places, by straight line distance.