$1,349,000
13314 62 Avenue
Surrey2 days on market
listed by Planet Group Realty Inc.
MLS® R3178343
Surrey · MLS® R3143328
335
1,867 sq ft · 7,068 sq ft lot · House · Single Family · built 1990 · 106 days on market
listed by Karen Kerr, Sutton Group-West Coast Realty (Surrey/24)
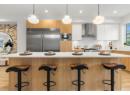
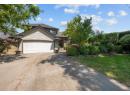
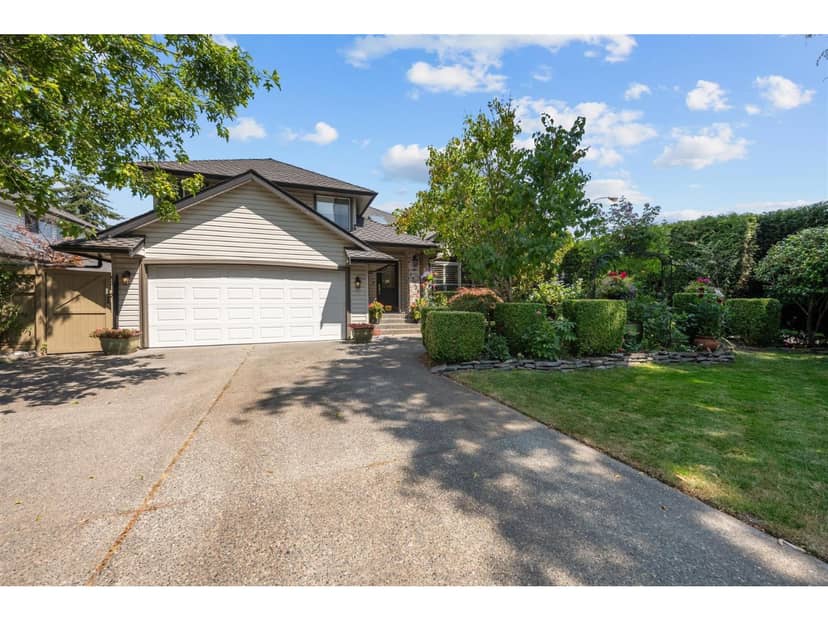
Beautifully updated three bedroom home in a great neighbourhood. CUSTOM kitchen and high end finishing throughout. Newly reno'd bathroom. Main level living with the kitchen and family room drawing you out back to the stunning OASIS-like backyard. Year round enjoyment with the glass covered patio that also encloses for chillier months. Dynaglow heater with a bar and tv set up for game days. Or relax and enjoy the peaceful gardens and Koi pond with water feature. The yard also has a greenhouse and good size shed for all your tools. Close to highway access for seamless commuting. Shops and restaurants walkable. Perfect balance of urban convenience and total privacy!
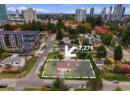
found among the listing photos.
20% down at 4.44% fixed (Ratehub.ca), 25 years; tax from the listing.
Catchment schools, Surrey School District 36
1.8 km away · 2064 154 St, Surrey · 604-531-8833
2.9 km away · 15751 16 Ave, Surrey · 604-531-8354
From the Surrey School District 36's published catchment maps. A catchment gives priority, not a guaranteed seat, and French immersion and choice programs work differently. The district confirms catchment: check with its school locator.
Keep private notes and ratings on homes you're considering. (email only) and they follow you to every device.
| year | assessed | est. tax |
|---|---|---|
| 2026 | $1,452,000 | $4,976 |
The listing shows $5,798 a year in property tax.
Estimate: the BC Assessment value times Surrey's residential tax rate for that year (Province of BC, local government statistics). Leaves out the home owner grant, parcel taxes and utility charges; the city's tax notice is the real figure.
Rezoning for a 6 storey building
180 m away · 2026 · under review
Rezoning from Quarter Acre Residential Zone (R2) to Comprehensive Development Zone (CD) (based on Multiple Residential 70 Zone (RM-70); Subdivision (Consolidation) from two (2) lots into one (1) lot; Official Community Plan (OCP) Text Amendment to permit a higher density within the Multiple Residential designation; Neighbourhood Concept Plan (NCP) Amendment to the King George Corridor from Townhou
Rezoning for a 2 storey building
280 m away · 2024 · conditionally approved
Detailed Development Permit to permit the development of a two storey building containing four office units. Rezoning done through project no. 7918-0103-00.
Applications filed with the city, active or decided in the last 3 years, measured from the listing's map pin. An application isn't an approval; the city's page has the current details. Source: City of Surrey development applications.
lot outline: 660 m² (7,104 sq ft) · PID 013-827-499. from ParcelMap BC; property lines are approximate, a survey is the legal boundary.
Walkability 89/100 · Very walkable: most errands on foot
Within a 10 minute walk: 4 grocery stores, 22 places to eat or drink, 6 cafes, 1 park or playground, 1 school, 14 transit stops.
mihom score from OpenStreetMap places, by straight line distance.
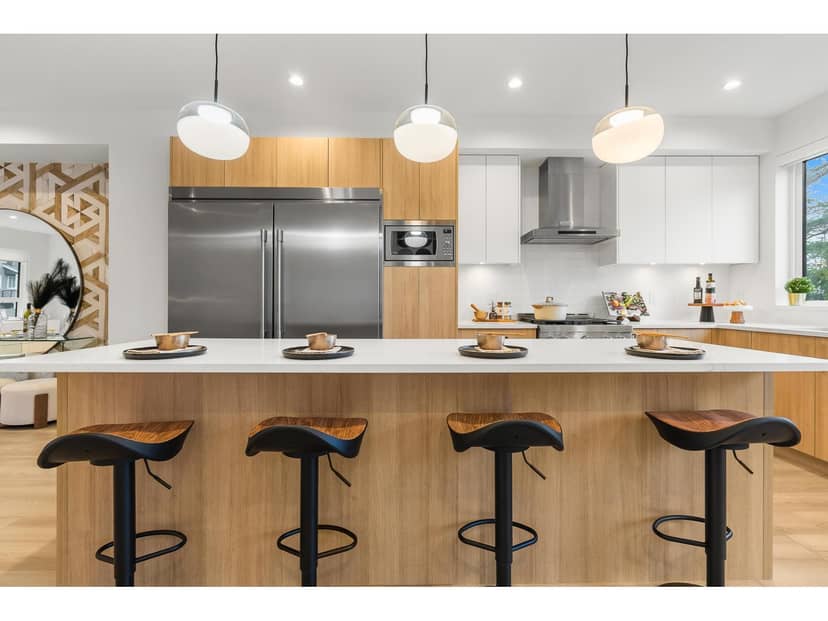
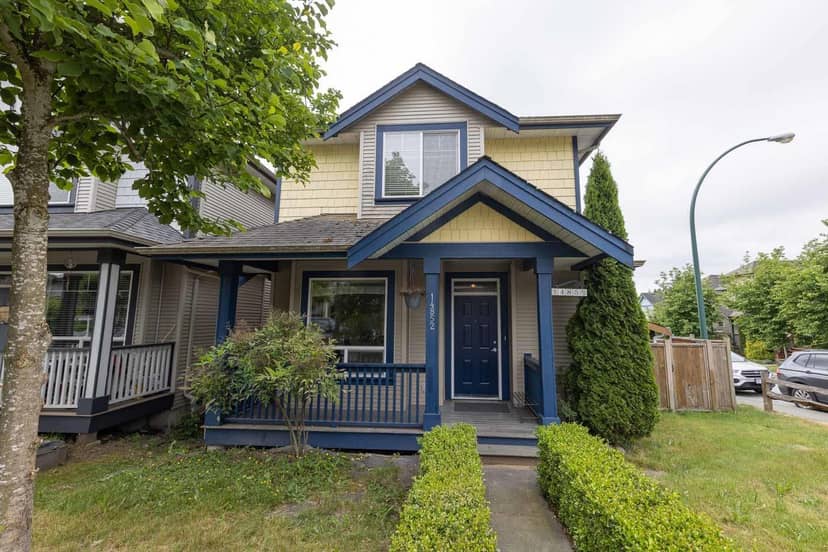
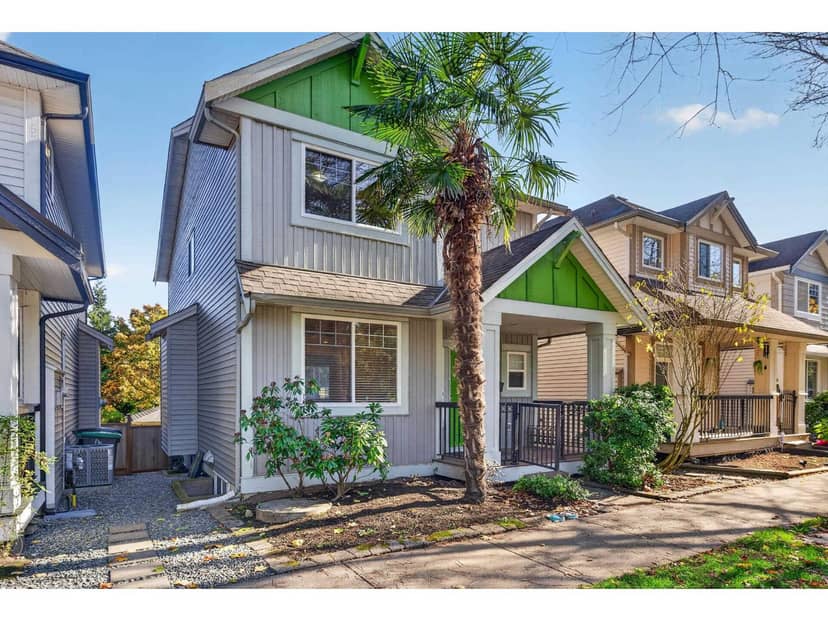
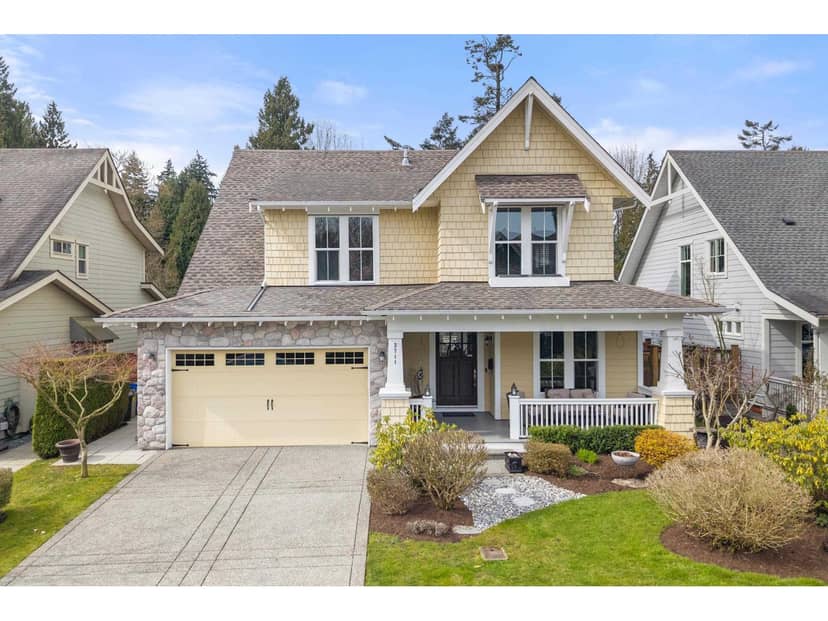
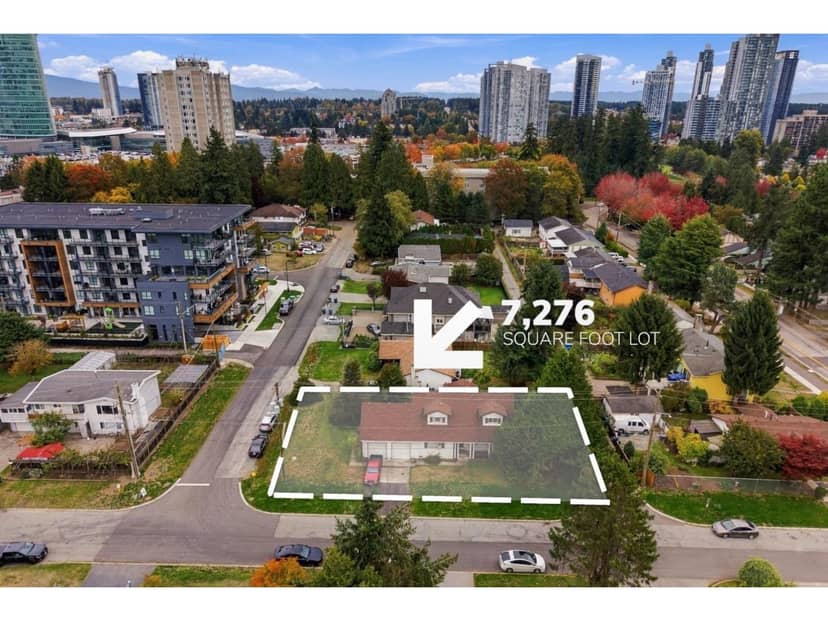
Houses in Surrey. Sale prices register 1 to 3 months after a sale closes.