$4,800,000
2891 138 Street
Surrey42 days on market
listed by Parallel 49 Realty
MLS® R3166324
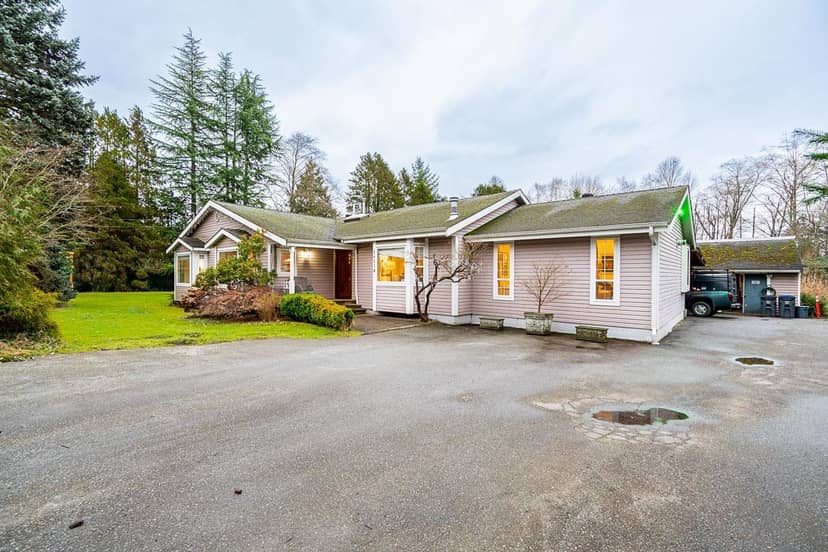
Surrey · MLS® R3153445
328
2,248 sq ft · 84,071 sq ft lot · House · Single Family · built 1967 · 85 days on market
listed by Ben Gauer, Royal LePage Ben Gauer & Assoc
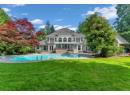
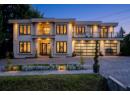
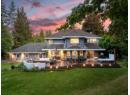
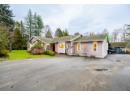
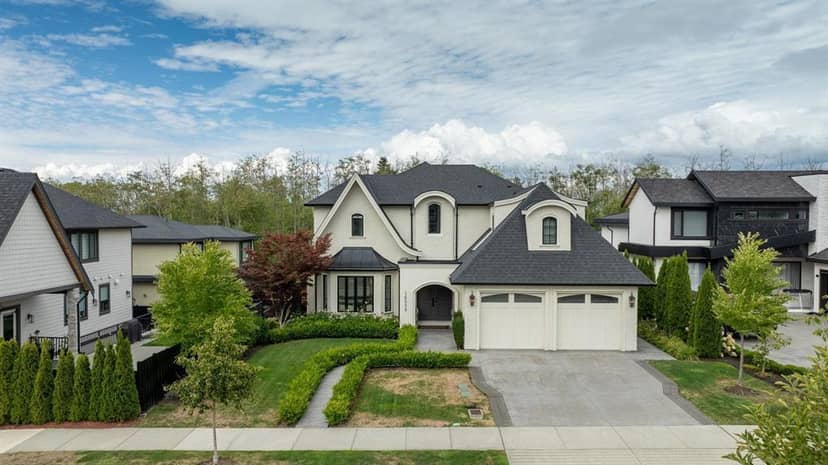
An investment property that is hard to beat! Private 1.93 acres w/329' frontage designated Business Park ready to develop now! Costco is planned immediately behind this property, a major retail/office commercial centre is planned across the street, & a new 20 Ave overpass is under construction! Enjoy the gorgeous completely renovated 2248 sq ft 3 large bedroom + games room rancher for your family with brilliant south exposure creating an airy ambiance, stunning baths, wide plank hardwood & expansive 49' x 16' sunny rear deck! Chef's premium white maple kitchen with quartz counters, 30 soft-close drawers & 2 ovens! Dad will love the 49' x 34' 1678 sq. ft. mechanic's shop/triple garage w/steel beam & 12'3" high ceilings with two 10'x10' overhead doors & one 9'x7' OH door. Covered parking for 4 w/extra carport! Services including sewer on the street! A rare opportunity!
found among the listing photos.
20% down at 4.44% fixed (Ratehub.ca), 25 years; tax from the listing.
Catchment schools, Surrey School District 36
1.0 km away · 15751 16 Ave, Surrey · 604-531-8354
From the Surrey School District 36's published catchment maps. A catchment gives priority, not a guaranteed seat, and French immersion and choice programs work differently. The district confirms catchment: check with its school locator.
Keep private notes and ratings on homes you're considering. (email only) and they follow you to every device.
| year | assessed | est. tax |
|---|---|---|
| 2026 | $2,581,900 | $8,849 |
The listing shows $9,744 a year in property tax.
Estimate: the BC Assessment value times Surrey's residential tax rate for that year (Province of BC, local government statistics). Leaves out the home owner grant, parcel taxes and utility charges; the city's tax notice is the real figure.
300 m away · 2018 · under review
Rezoning from RA to RM-30; Neighbourhood Concept Plan amendment for roads in Sunnyside Heights Plan; Subdivision to create 3 lots; Development Variance Permit for setbacks and Development Permit for the construction of 109 townhouse units.
260 m away · 2023 · concluded
Rezoning from Acreage Residential Zone (RA) to Comprehensive Development Zone (CD) (based on Light Impact Industrial Zone (IL); Subdivision (Consolidation) from two (2) lots into one (1) lot; Official Community Plan (OCP) Amendment to allow for a density of 1.75 FAR with the Mixed Employment designation; Development Variance Permit to allow for 3 loading spaces to be counted as parking spaces; Dev
Applications filed with the city, active or decided in the last 3 years, measured from the listing's map pin. An application isn't an approval; the city's page has the current details. Source: City of Surrey development applications.
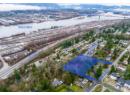
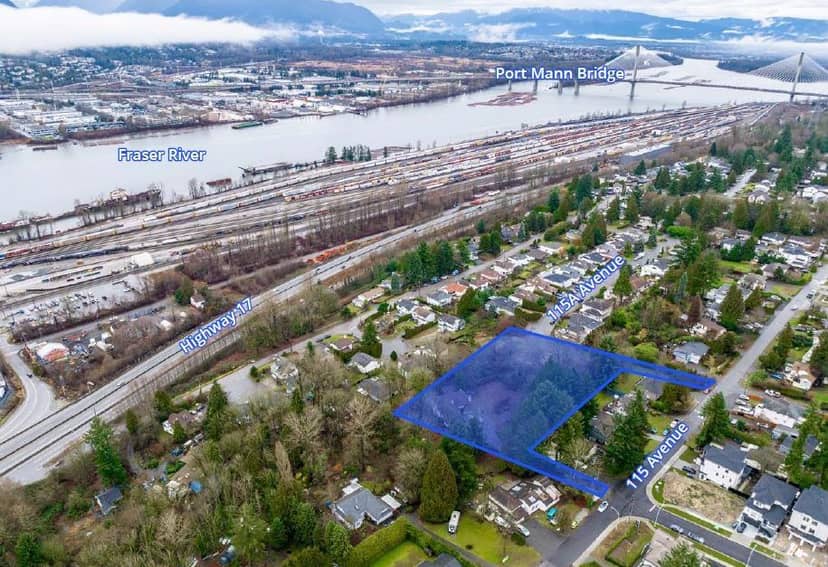
lot outline: 7,882 m² (84,841 sq ft) · PID 002-668-335. from ParcelMap BC; property lines are approximate, a survey is the legal boundary.
Walkability 74/100 · Walkable: many errands on foot
Within a 10 minute walk: 1 grocery store, 7 places to eat or drink, 4 parks and playgrounds, 9 transit stops.
mihom score from OpenStreetMap places, by straight line distance.
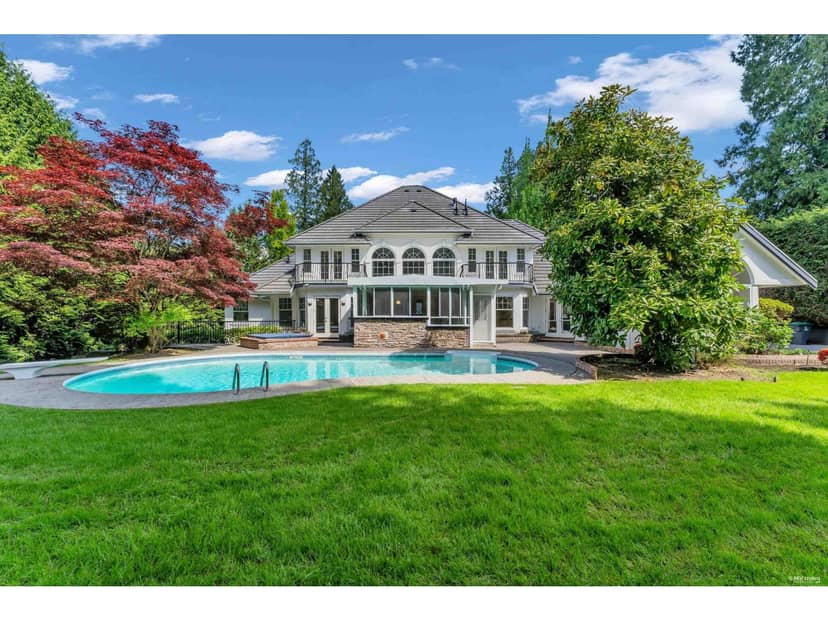
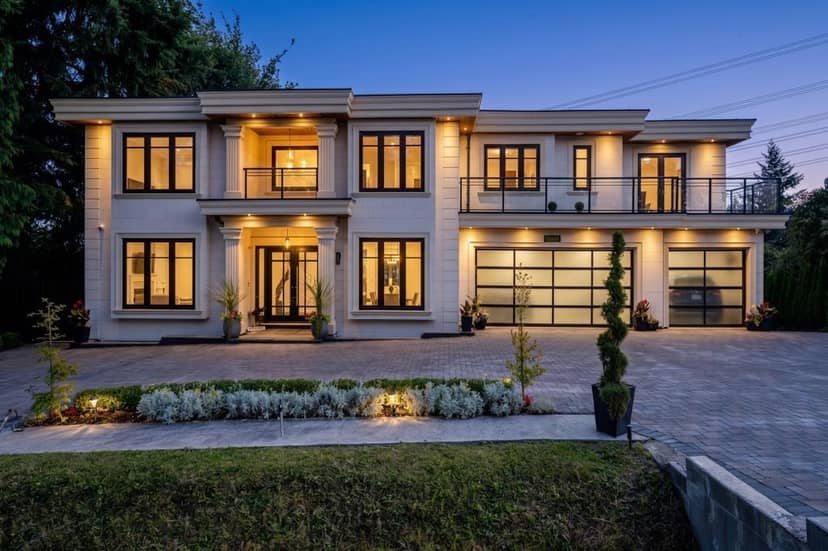
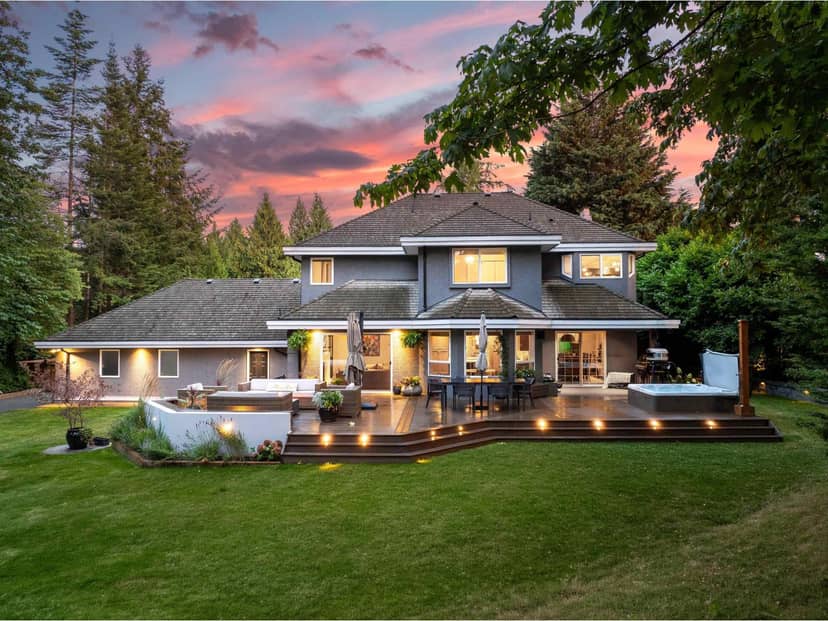
Houses in Surrey. Sale prices register 1 to 3 months after a sale closes.