$989,000
15643 98 Avenue
Surreylisted today
listed by Homelife Advantage Realty Ltd.
MLS® R3178891
Surrey · MLS® R3179334
332
1,505 sq ft · Townhouse · Single Family · built 1991 · listed today
listed by Jessy Rai, SRS Panorama Realty
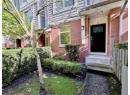
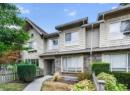
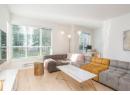
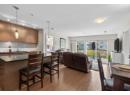
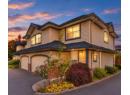
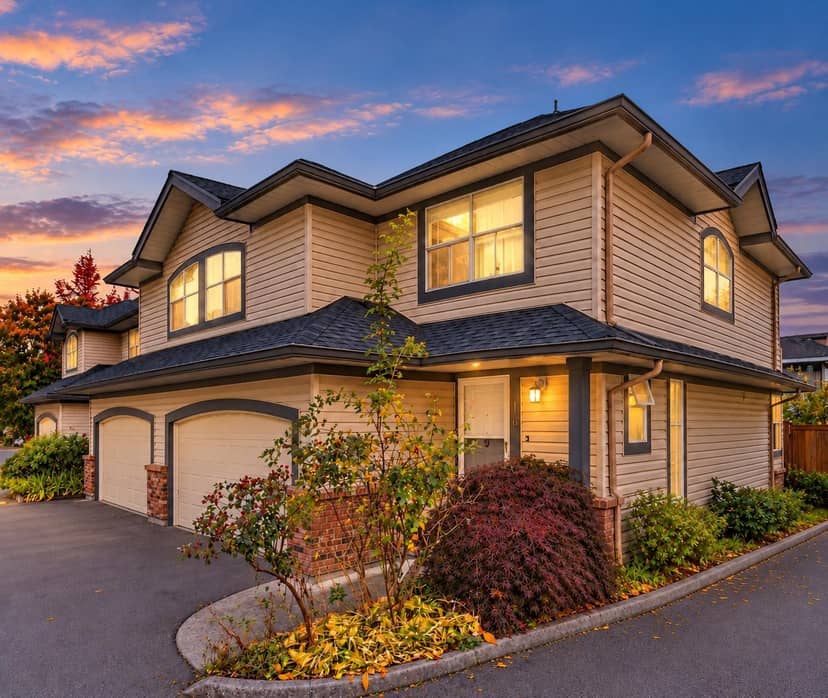
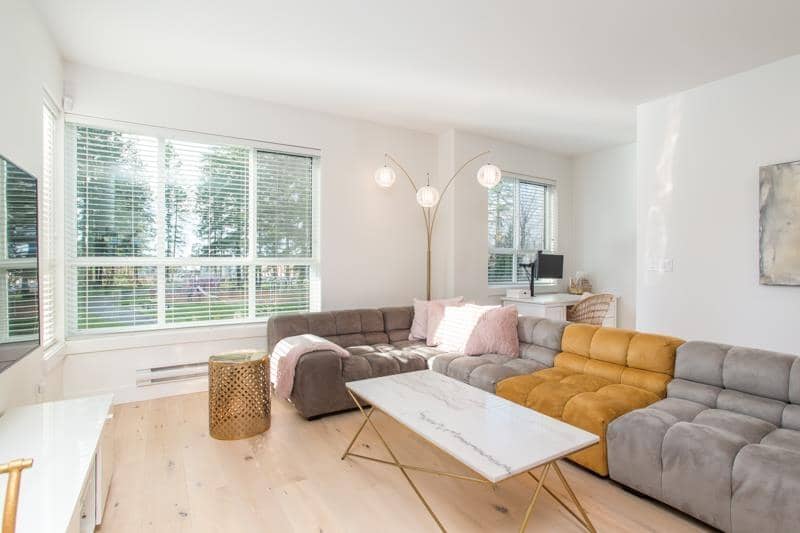
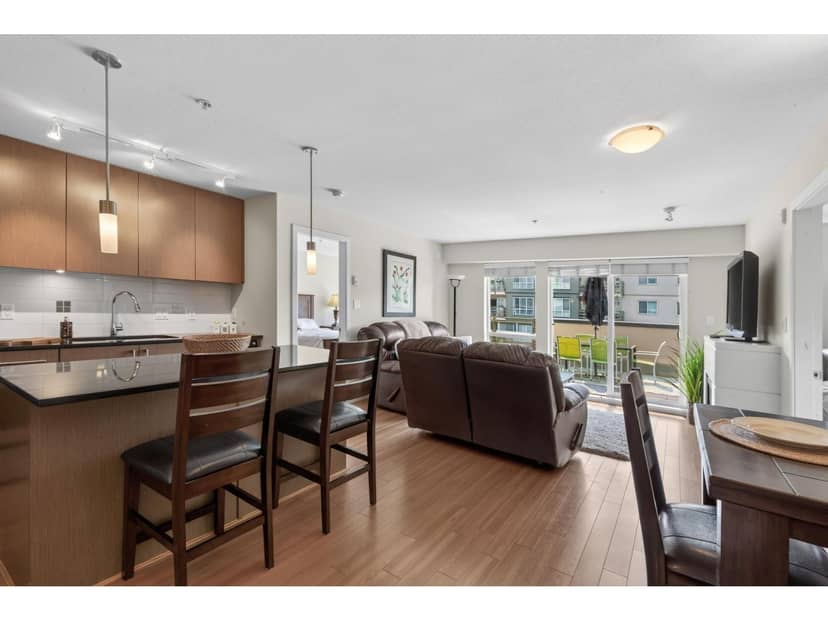
Bright & inviting 3BR 3BTH Queen Mary Park end unit. Contemporary laminate flooring illuminated by oversized windows welcome you into this 1,600 SQFT residence that feels like a detached. The expansive living room invites relaxation beneath airy, vaulted ceilings overlooking a sprawling fenced backyard w/ generous wooden deck. Your inner chef will adore the clean, white kitchen boasting sleek, stainless steel appliances & crisp, quartz counters surrounded by ample cabinetry. Laundry is conveniently found alongside tranquil bedrooms: one w/ bonus storage & a primary bed offering his & hers' closets & a skylight-lit ensuite. Your pet-friendly Lakewood Grove home w/ side x side garage is near major routes, steps to Kennedy Trail Elem & numerous restaurants, shops & grocery along Scott Road.
20% down at 4.34% fixed (Ratehub.ca), 25 years; tax from the listing; strata fee from the listing.
Costs: mortgage $3,481 · tax $298 · strata $450 · insurance ~$175 · vacancy 3% · upkeep 5%.
Rent is today's market rent for a 3+ bedroom in Surrey: CMHC's average there ($1,956) raised by what new tenants pay against everyone in the Vancouver area, then down 3.5% with Vancouver's asking rents, 2025 Q4 → 2026 Q2. (CMHC Rental Market Survey, October 2025; CMHC Rental Market Report 2025, table 6.0 (rents on units that turned over to a new tenant); trend: Statistics Canada.) Houses usually rent for more than apartments. 25-year mortgage; rental purchases need at least 20% down.
Catchment schools, Surrey School District 36
300 m away · 8305 122a St, Surrey · 604-590-1198
2.5 km away · 9484 122 St, Surrey · 604-588-3418
From the Surrey School District 36's published catchment maps. A catchment gives priority, not a guaranteed seat, and French immersion and choice programs work differently. The district confirms catchment: check with its school locator.
Keep private notes and ratings on homes you're considering. (email only) and they follow you to every device.
Rezoning for a 6 storey, 53 unit building
150 m away · 2025 · under review
Rezoning from C-8 to CD (Based on RM-70 C-5); OCP Text Amendment from 1.5 FAR to 2.47 FAR; Subdivision Consolidation from 2 lots to 1 lot; Form Character Development Permit to permit one six storey apartment building with 53 residential units and 1 823.29 sq. m of commercial space.
380 m away · 2024 · conditionally approved
Rezoning from Acreage Residential Zone (RA) to Comprehensive Development Zone (CD) (based on (Neighbourhood Commercial Zone); Development Variance Permit (a) in Section D Table D.1 of Part 5 Off-Street Parking and Loading/Unloading reduce the minimum number of required parking spaces from 12 to 9; and b) in Section D.2 of Part 5 Off-Street Parking and Loading/Unloading the maximum percentage of sh
Applications filed with the city, active or decided in the last 3 years, measured from the listing's map pin. An application isn't an approval; the city's page has the current details. Source: City of Surrey development applications.
Townhouses in Surrey. Sale prices register 1 to 3 months after a sale closes.
the building's lot: 690 m² (7,427 sq ft) · PID 000-541-541. from ParcelMap BC; property lines are approximate, a survey is the legal boundary.
Walkability 99/100 · Very walkable: most errands on foot
Within a 10 minute walk: 3 grocery stores, 16 places to eat or drink, 3 cafes, 7 parks and playgrounds, 1 school, 3 pharmacies, 11 transit stops.
mihom score from OpenStreetMap places, by straight line distance.