$3,575,000
14107 34A Avenue
Surrey36 days on market
listed by Homelife Benchmark Realty (Langley) Corp.
MLS® R3167113
Surrey · MLS® R3173877
3310
3,072 sq ft · 43,824 sq ft lot · House · Single Family · built 1984 · 14 days on market
listed by Jas Sandhu, Century 21 Coastal Realty Ltd.
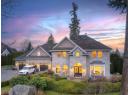
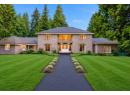
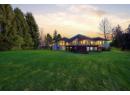
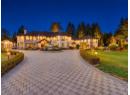
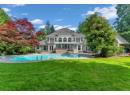
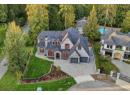
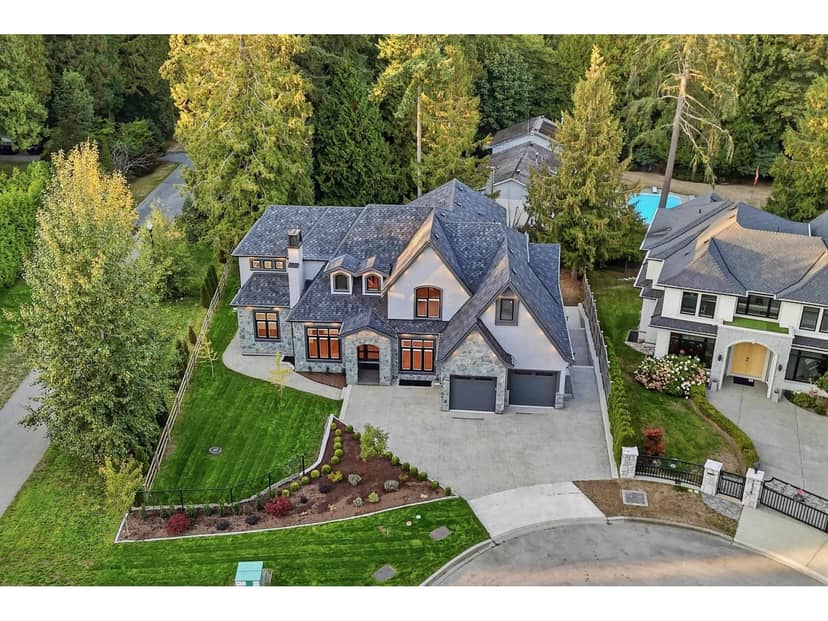
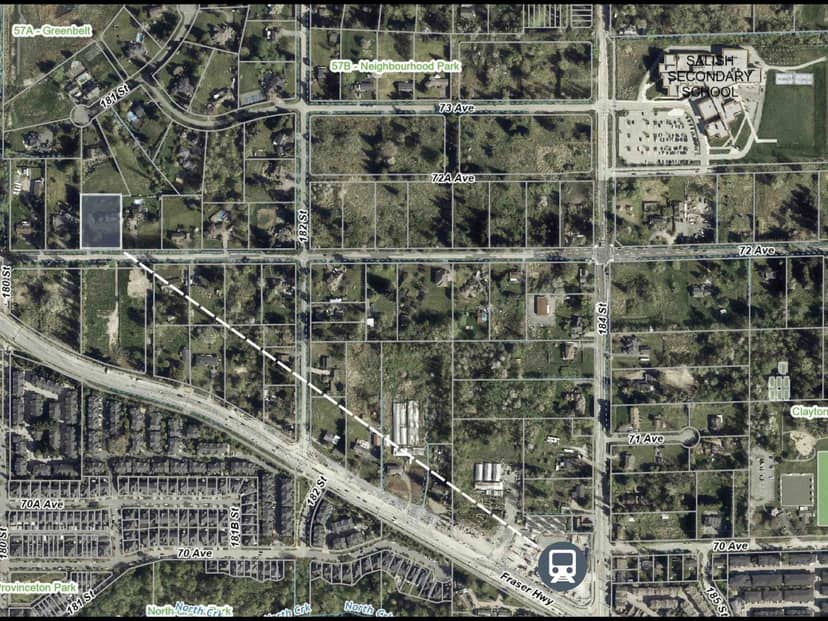
Discover an excellent investment opportunity in Clayton. This property features a nice livable home and is located approximately 750 metres from the SkyTrain station currently under construction. Situated within a Tier 3 Transit Oriented Area, the property offers potential for higher-density development. With new development underway directly across the street and all services to be at the property line, this is an exciting opportunity for investors, builders, and developers. Explore the potential to develop and sell, or hold as a rental investment in this growing neighbourhood.
20% down at 4.34% fixed (Ratehub.ca), 25 years; tax from the listing.
Catchment schools, Surrey School District 36
1.4 km away · 18711 74 Ave, Surrey · 604-595-6488
700 m away · 7278 184 St, Surrey · 604-235-9836
From the Surrey School District 36's published catchment maps. A catchment gives priority, not a guaranteed seat, and French immersion and choice programs work differently. The district confirms catchment: check with its school locator.
Keep private notes and ratings on homes you're considering. (email only) and they follow you to every device.
| year | assessed | est. tax |
|---|---|---|
| 2026 | $4,925,000 | $16,880 |
The listing shows $23,474 a year in property tax.
Estimate: the BC Assessment value times Surrey's residential tax rate for that year (Province of BC, local government statistics). Leaves out the home owner grant, parcel taxes and utility charges; the city's tax notice is the real figure.
Rezoning for a 6 storey, 713 unit building
90 m away · 2023 · concluded
Rezoning from Acreage Residential Zone (RA) to Comprehensive Development Zone (CD); Subdivision from four (4) lots into two (2) lots; Official Community Plan (OCP) Amendment from Urban to Multiple Residential; Neighbourhood Concept Plan (NCP) Amendment from Townhouse Residential (22 + 5 upa) to Low Rise Residential; General Development Permit to allow the development of seven 6-storey apartment bu
Rezoning for a 8 storey, 144 unit building
300 m away · 2024 · conditionally approved
Rezoning from One-Acre Residential Zone (RA) to Low-Rise (5-8 Storey) Apartment Zone (MR7); Subdivision (consolidation) from two (2) lots into one (1) lot; Development Variance Permit (a) in Section F.1 Yards and Setbacks of Part 24A Low-Rise (5-8 Storey) Apartment Zone (MR7) reduce the minimum front yard setback from 5.5 metres to 4.5 metres to the principal building face to 2.5 metres for balcon
Rezoning for a 6 storey, 107 unit building
360 m away · 2024 · under review
Rezoning from RA to CD (based on RM-70); Form and Character Development Permit for a 6-storey apartment building with 107 residential units.
Rezoning for a 8 storey building
200 m away · 2026 · under review
Rezoning from Acreage Residential Zone (RA) to High Density Townhouse Zone (MR4) Office Employment Zone (O1) Low-Rise (5-8 Storey) Apartment Zone (MR7); Subdivision (Consolidation) from six (6) lots into three (3) lots; Official Community Plan (OCP) Amendment from Low-Rise 1 to Employment 2 for a portion of the site; Development Permit to permit a mixed-use development consisting of one six-storey
Applications filed with the city, active or decided in the last 3 years, measured from the listing's map pin. An application isn't an approval; the city's page has the current details. Source: City of Surrey development applications.
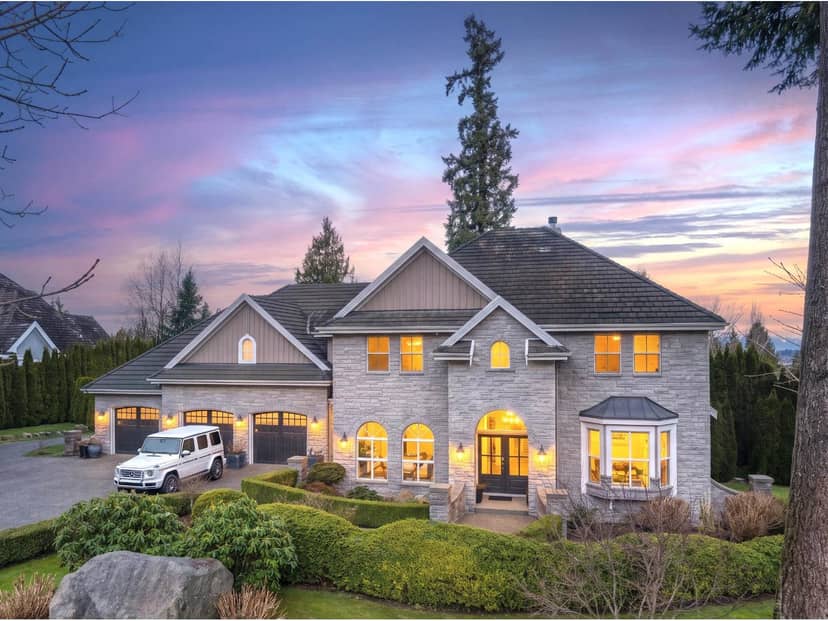
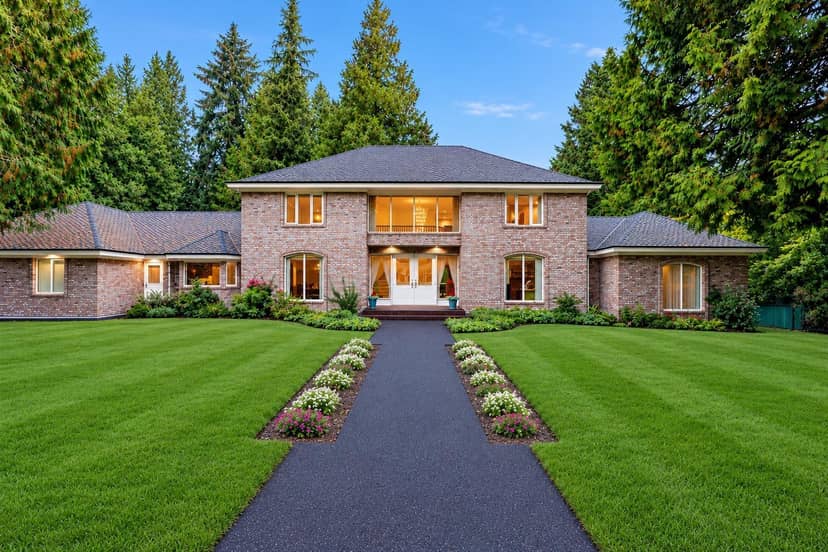
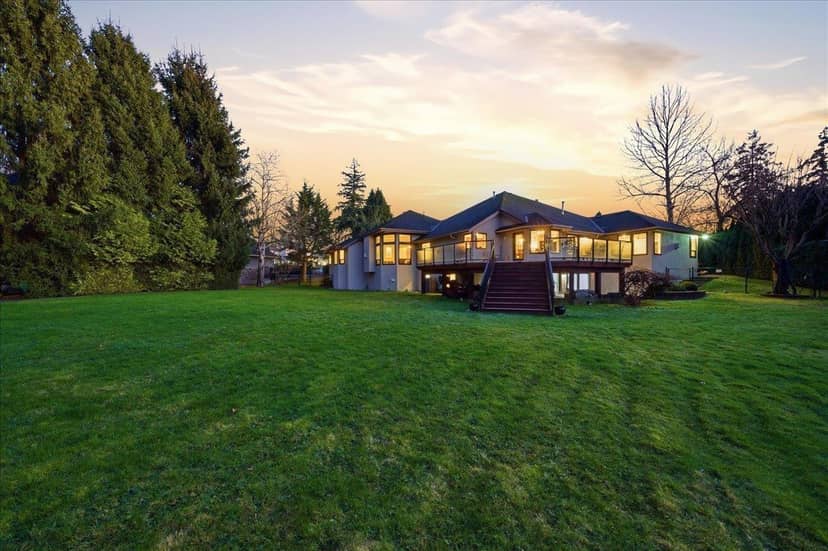
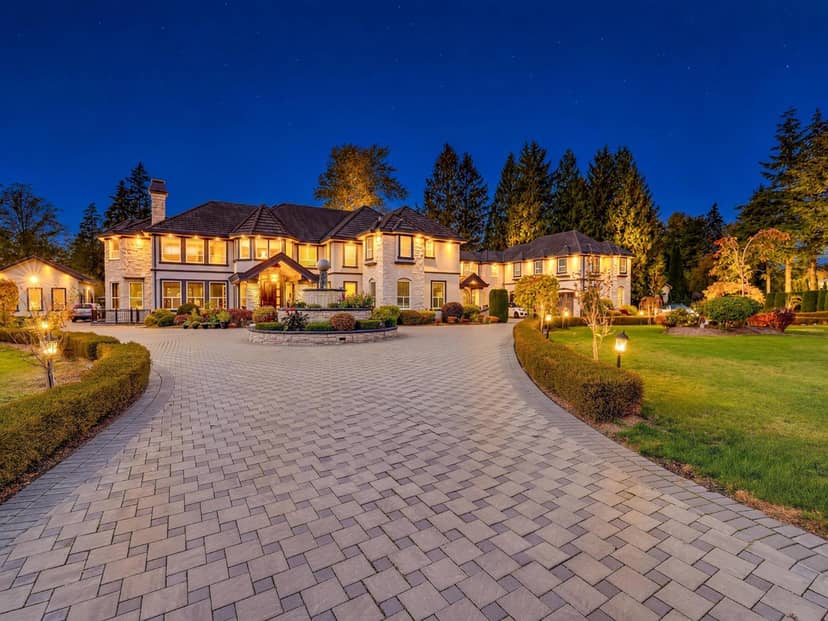
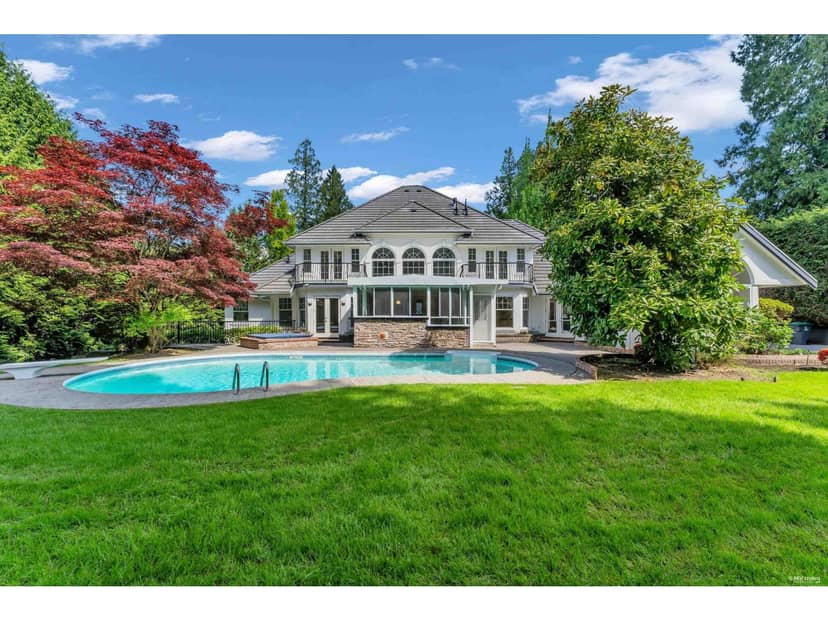
Houses in Surrey. Sale prices register 1 to 3 months after a sale closes.
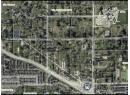
lot outline: 4,071 m² (43,820 sq ft) · PID 002-818-272. from ParcelMap BC; property lines are approximate, a survey is the legal boundary.
Walkability 25/100 · Mostly by car
Within a 10 minute walk: 4 parks and playgrounds, 2 transit stops.
mihom score from OpenStreetMap places, by straight line distance.