$799,000
7 6033 168 Street
Surrey35 days on market
listed by Nationwide Realty Corp.
MLS® R3168574
Surrey · MLS® R3144456
232
1,290 sq ft · Townhouse · Single Family · built 2022 · 110 days on market
listed by Lovepreet Sanghera, Century 21 Coastal Realty Ltd.
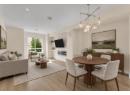
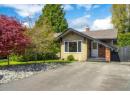
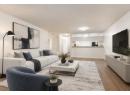
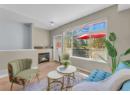
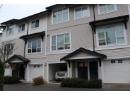
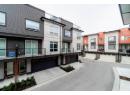
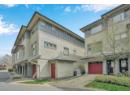
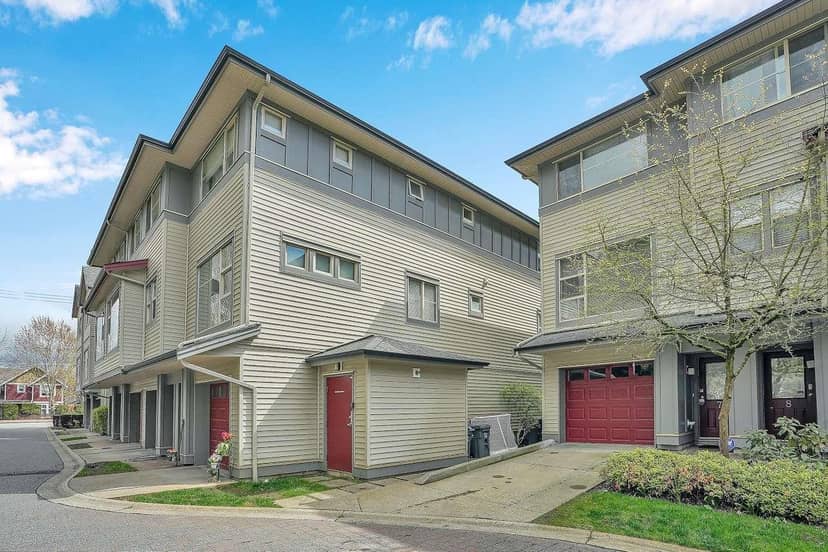
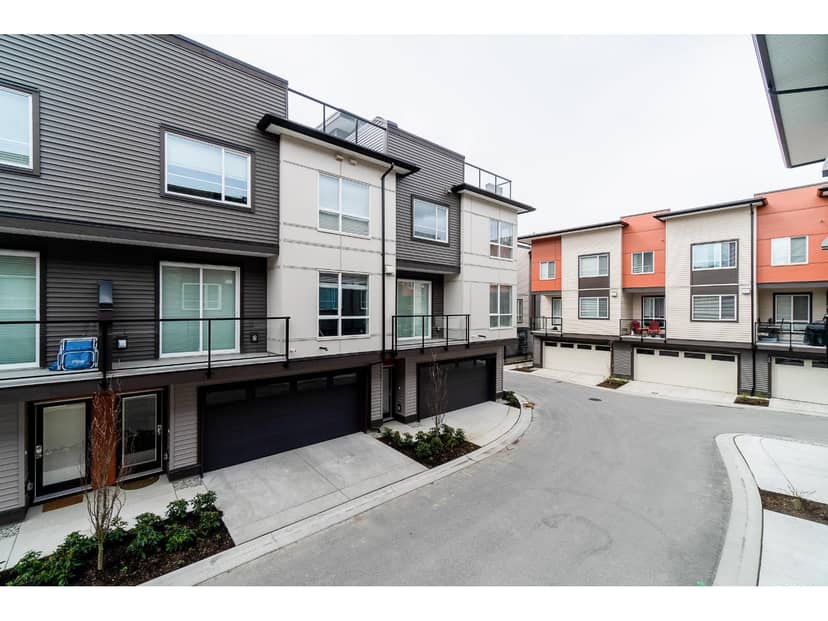
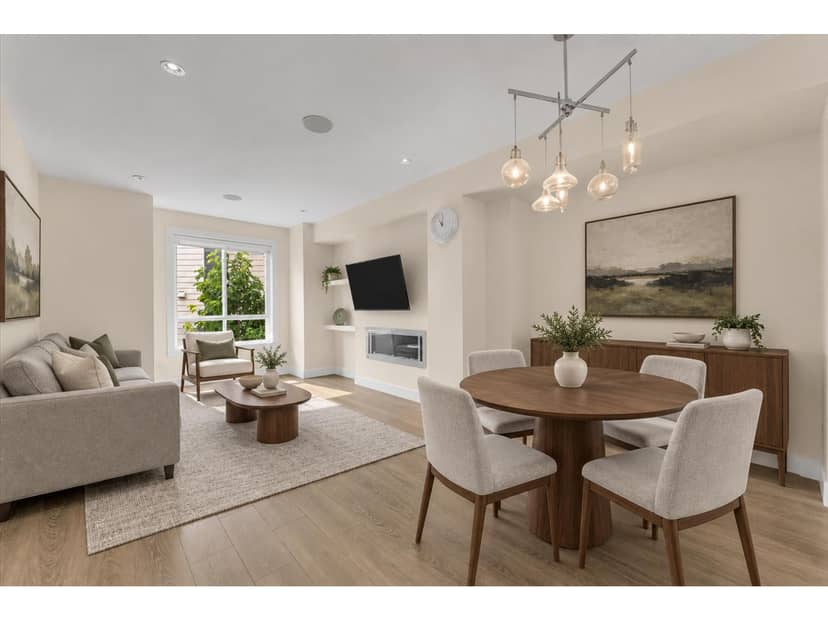
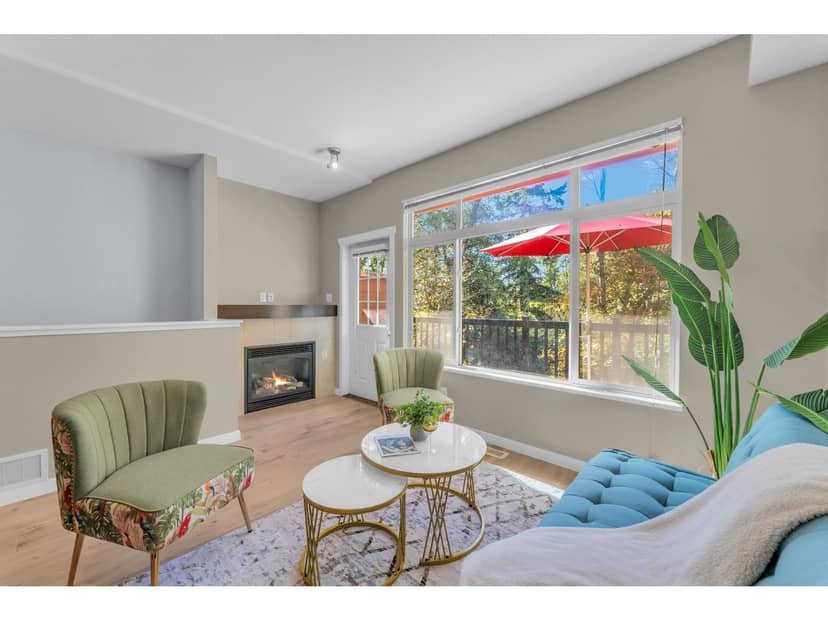
Welcome to Clayton Corners, this 2 bed, 3 bath townhouse was built in 2022 & is one of the few homes in the complex with a large roof top deck, stunning views of trees & mountains. Walk on to your main floor with well located powder room. The kitchen boasts modern grey tone, soft close shaker cabinets, Samsung stainless appliances, 5 burner gas stove & built in microwave. The bright open living and dining room are flooded with natural light from the abundance of windows. BONUS balcony with gas BBQ hook up. Upstairs you will find the laundry & 2 great size bedrooms, primary ensuite with large shower. Potential for A/C, DBL Garage, Playground, Gym, Club house, close to Schools & future SkyTrain & covered with 2-5-10 Warranty. A Perfect Family Home!
20% down at 4.44% fixed (Ratehub.ca), 25 years; tax from the listing; strata fee from the listing.
Costs: mortgage $3,300 · tax $255 · strata $343 · insurance ~$175 · vacancy 3% · upkeep 5%.
Rent is today's market rent for a 2-bedroom in Surrey: CMHC's average there ($1,872) raised by what new tenants pay against everyone in the Vancouver area, then down 0.8% with Vancouver's asking rents, 2025 Q4 → 2026 Q2. (CMHC Rental Market Survey, October 2025; CMHC Rental Market Report 2025, table 6.0 (rents on units that turned over to a new tenant); trend: Statistics Canada.) Houses usually rent for more than apartments. 25-year mortgage; rental purchases need at least 20% down.
Catchment schools, Surrey School District 36
400 m away · 18711 74 Ave, Surrey · 604-595-6488
800 m away · 7278 184 St, Surrey · 604-235-9836
From the Surrey School District 36's published catchment maps. A catchment gives priority, not a guaranteed seat, and French immersion and choice programs work differently. The district confirms catchment: check with its school locator.
Keep private notes and ratings on homes you're considering. (email only) and they follow you to every device.
| year | assessed | est. tax |
|---|---|---|
| 2026 | $754,000 | $2,584 |
| 2025 | $810,000 | $2,518 |
Estimated tax up 2.6% from 2025 to 2026.
The listing shows $3,065 a year in property tax.
Estimate: the BC Assessment value times Surrey's residential tax rate for that year (Province of BC, local government statistics). Leaves out the home owner grant, parcel taxes and utility charges; the city's tax notice is the real figure.
Rezoning for a 6 storey, 375 unit building
80 m away · 2024 · conditionally approved
Rezoning from Acreage Residential Zone (RA) to Comprehensive Development Zone (CD) (based on Multiple Residential 70 Zone (RM-70); Subdivision (Consolidation) from three (3) lots into one (1) lot; Official Community Plan (OCP) Amendment from Commercial to Multiple Residential and a Text Amendment to permit a higher density up to 2.9 FAR under the Multiple Residential designation; Neighbourhood Con
Rezoning for a 6 storey, 342 unit building
300 m away · 2025 · conditionally approved
Rezoning from Acreage Residential Zone (RA) to Comprehensive Development Zone (CD); Subdivision from three (3) lots into two (2) lots; Official Community Plan (OCP) Amendment for a portion of the site from Commercial to Multiple Residential; Neighbourhood Concept Plan (NCP) Amendment to West Clayton for a portion of the site from Mixed Use Commercial Residential to Townhouse Apartment Flex; Housin
Rezoning for a 6 storey, 213 unit building
270 m away · 2023 · conditionally approved
OCP Amendment from Commercial to Multiple Residential and to Figure 42: Major Employment Areas; OCP Text Amendment to allow a higher density in the Multiple Residential designation; NCP Amendment from Mixed-Use Commercial/ Residential: Village Node (1.5 FAR) to Mixed-Use Commercial/ Residential: Village Node (2.5 FAR Gross); Rezoning from RA to CD Development Permit to allow the development of one
200 m away · 2018 · under review
Rezoning from RA to RM-30 Subdivision from two (2) lots to four (4) lots NCP Amendment from Urban Residential (10 + 4 UPA Bonus) to Townhouse Residential (22 + 5 UPA Bonus) and a Development Permit in order to construct a townhouse development consisting of 155 residential units
380 m away · 2025 · conditionally approved
Rezoning from Acreage Residential Zone (RA) to High Density Townhouse Zone (MR4); Subdivision from two (2) lots into two (2) new lots; Official Community Plan (OCP) Amendment to designate the northern portion of both lots from Urban I to Urban II; Development Variance Permit for reduced setbacks and reduced outdoor private amenity space; Development Permit to permit the development of 111 townhous
And 3 smaller applications nearby.
Applications filed with the city, active or decided in the last 3 years, measured from the listing's map pin. An application isn't an approval; the city's page has the current details. Source: City of Surrey development applications.
Townhouses in Surrey. Sale prices register 1 to 3 months after a sale closes.
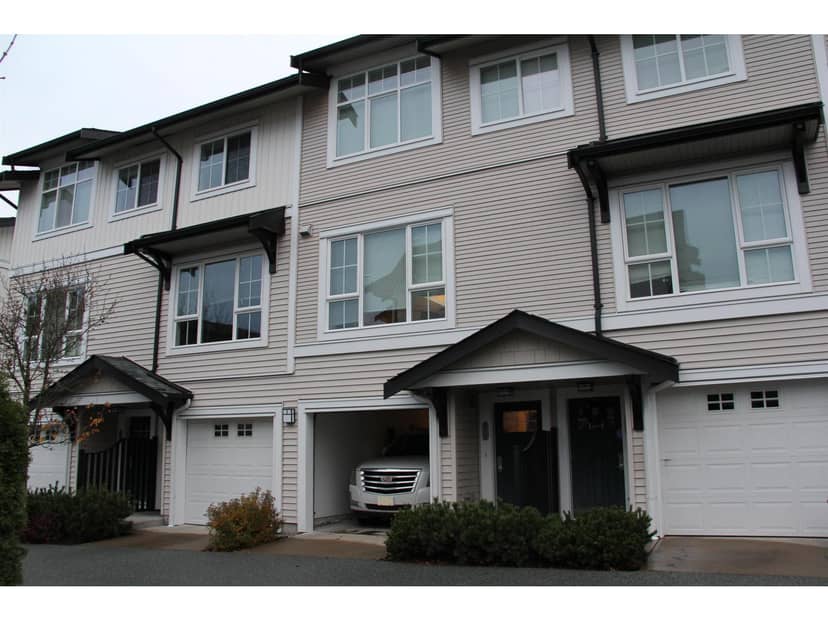
the building's lot: 2,800 m² (30,139 sq ft). from ParcelMap BC; property lines are approximate, a survey is the legal boundary.
Walkability 60/100 · Walkable: many errands on foot
Within a 10 minute walk: 10 parks and playgrounds, 2 schools, 6 transit stops.
mihom score from OpenStreetMap places, by straight line distance.