$989,000
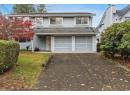
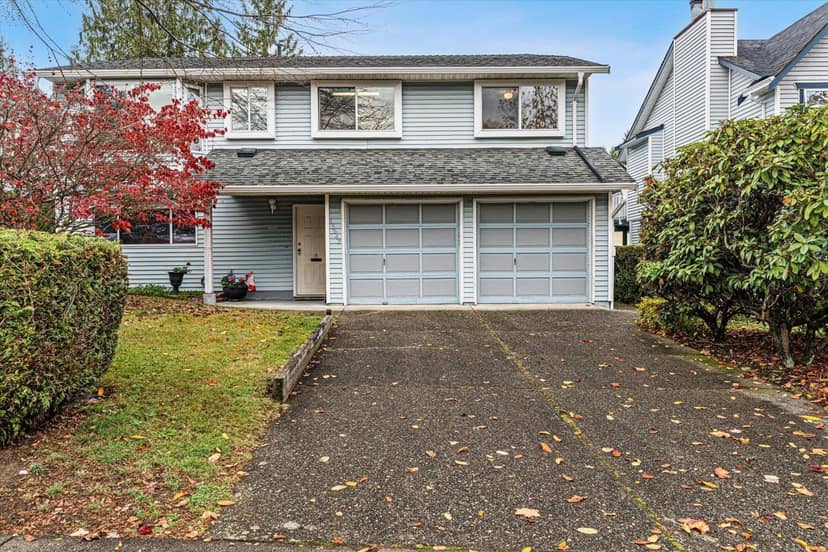
15643 98 Avenue
Surreylisted today
listed by Homelife Advantage Realty Ltd.
MLS® R3178891
332
1,379 sq ft · Townhouse · Single Family · built 2011 · listed today
listed by Jay Jiang, Unilife Realty Inc.
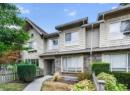
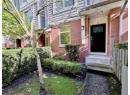
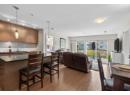
Glenmore - most family-friendly complex situated in a quiet & convenient location of Grandview - built by Intracorp. The main floor welcomes you spacious living/ dining area with 9' ceilings. The kitchen features SS appliances, quartz counters & tile backsplash with an inviting garden area & a fenced yard. 3 bedrooms upstairs with 2 baths up & a powder room on the main. Newer paint 2019, floor 2018, hot water tank 2020 with original owner. Awesome club house with outdoor pool, hot tub, games room, indoor floor hockey rink, gym and theatre. FANTASTIC location right across from Grandview Corners allows you to walk to shopping, restaurants, and Starbucks. Close to Southridge private school, Aquatic Centre, banks and more.
20% down at 4.34% fixed (Ratehub.ca), 25 years; tax from the listing; strata fee from the listing.
Costs: mortgage $3,377 · tax $306 · strata $414 · insurance ~$175 · vacancy 3% · upkeep 5%.
Rent is today's market rent for a 3+ bedroom in Surrey: CMHC's average there ($1,956) raised by what new tenants pay against everyone in the Vancouver area, then down 3.5% with Vancouver's asking rents, 2025 Q4 → 2026 Q2. (CMHC Rental Market Survey, October 2025; CMHC Rental Market Report 2025, table 6.0 (rents on units that turned over to a new tenant); trend: Statistics Canada.) Houses usually rent for more than apartments. 25-year mortgage; rental purchases need at least 20% down.
Catchment schools, Surrey School District 36
900 m away · 2828 159 St, Surrey · 604-531-4826
1.7 km away · 16987 25 Ave, Surrey · 604-542-3320
From the Surrey School District 36's published catchment maps. A catchment gives priority, not a guaranteed seat, and French immersion and choice programs work differently. The district confirms catchment: check with its school locator.
Keep private notes and ratings on homes you're considering. (email only) and they follow you to every device.
360 m away · 2025 · under review
To rezone the Block E portion (.414 ha) of CD B/L 15611 to permit child care centres retail stores personal service uses eating establishments excluding drive-through restaurants and office uses Development Permit for a future 1 858 sq. m. building for a child care center with 929 sq. m. outdoor play area a Development Permit for streamside protection; Development Variance Permit to reduce the str
Applications filed with the city, active or decided in the last 3 years, measured from the listing's map pin. An application isn't an approval; the city's page has the current details. Source: City of Surrey development applications.
Townhouses in Surrey. Sale prices register 1 to 3 months after a sale closes.
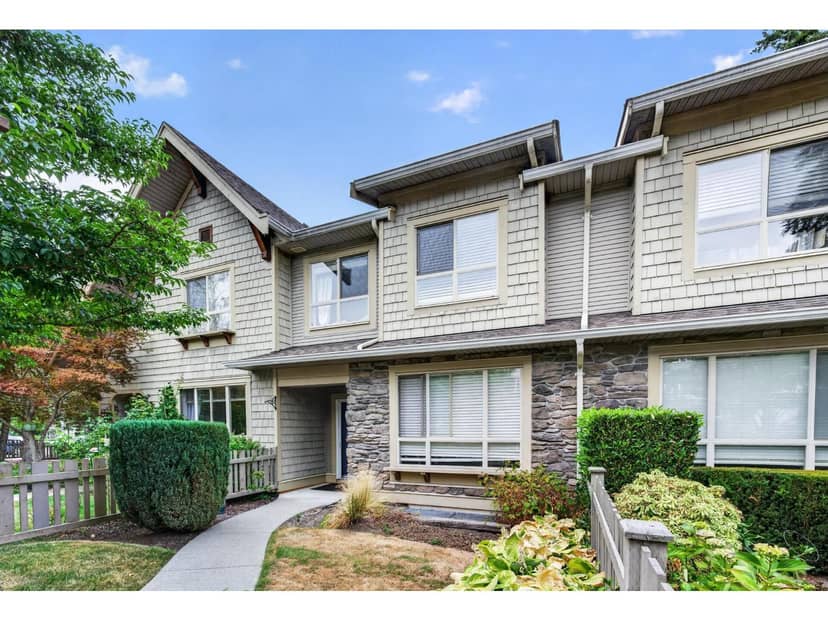
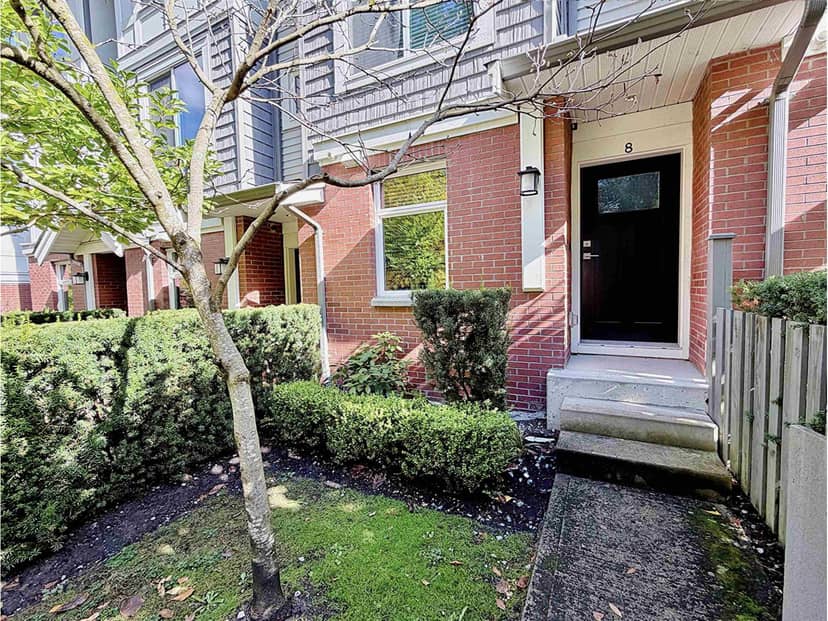
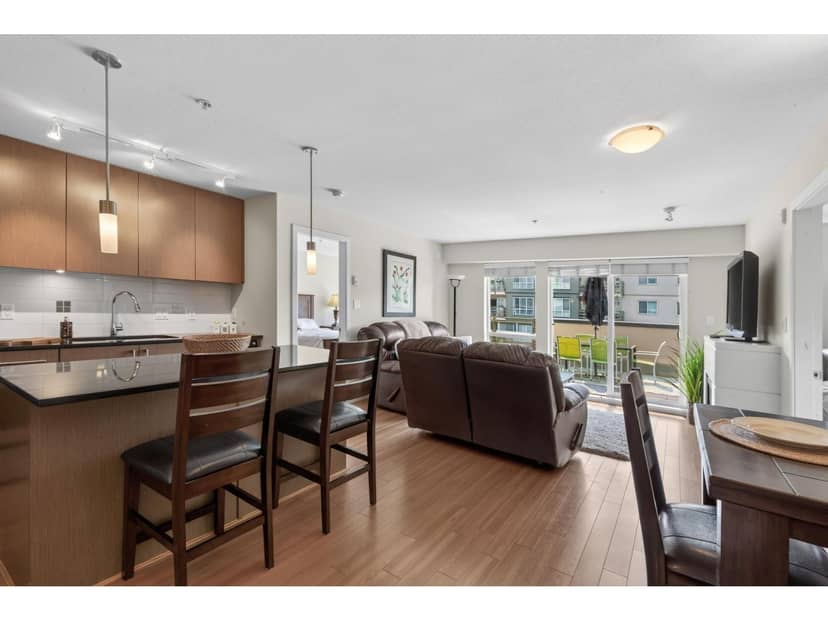
the building's lot: 42,537 m² (457,864 sq ft) · PID 028-119-266. from ParcelMap BC; property lines are approximate, a survey is the legal boundary.
Walkability 99/100 · Very walkable: most errands on foot
Within a 10 minute walk: 1 grocery store, 29 places to eat or drink, 4 cafes, 5 parks and playgrounds, 1 school, 3 pharmacies, 11 transit stops.
mihom score from OpenStreetMap places, by straight line distance.