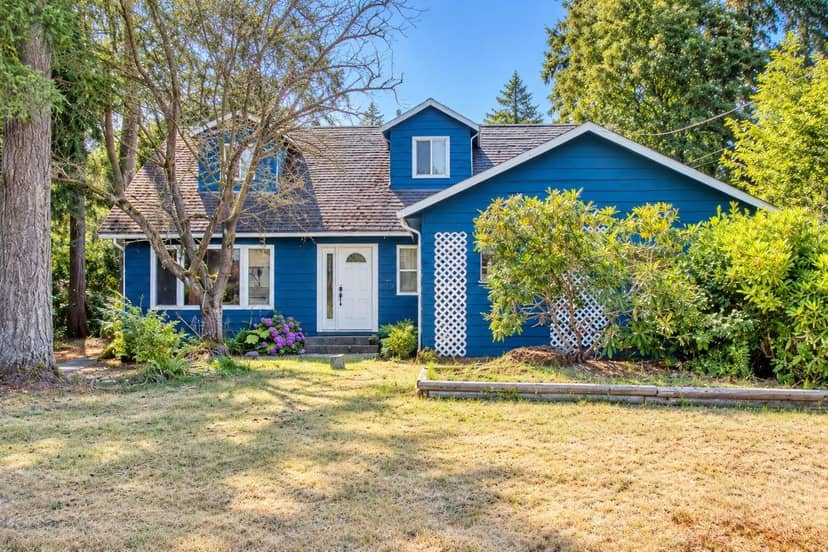
$1,288,000
4009 204B Street
Langley8 days on market
listed by LPT Realty ULC
MLS® R3176908
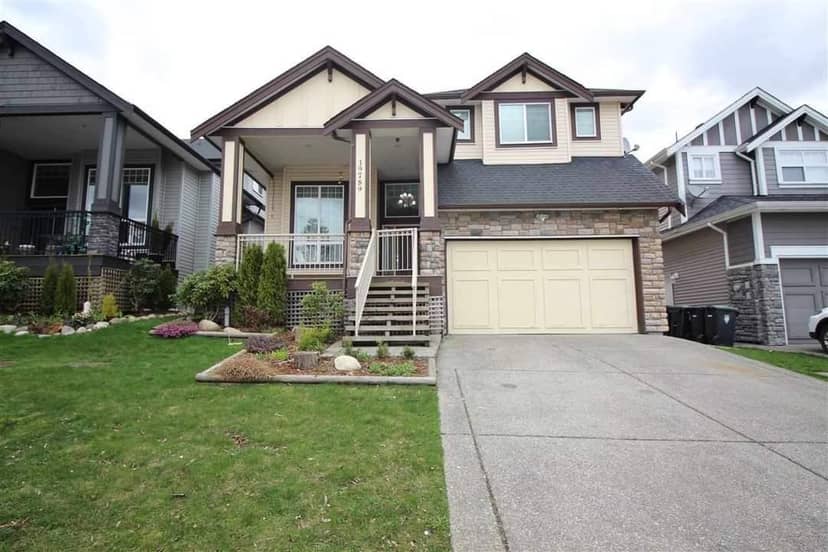
Langley · MLS® R3178699
654
3,677 sq ft · 3,691 sq ft lot · House · Single Family · built 2008 · listed today
listed by Saif Norris, RE/MAX Bozz Realty
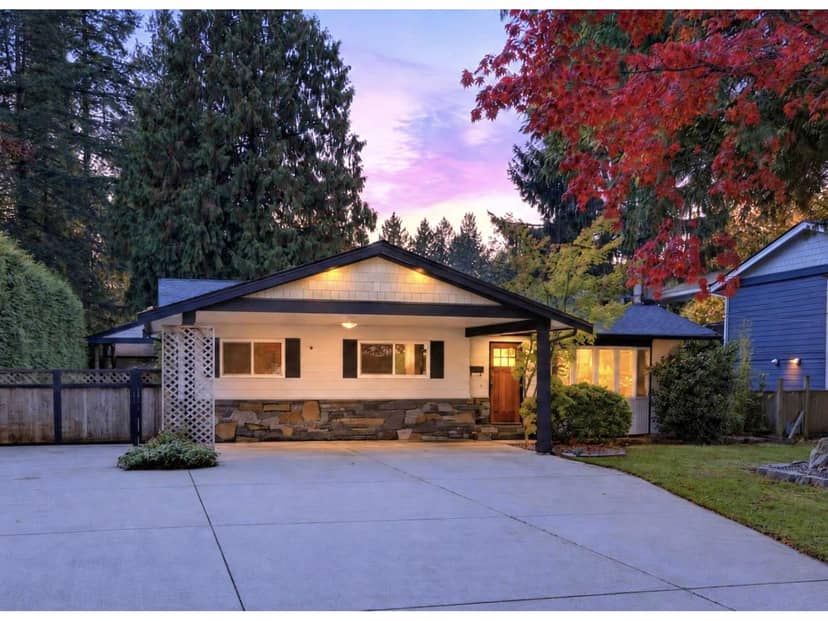
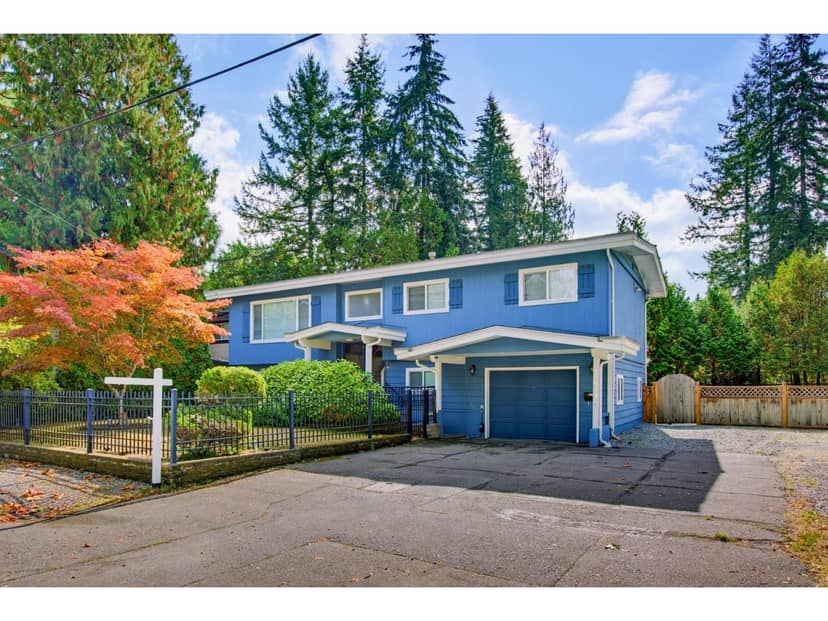
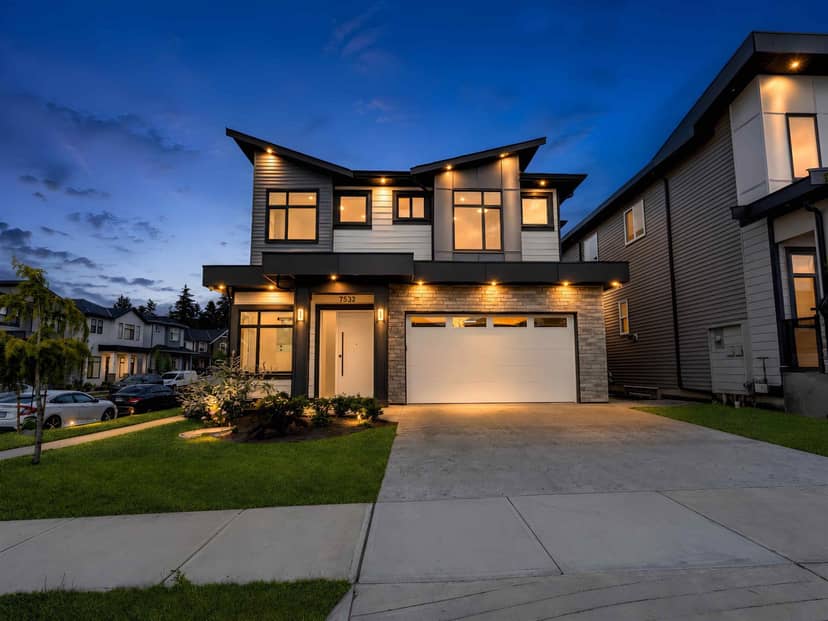
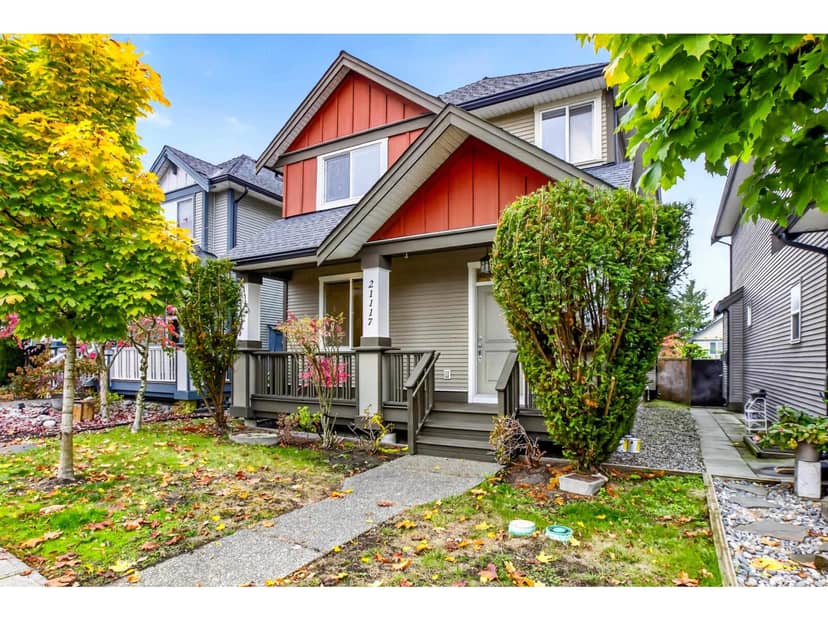
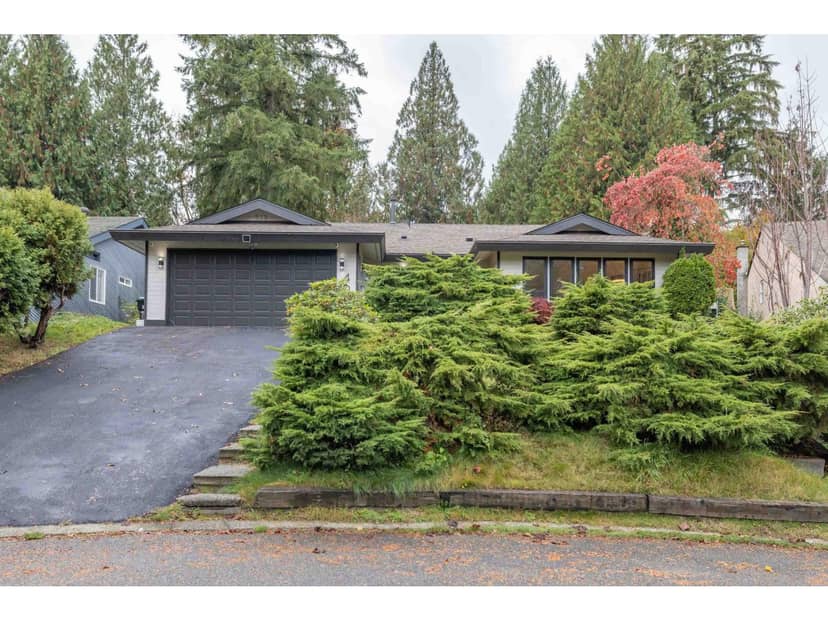
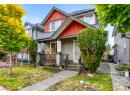
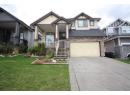
Beautiful 3-level custom-built home in desirable Willoughby Heights! The main floor features an elegant living room, formal dining room, spacious kitchen with separate spice kitchen, bright family room, extra bedroom, and full bathroom. Upstairs offers 4 bedrooms and 3 full bathrooms. The primary bedroom boasts an ensuite with a Jacuzzi tub and separate shower. Enjoy high ceilings, crown mouldings, granite countertops, fireplace, double garage, recreation room, and a private, fully fenced backyard with patio. A 2-bedroom legal basement suite with separate laundry provides excellent mortgage-helper potential. Located in a quiet, family-friendly neighborhood, close to Willowbrook Park, shopping, amenities, and great schools.
20% down at 4.34% fixed (Ratehub.ca), 25 years; tax from the listing.
Costs: mortgage $6,971 · tax $567 · insurance ~$175 · vacancy 3% · upkeep 5%.
Suite rent is today's market rent for a 2-bedroom in Langley: CMHC's average there ($2,203) raised by what new tenants pay against everyone in the Vancouver area, then down 0.8% with Vancouver's asking rents, 2025 Q4 → 2026 Q2. (CMHC Rental Market Survey, October 2025; CMHC Rental Market Report 2025, table 6.0 (rents on units that turned over to a new tenant); trend: Statistics Canada.) Houses usually rent for more than apartments. 25-year mortgage; rental purchases need at least 20% down.
Catchment schools, Langley School District 35
600 m away · 2244 Willoughby Way, Langley · 604-530-4101
2.1 km away · 7755 202a St, Langley · 778-726-4815
1.9 km away · 7633 202a St, Langley · 604-888-3033
From the Langley School District 35's published catchment maps. A catchment gives priority, not a guaranteed seat, and French immersion and choice programs work differently. The district confirms catchment: check with its school locator.
Keep private notes and ratings on homes you're considering. (email only) and they follow you to every device.
140 m away · 2025 · under review · 19820 69 Avenue
Amend the Routley Neighbourhood Plan to re-designate property from Single Family (6-10 UPA) to allow the development of townhouses. The applicant further proposes to rezone property from Suburban Residential Zone (SR-2) to a Comprehensive Development Zone for the development of 22 townhouse units.
80 m away · 2022 · under review · 19819 68 Avenue
Rezone property from Suburban Residential Zone SR-2 to Residential Compact Lot Zone R-CL(B) for the development of six (6) single family residential lots and a greenway. A Subdivision application has also been submitted. Form & Character Development permit application submitted October 11th 2022. Development variance permit application to vary lot depth also submitted October 11th 2022.
Applications filed with the city, active or decided in the last 3 years, measured from the listing's map pin. An application isn't an approval; the city's page has the current details. Source: Township of Langley development activity.
lot outline: 343 m² (3,692 sq ft) · PID 027-262-375. from ParcelMap BC; property lines are approximate, a survey is the legal boundary.
Walkability 59/100 · Somewhat walkable: some errands on foot
Within a 10 minute walk: 19 parks and playgrounds, 1 school, 6 transit stops.
mihom score from OpenStreetMap places, by straight line distance.
Houses in Langley. Sale prices register 1 to 3 months after a sale closes.