
Townhouse
$1,350,000
25% less per sq ft4183 Cambie Street
Vancouver42 days on market
listed by Oakwyn Realty Ltd.
MLS® R3165443

Vancouver · MLS® R3164669
331
1,463 sq ft · 7,950 sq ft lot · House · Single Family · built 2026 · 45 days on market
listed by Ken Leong, Oakwyn Realty Ltd.
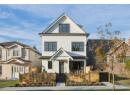
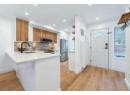
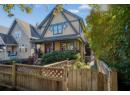
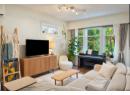
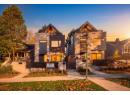
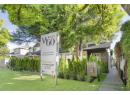
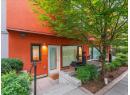
Parkside Kerrisdale features contemporary 3 bedroom 1/2 duplexes on an extra deep lot (159 vs. 122 feet). Each home features a spacious living level with a wide picture window with door access to your front yard and for optimum light and air. The extra large kitchen with space for a desk or eating area has direct access to your private back yard/patio. The dining area has a built in wine bar/buffet for easy entertaining. This 2 level home features a larger than typical floor plate and allows for all 3 bedrooms to be on the same level. SMART STORAGE: under staircase pantry/utility room is close to kitchen, HRV and Hot Water tank are located in an exterior mechanical room instead of in the home. RARE SECURED GARAGE parking.
20% down at 4.34% fixed (Ratehub.ca), 25 years.
Catchment schools, Vancouver School Board
200 m away · 7455 Maple St, Vancouver · 604-713-4952
1.3 km away · 6360 Maple St, Vancouver · 604-713-8200
From the Vancouver School Board's published catchment maps. A catchment gives priority, not a guaranteed seat, and French immersion and choice programs work differently. The district confirms catchment: check with its school locator.
Keep private notes and ratings on homes you're considering. (email only) and they follow you to every device.
lot outline: 740 m² (7,965 sq ft) · PID 032-921-098. from ParcelMap BC; property lines are approximate, a survey is the legal boundary.
Rapid transit: Templeton SkyTrain station, 2.3 km (about 35 min walk).
Walkability 78/100 · Walkable: many errands on foot
Within a 10 minute walk: 1 grocery store, 1 place to eat or drink, 1 cafe, 6 parks and playgrounds, 2 schools, 10 transit stops.
mihom score from OpenStreetMap places, by straight line distance.


Houses in Vancouver. Sale prices register 1 to 3 months after a sale closes.