$674,900
N312 1105 Pandora Ave
Downtown, Victoria1 day on market
listed by Rennie & Associates Realty Ltd.
MLS® 1052013
Downtown, Victoria · MLS® 1052388
121
802 sq ft · Condo · Single Family · built 2017 · 14 days on market
listed by Lewis Ratcliff, Engel & Volkers Vancouver Island
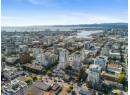
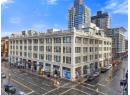
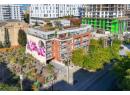
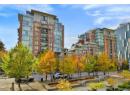
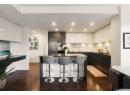
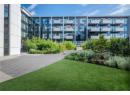
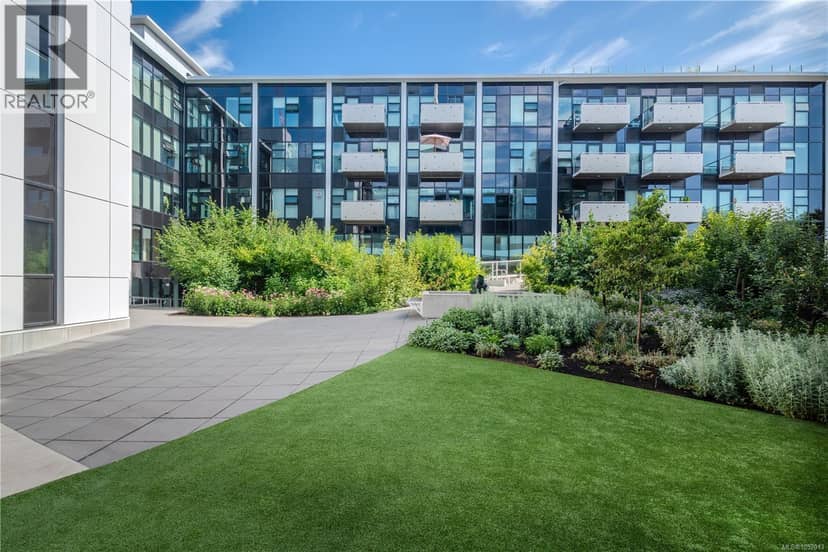
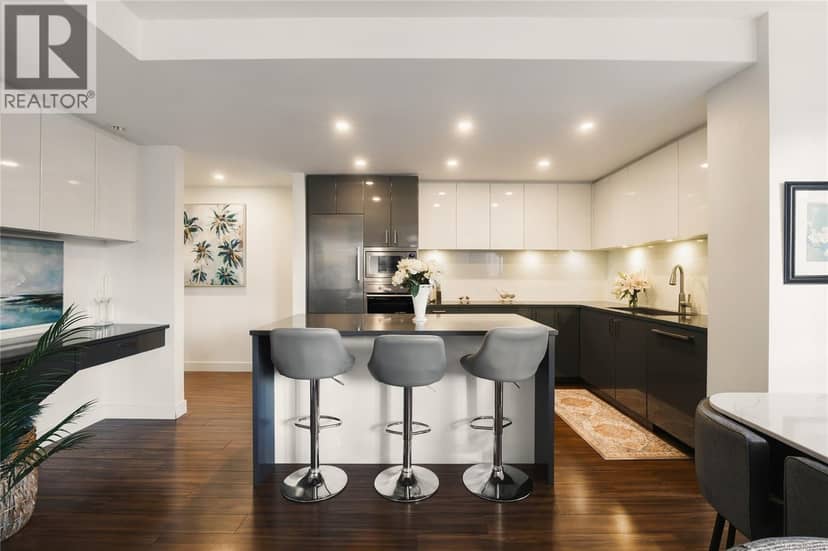
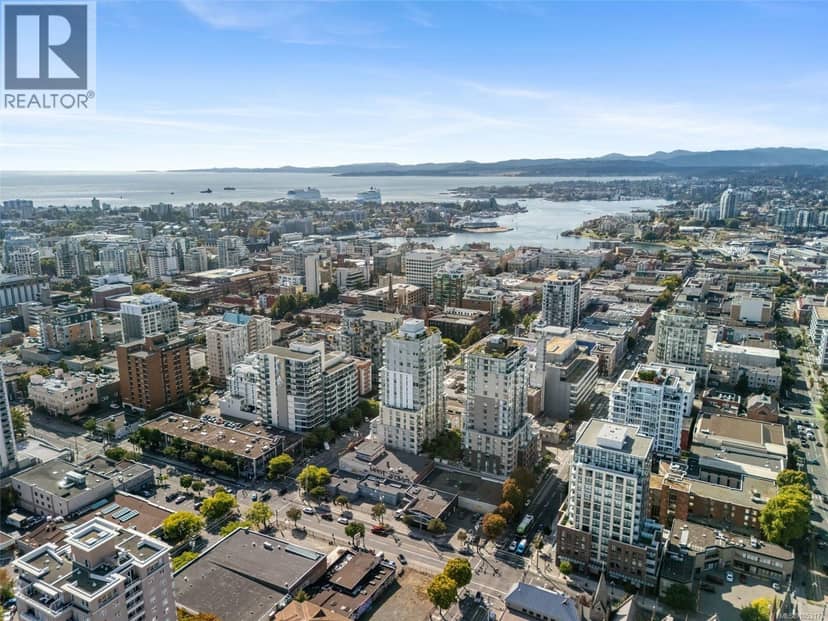
Discover an exceptional blend of space, style & outdoor living in this beautifully appointed 1 bed, 2 bath corner residence in The Esher, Downtown Victoria. Offering 802 sq ft of thoughtfully designed living space, this bright home features floor-to-ceiling windows, contemporary finishes, an open-concept layout & convenient powder room for guests. The true highlight is the expansive 350 sq ft wraparound patio, a rare urban retreat surrounded by mature greenery with endless potential to create your dream outdoor oasis. Envision lush gardens, inviting lounge areas & the perfect setting for entertaining or relaxing. Built by Chard Development in 2017, this well-maintained building offers a rooftop terrace with BBQs, seating areas & panoramic city, ocean & mountain views. Additional amenities include secure underground parking, EV charging, bike storage & an onsite caretaker. Ideally situated on a quieter downtown street, steps from restaurants, shops, theatres & the Inner Harbour.
20% down at 4.44% fixed (Ratehub.ca), 25 years; tax from the listing; strata fee from the listing.
Costs: mortgage $3,036 · tax $319 · strata $521 · insurance ~$35 · vacancy 3% · upkeep 5%.
Rent is today's market rent for a 1-bedroom in Fort St., Victoria: CMHC's average there ($1,510) raised by what new tenants pay against everyone in the Victoria area, then down 1% with Victoria's asking rents, 2025 Q4 → 2026 Q2. (CMHC Rental Market Survey, October 2025; CMHC Rental Market Report 2025, table 6.0 (rents on units that turned over to a new tenant); trend: Statistics Canada.) Houses usually rent for more than apartments. 25-year mortgage; rental purchases need at least 20% down.
Catchment schools, Greater Victoria School District 61
700 m away · 508 Douglas St, Victoria · 250-382-5234
1.0 km away · 1280 Fort St, Victoria · 250-386-3591
1.3 km away · 1260 Grant St, Victoria · 250-388-5456
From the Greater Victoria School District 61's published catchment maps. A catchment gives priority, not a guaranteed seat, and French immersion and choice programs work differently. The district confirms catchment: check with its school locator.
Keep private notes and ratings on homes you're considering. (email only) and they follow you to every device.
| year | assessed | est. tax |
|---|---|---|
| 2026 | $676,000 | $3,823 |
| 2025 | $670,000 | $3,486 |
Estimated tax up 9.7% from 2025 to 2026.
The listing shows $3,825 a year in property tax.
Estimate: the BC Assessment value times Victoria's residential tax rate for that year (Province of BC, local government statistics). Leaves out the home owner grant, parcel taxes and utility charges; the city's tax notice is the real figure.
70 m away · 2025 · under review · 829-899 Fort Street & 846-856 Broughton Street
The City is considering a Rezoning application for a development consisting of three mixed- use towers with residential above commercial uses. CONCURRENT WITH DPV00297 APPLICATION. REFER TO REZONING FILE FOR APPLICATION MATERIALS.
Rezoning for a 18 storey building
260 m away · 2024 · under review · 900 & 912 Vancouver Street, 911 Quadra Street, and 930 & 990 Burdett Avenue
The City is considering a rezoning application to increase density and building heights, and to add residential and commercial uses to permit a future mixed-use development with buildings ranging in height from four to eighteen storeys.
Rezoning for a 12 storey building
380 m away · 2026 · under review · 617-635 Broughton Street, 901-919 Gordon Street and 620-630 Courtney Street
The City is considering a Rezoning application to increase density and building height for a mixed use twelve storey building with ground floor commercial uses and a publicly accessible plaza. <br>CONCURRENT WITH DEVELOPMENT PERMIT WITH VARIANCE FILE #00307. REFER TO REZONING FILE FOR ATTACHMENTS.
Development permit for a 6 storey building
370 m away · 2025 · under review · 915 McClure Street
The City is reviewing a Delegated Development Permit application to construct a 6-storey, 22 unit affordable housing building. The proposal also includes variances to side and rear yard setbacks, lot coverage, open lot space and parking. <br><br>Under the site’s existing zoning, the application may be permitted; however, it requires staff review against city policy/guidelines and a decision of the
Applications filed with the city, active or decided in the last 3 years, measured from the listing's map pin. An application isn't an approval; the city's page has the current details. Source: City of Victoria development tracker.
Condos in Victoria, registered sales in the last 6 months (BC Assessment) against each home's last asking price on the MLS®. Sale prices register 1 to 3 months after a sale closes.
Walkability 100/100 · Very walkable: most errands on foot
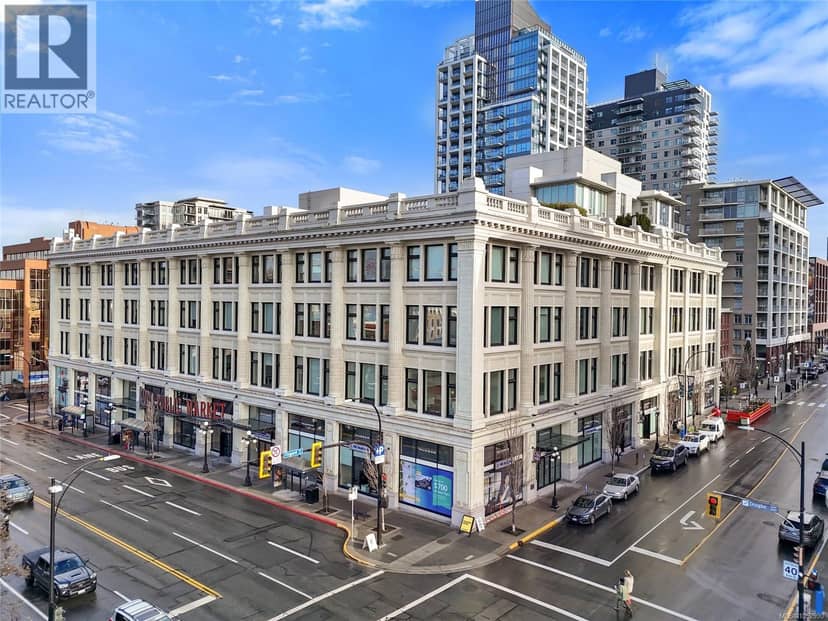
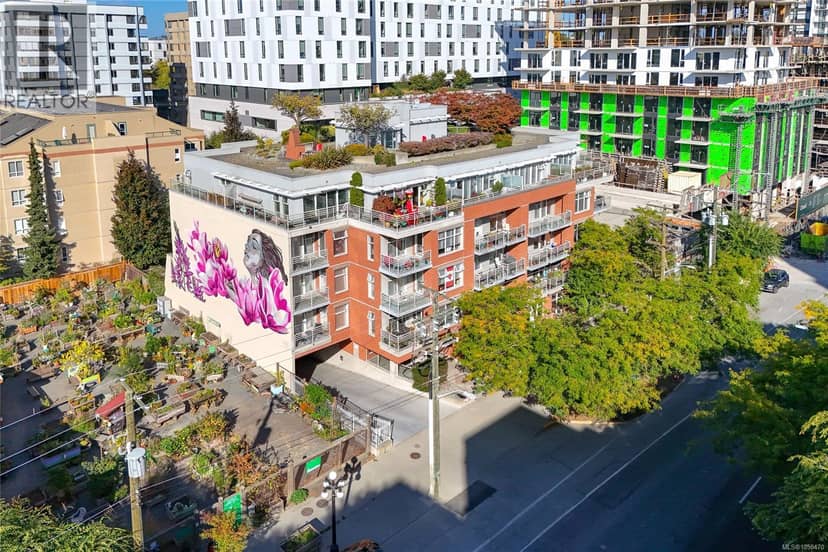
Within a 10 minute walk: 4 grocery stores, 186 places to eat or drink, 41 cafes, 13 parks and playgrounds, 3 schools, 5 pharmacies, 58 transit stops.
mihom score from OpenStreetMap places, by straight line distance.