


House
$774,988
5614 Allbright Ba SW
Allard, Edmonton17 days on market
listed by MaxWell Polaris
MLS® E4512104










Allard, Edmonton · MLS® E4513364
645
3,048 sq ft · 811 m² lot · House · Single Family · built 2014 · 7 days on market
listed by Darcy Joubert, Royal LePage Noralta Real Estate
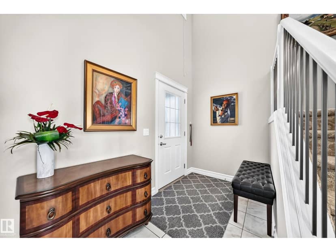
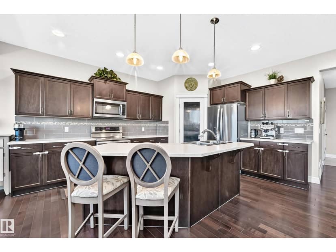
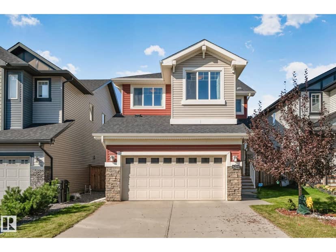
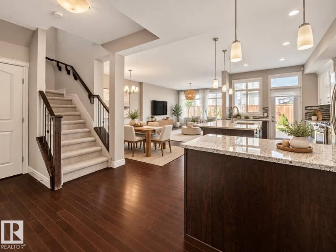
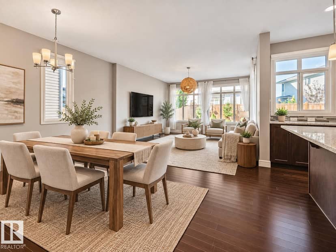
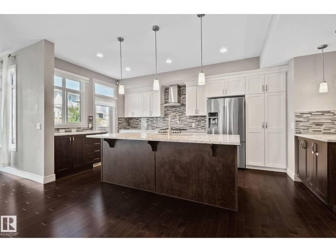
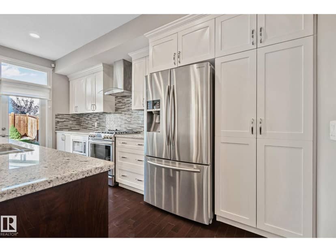
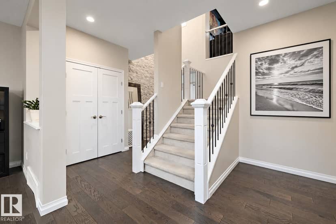
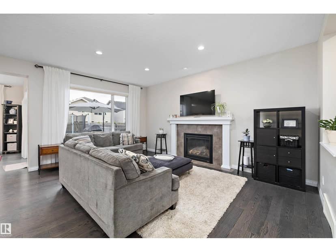
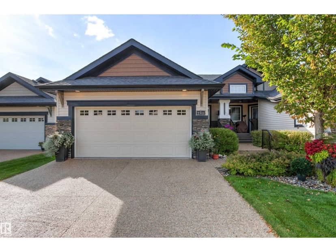
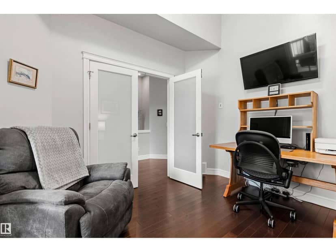
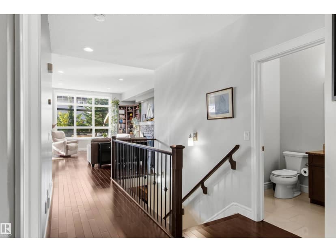
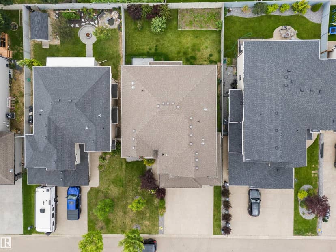
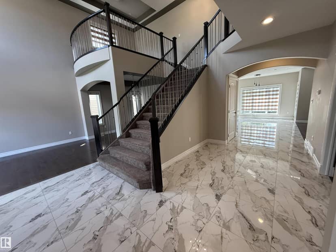
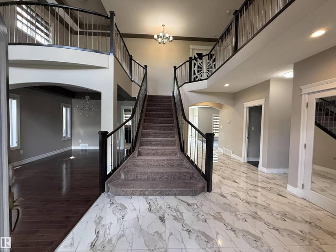
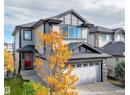
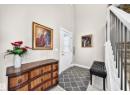
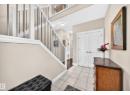
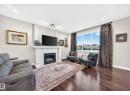
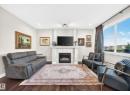
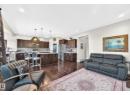
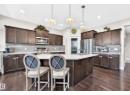
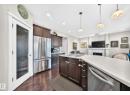
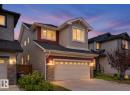
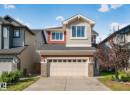
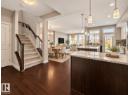
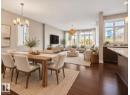
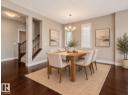
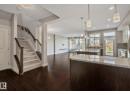
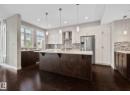
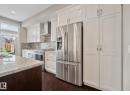
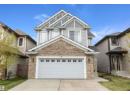
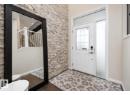
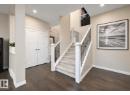
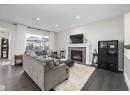
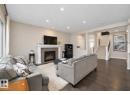
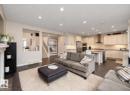
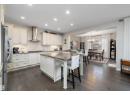
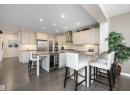
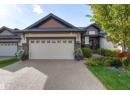
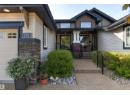
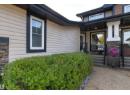
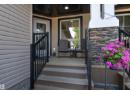
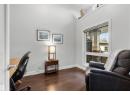
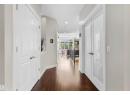
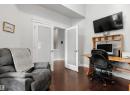
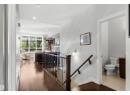
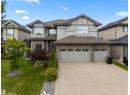
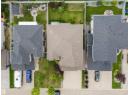
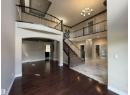
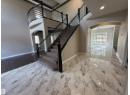
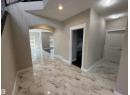
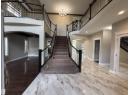
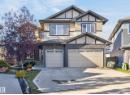
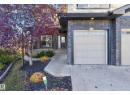
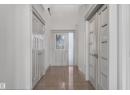
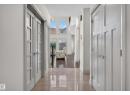
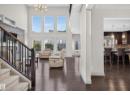
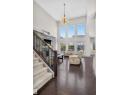
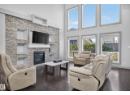
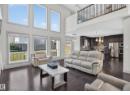
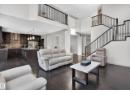
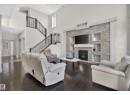
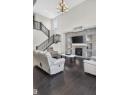
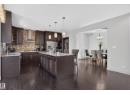
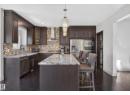
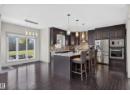
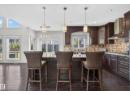
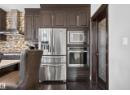
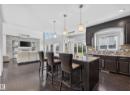
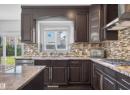
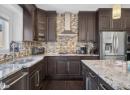
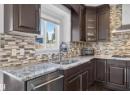
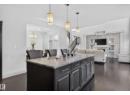
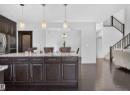
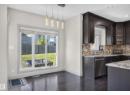
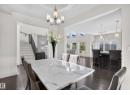
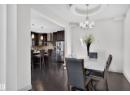
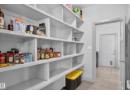
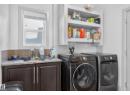
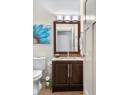
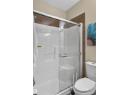
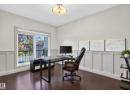
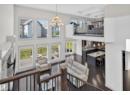
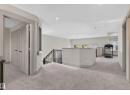
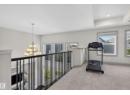
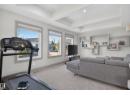
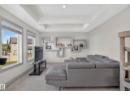
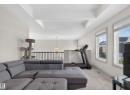
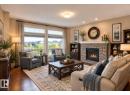
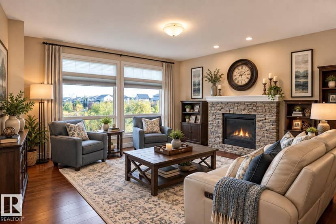
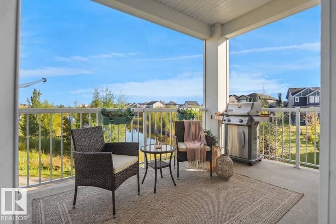
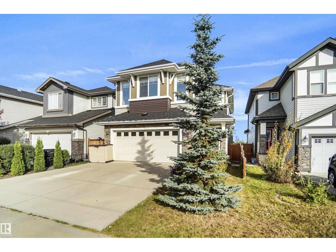
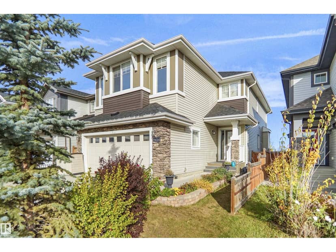
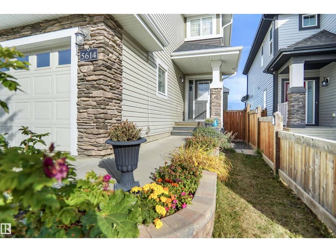
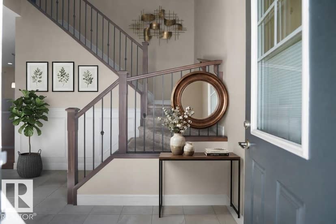
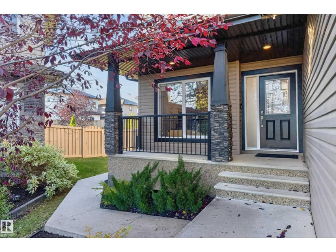
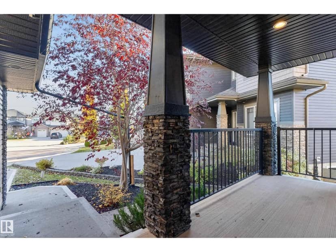
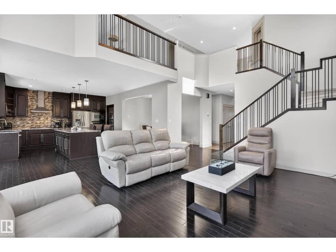
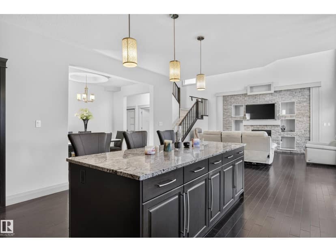
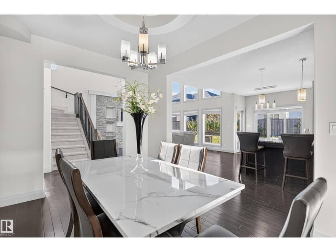
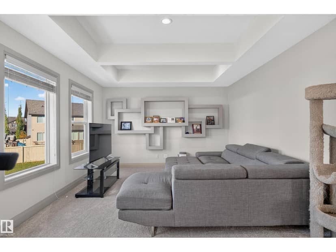
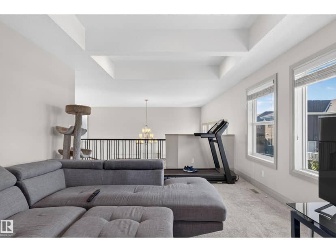
Impressive 3,047 sq. ft. two-storey home offering exceptional space for the whole family! Featuring 4 bedrooms above grade plus 2 additional bedrooms in the fully finished basement, this home offers 4 full bathrooms (1 full bath on main floor), including a luxurious 5-piece primary ensuite. The living room showcases a stone feature wall and soaring 20-foot ceilings, with an abundance of windows that fill the space with natural light. The kitchen is massive with plenty of cabinets, beautiful granite counter tops and island. The large walk through pantry connects to the MAIN FLOOR laundry area (with sink). The den on main floor could function as another bedroom. Basement includes rec space and wet bar area. Enjoy year-round comfort with central A/C, and two cozy gas fireplaces. Situated on a huge pie-shaped lot, there is plenty of room to enjoy the outdoors. The heated triple garage offers ample space for vehicles, storage, and hobbies. Side door entrance allows for optional basement uses. Welcome home.
20% down at 4.34% fixed (Ratehub.ca), 25 years.
Catchment schools, Edmonton Public Schools
24547.6 km away · 680 Allard Boulevard SW, Edmonton · (587) 489-4710 · website
24547.6 km away · 680 Allard Boulevard SW, Edmonton · (587) 489-4710 · website
1.4 km away · 11810 35 Avenue SW, Edmonton
From the Edmonton Public Schools's published catchment maps (2021, the latest published). A catchment gives priority, not a guaranteed seat, and French immersion and choice programs work differently. The district confirms catchment: check with its school locator.
Keep private notes and ratings on homes you're considering. (email only) and they follow you to every device.
$959,500
2026 assessment · market value as of July 1, 2025
| roll year | assessed |
|---|---|
| 2026 | $959,500 |
| 2025 | $920,500 |
| 2024 | $887,500 |
| 2023 | $877,500 |
| 2022 | $816,000 |
| 2021 | $794,000 |
| 2020 | $834,000 |
| 2019 | $876,500 |
From City of Edmonton open data (property assessments), matched to 2433 ASHCRAFT CRESCENT SW. A mass appraisal of market value, not an appraisal of this home; a new build may be assessed before it was finished.
about $9,943 a year
The 2026 assessment times Edmonton's 2026 residential rate of 10.36 per $1,000 (municipal and education).
Estimate from Alberta Municipal Affairs mill rates. Leaves out local improvement levies and utilities; the municipality's tax notice is the real figure.
Walkability 39/100 · Mostly by car
Within a 10 minute walk: 1 cafe, 2 parks and playgrounds, 20 transit stops.
mihom score from OpenStreetMap places, by straight line distance.