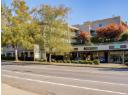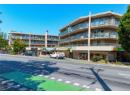
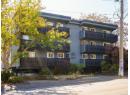
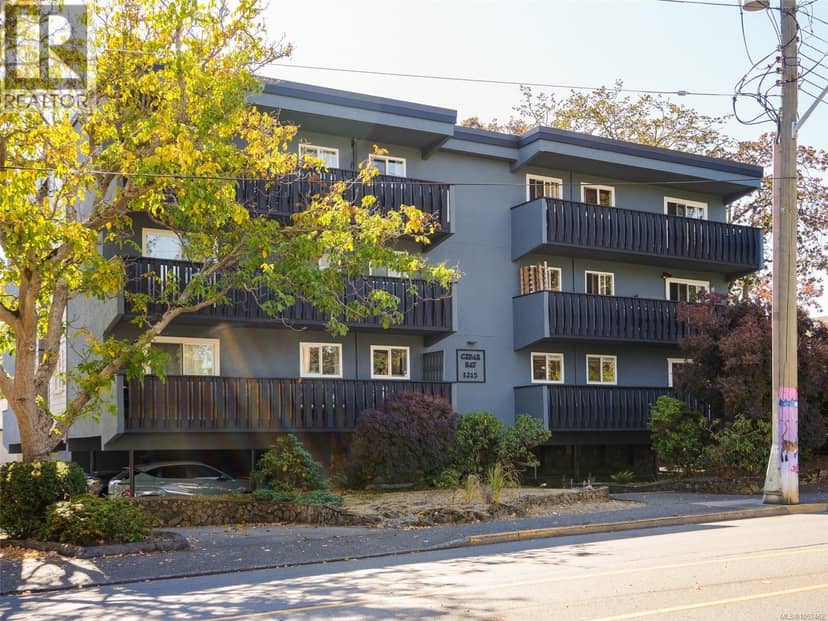
$369,000
201 1215 Bay St
Fernwood, Victoria13 days on market
listed by Royal LePage Coast Capital - Oak Bay
MLS® 1052462
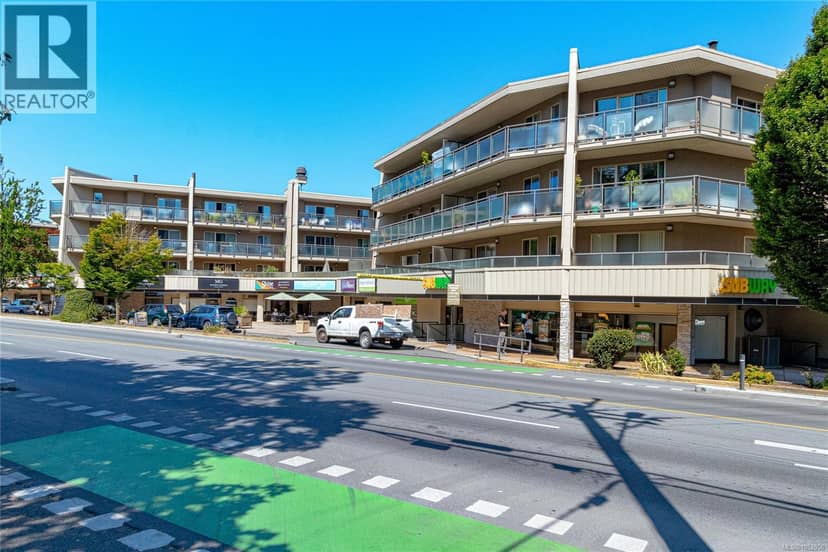
Fernwood, Victoria · MLS® 1052006
221
995 sq ft · Condo · Single Family · built 1976 · 20 days on market
listed by Dale Sheppard, RE/MAX Camosun
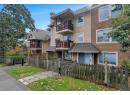
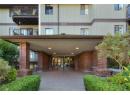
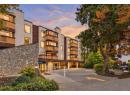
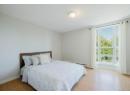
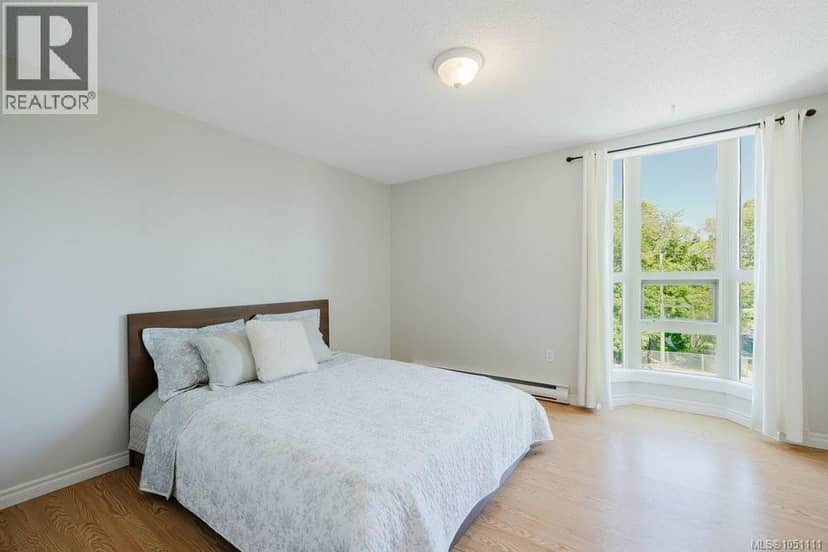
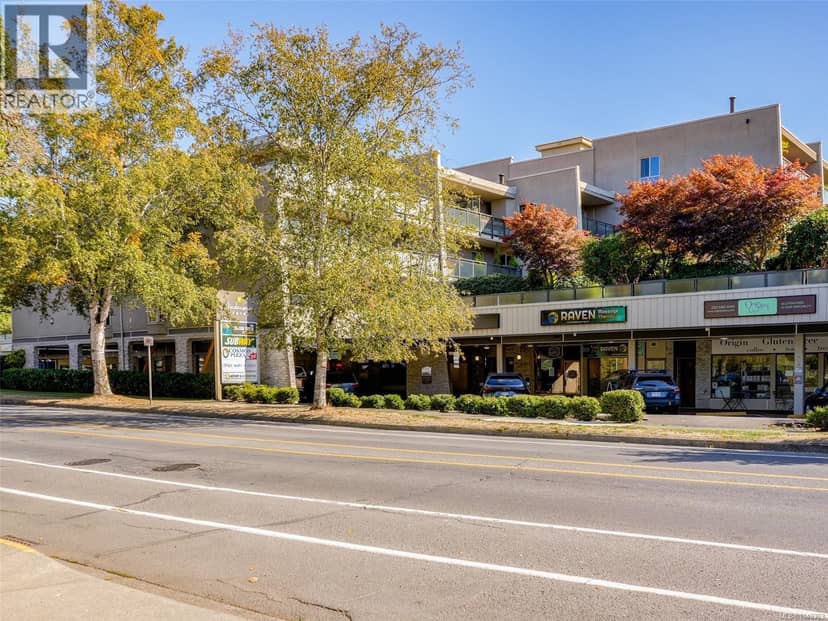
Welcome to Stadacona Centre, located in the heart of Fernwood. Bright & spacious 2 bed, 2 bath condo offering comfortable living in a highly convenient Victoria location. Generous sized living room & separate dining area provide plenty of space for relaxing & entertaining while the functional kitchen features a new stove & fridge. Step outside to your large private balcony, perfect for morning coffee, outdoor dining or simply enjoying the fresh air. Residents enjoy an impressive selection of amenities including swimming pool, jacuzzi, sauna, fitness room, courtyard, library, and workshop. The building also offers the convenience of underground parking. You are minutes from Oak Bay Village, with its charming shops, cafés, restaurants, and everyday conveniences. UVic and Camosun College are easily accessible, while downtown Victoria is just a short distance away. Whether you’re looking for comfortable living, convenient city lifestyle or a well-located property, this condo has it all.
found among the listing photos.
20% down at 4.44% fixed (Ratehub.ca), 25 years; tax from the listing; strata fee from the listing.
Costs: mortgage $1,760 · tax $234 · strata $550 · insurance ~$35 · vacancy 3% · upkeep 5%.
Rent is today's market rent for a 2-bedroom in Victoria: CMHC's average there ($2,284) raised by what new tenants pay against everyone in the Victoria area, then down 1.9% with Victoria's asking rents, 2025 Q4 → 2026 Q2. (CMHC Rental Market Survey, October 2025; CMHC Rental Market Report 2025, table 6.0 (rents on units that turned over to a new tenant); trend: Statistics Canada.) Houses usually rent for more than apartments. 25-year mortgage; rental purchases need at least 20% down.
Catchment schools, Greater Victoria School District 61
1.3 km away · 401 Moss St, Victoria · 250-382-7788
700 m away · 1280 Fort St, Victoria · 250-386-3591
700 m away · 1260 Grant St, Victoria · 250-388-5456
From the Greater Victoria School District 61's published catchment maps. A catchment gives priority, not a guaranteed seat, and French immersion and choice programs work differently. The district confirms catchment: check with its school locator.
Keep private notes and ratings on homes you're considering. (email only) and they follow you to every device.
| year | assessed | est. tax |
|---|---|---|
| 2026 | $496,100 | $2,806 |
| 2025 | $526,300 | $2,739 |
Estimated tax up 2.4% from 2025 to 2026.
The listing shows $2,810 a year in property tax.
Estimate: the BC Assessment value times Victoria's residential tax rate for that year (Province of BC, local government statistics). Leaves out the home owner grant, parcel taxes and utility charges; the city's tax notice is the real figure.
Development permit for 77 homes
380 m away · 2026 · under review · 1342-1360 Pandora Avenue
The City is reviewing a Delegated Development Permit application to construct a six-level market rental residential building containing 75 new rental units, supported by surface parking and underground storage facilities. In addition, restoration of the existing heritage-designated house with interior renovations to accommodate two residential units, for a total of 77 dwelling units across the sit
Development permit for 36 homes
250 m away · 2024 · on hold · 1020 St Charles Street
The City is considering a Development Permit with Variance application to expand and upgrade the existing seniors residential facility by adding 36 rental residential units to the existing 53-unit facility, which proposes modifying and extending the house immediately to the south and moving all surface parking underground.
Applications filed with the city, active or decided in the last 3 years, measured from the listing's map pin. An application isn't an approval; the city's page has the current details. Source: City of Victoria development tracker.
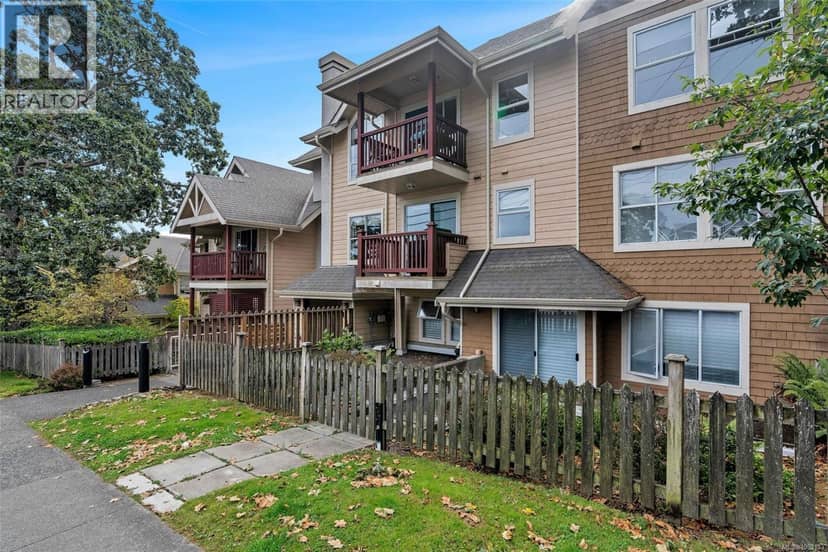
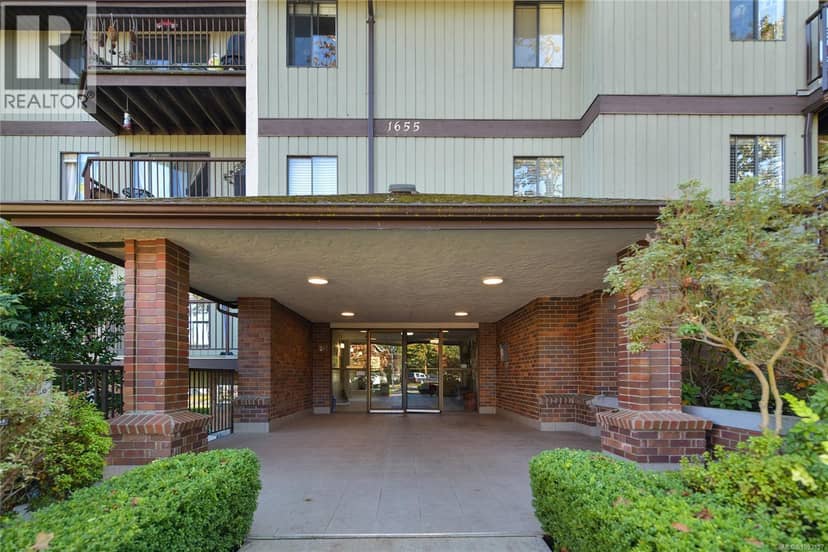
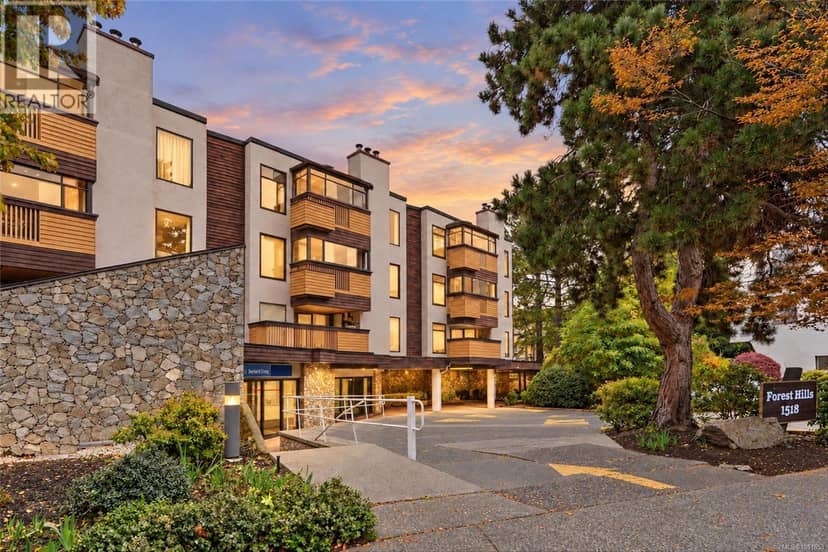
Condos in Victoria, registered sales in the last 6 months (BC Assessment) against each home's last asking price on the MLS®. Sale prices register 1 to 3 months after a sale closes.
the building's lot: 9,270 m² (99,781 sq ft) · PID 000-712-809. from ParcelMap BC; property lines are approximate, a survey is the legal boundary.
Walkability 85/100 · Very walkable: most errands on foot
Within a 10 minute walk: 2 grocery stores, 6 places to eat or drink, 2 cafes, 14 parks and playgrounds, 1 school, 1 pharmacy, 34 transit stops.
mihom score from OpenStreetMap places, by straight line distance.