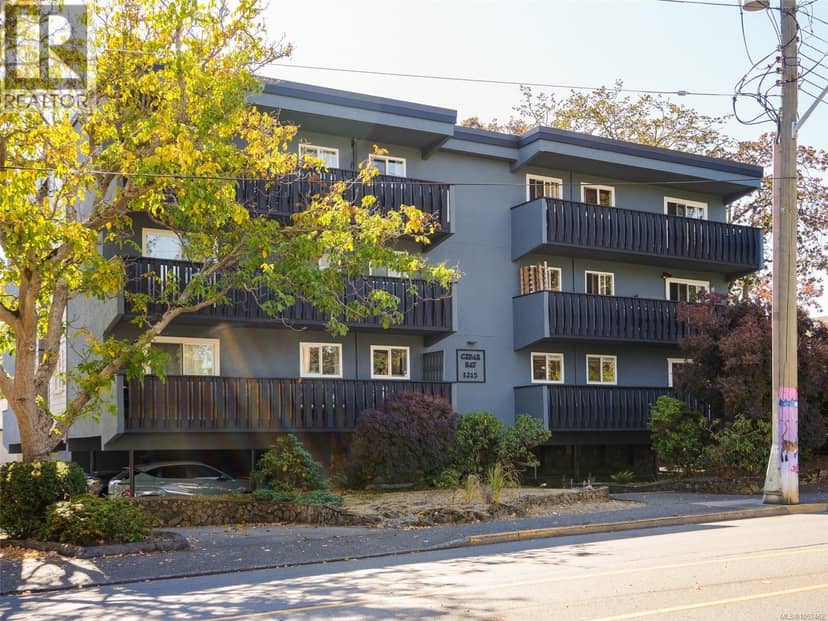
$369,000
201 1215 Bay St
Fernwood, Victoria13 days on market
listed by Royal LePage Coast Capital - Oak Bay
MLS® 1052462
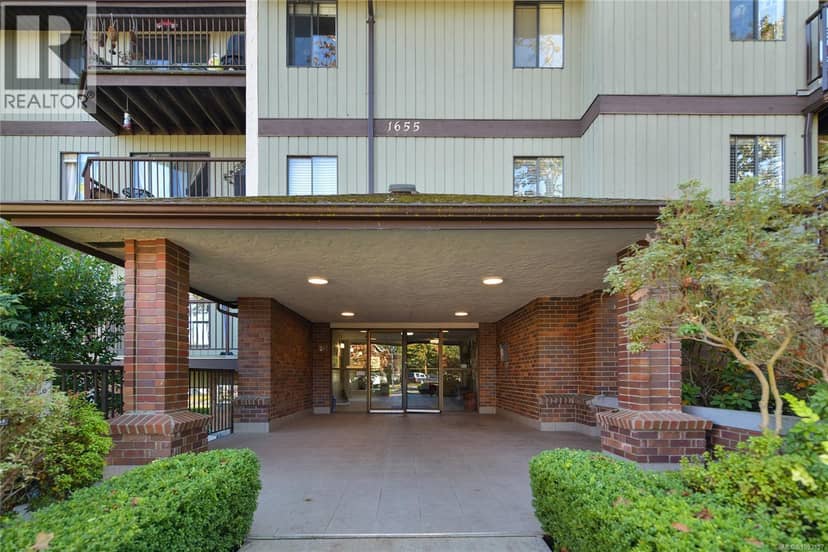
211
948 sq ft · Condo · Single Family · built 1982 · 15 days on market
listed by Roy Banner, RE/MAX Camosun
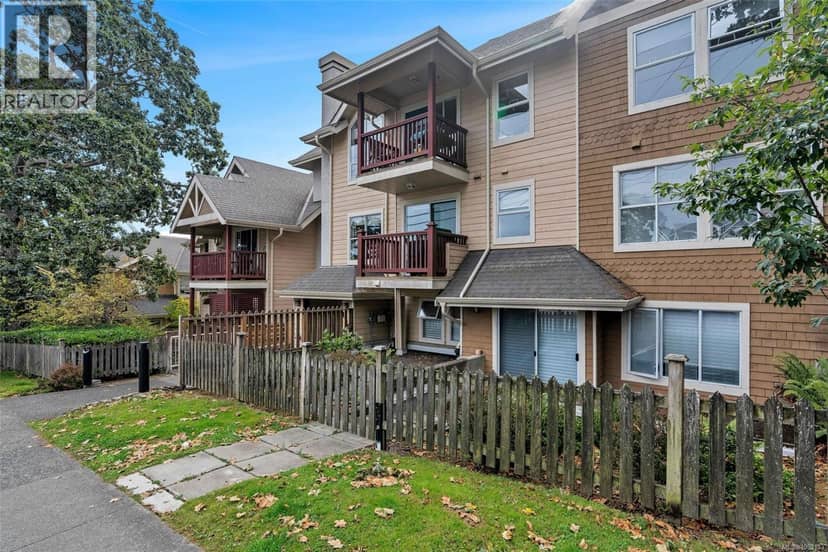
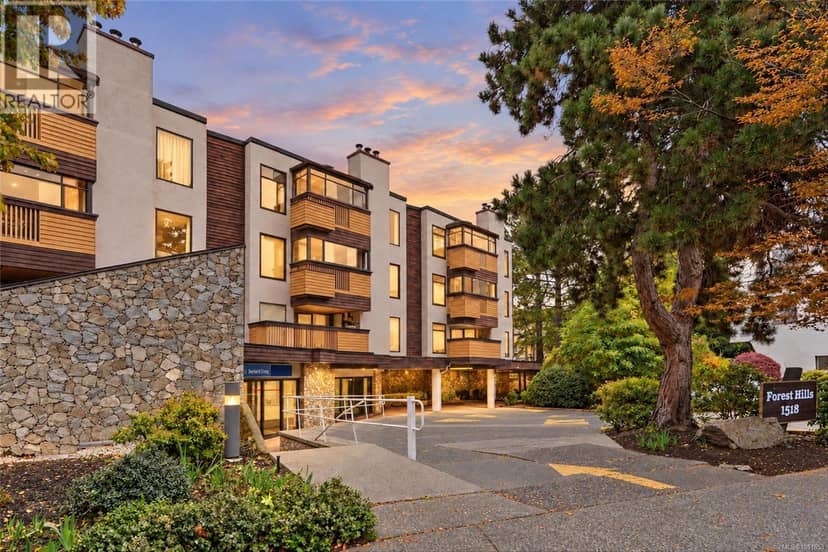
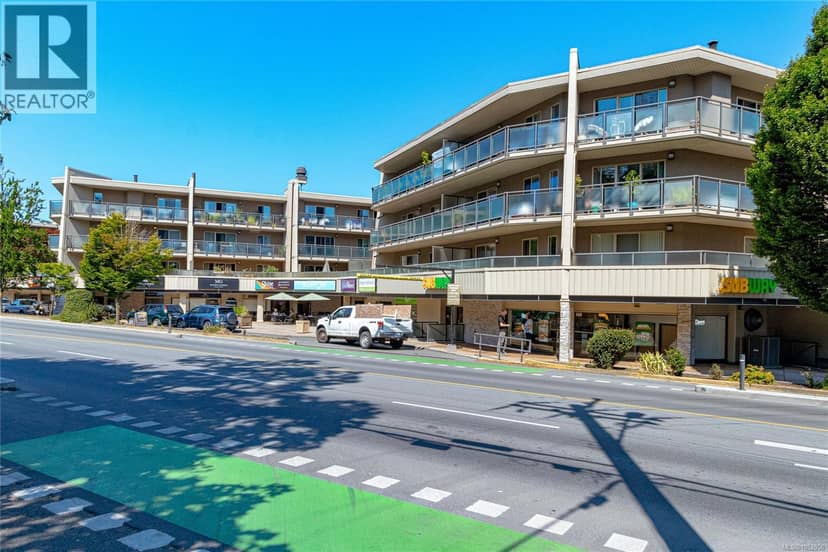
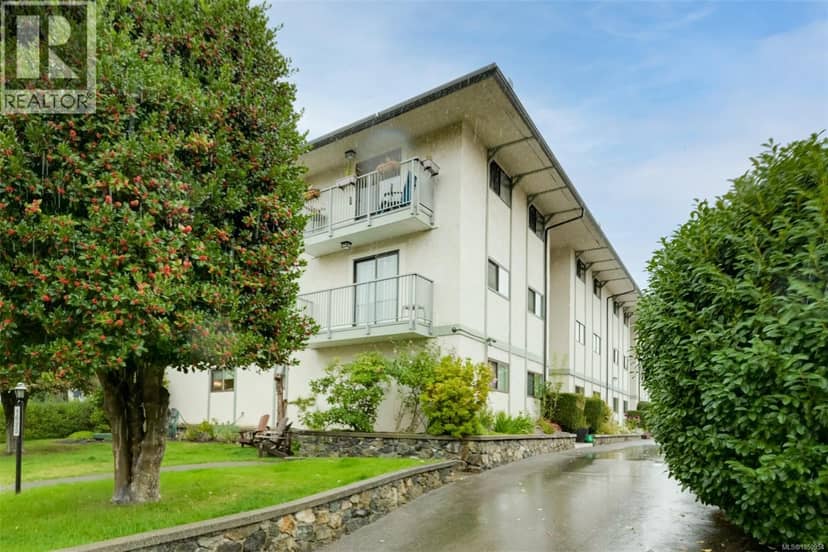
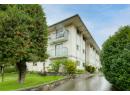
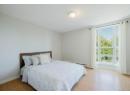
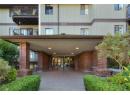
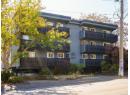
This well-presented top-floor unit in a spacious 2-bed Fernwood condo. This centrally located home features a quiet, SW courtyard-facing balcony and a cozy wood-burning fireplace. Includes in-suite laundry. Great location - close to parks, Oak Bay Rec Center, UVic, Camosun College, Jubilee Hospital, and central bus routes. Within walking distance of the beach and Downtown. Close to Oak Bay Village and Fernwood Village, with great coffee, dining, and culture. Chestnut Grove is a professionally managed building and includes a rec room, sauna, secure underground parking, and bike lock-up.
20% down at 4.44% fixed (Ratehub.ca), 25 years; tax from the listing; strata fee from the listing.
Costs: mortgage $1,980 · tax $221 · strata $605 · insurance ~$35 · vacancy 3% · upkeep 5%.
Rent is today's market rent for a 2-bedroom in Victoria: CMHC's average there ($2,284) raised by what new tenants pay against everyone in the Victoria area, then down 1.9% with Victoria's asking rents, 2025 Q4 → 2026 Q2. (CMHC Rental Market Survey, October 2025; CMHC Rental Market Report 2025, table 6.0 (rents on units that turned over to a new tenant); trend: Statistics Canada.) Houses usually rent for more than apartments. 25-year mortgage; rental purchases need at least 20% down.
Catchment schools, Greater Victoria School District 61
400 m away · 1623 Bank St, Victoria · 250-598-5012
1.9 km away · 851 Monterey Ave, Victoria · 250-598-4589
1.2 km away · 2121 Cadboro Bay Rd, Victoria · 250-598-3361
From the Greater Victoria School District 61's published catchment maps. A catchment gives priority, not a guaranteed seat, and French immersion and choice programs work differently. The district confirms catchment: check with its school locator.
Keep private notes and ratings on homes you're considering. (email only) and they follow you to every device.
| year | assessed | est. tax |
|---|---|---|
| 2026 | $467,500 | $2,644 |
| 2025 | $463,200 | $2,410 |
Estimated tax up 9.7% from 2025 to 2026.
The listing shows $2,648 a year in property tax.
Estimate: the BC Assessment value times Victoria's residential tax rate for that year (Province of BC, local government statistics). Leaves out the home owner grant, parcel taxes and utility charges; the city's tax notice is the real figure.
Development permit for a 3 storey building
400 m away · 2024 · under review · 1784 Denman Street
The City is considering a Development Permit with Variance application for a new 3-storey, 3-unit houseplex, and strata-converted 3-unit heritage home. <br><br>Under the site’s existing zoning, the application may be permitted; however, it requires staff review against city policy/guidelines and a decision of the Director of Planning. This information is being shared to keep the community informed
Applications filed with the city, active or decided in the last 3 years, measured from the listing's map pin. An application isn't an approval; the city's page has the current details. Source: City of Victoria development tracker.
the building's lot: 3,824 m² (41,161 sq ft) · PID 000-948-195. from ParcelMap BC; property lines are approximate, a survey is the legal boundary.
Walkability 88/100 · Very walkable: most errands on foot
Within a 10 minute walk: 1 grocery store, 11 places to eat or drink, 2 cafes, 20 parks and playgrounds, 2 schools, 3 pharmacies, 37 transit stops.
mihom score from OpenStreetMap places, by straight line distance.
Condos in Victoria, registered sales in the last 6 months (BC Assessment) against each home's last asking price on the MLS®. Sale prices register 1 to 3 months after a sale closes.