$989,900
25 20645 68 Avenue
Langley1 day on market
listed by Engel & Volkers Vancouver (Branch)
MLS® R3179048
332
1,685 sq ft · Townhouse · Single Family · built 2026 · listed today
listed by Leigh Ann Hazell, Royal LePage - Wolstencroft
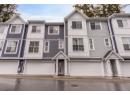
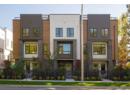
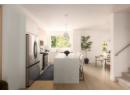
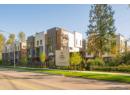
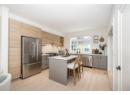
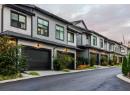
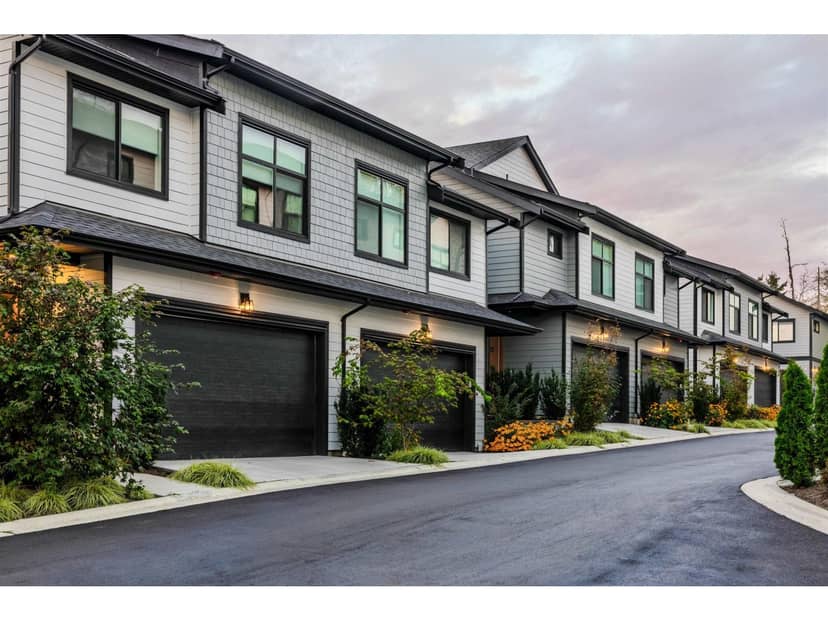
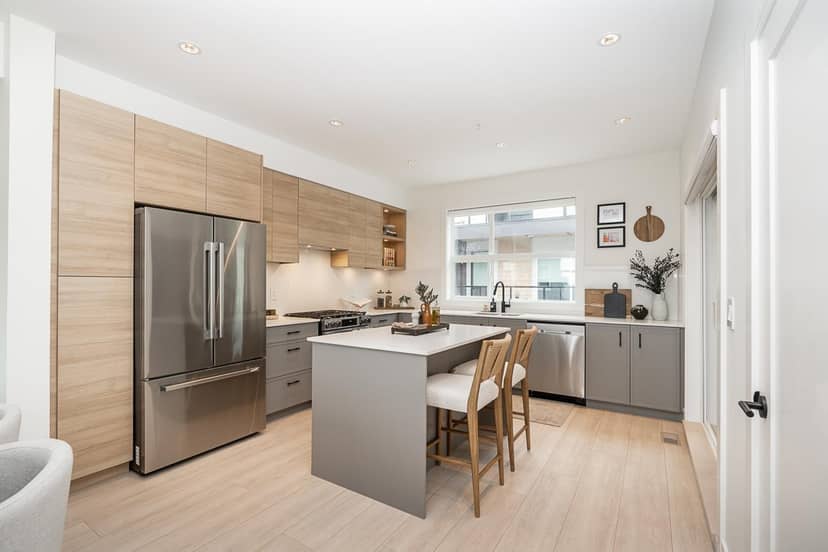
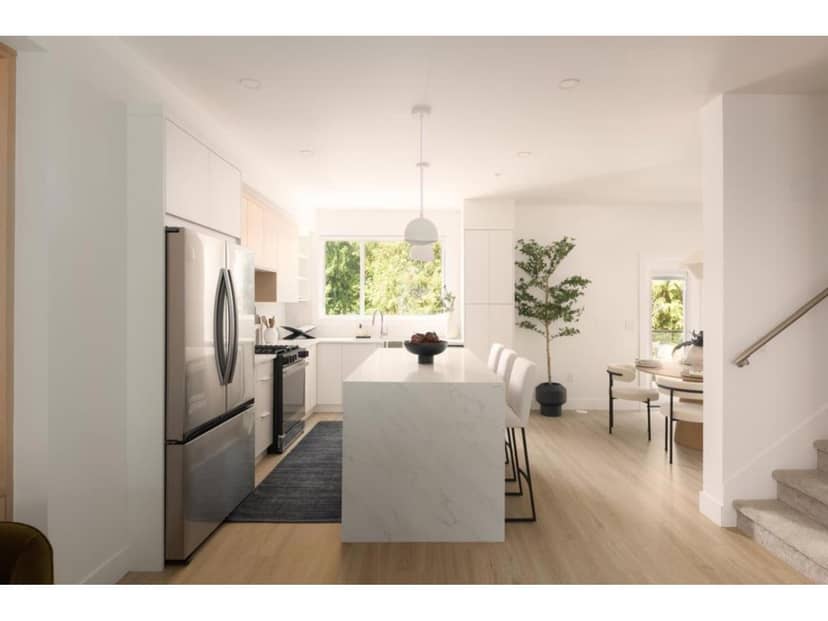
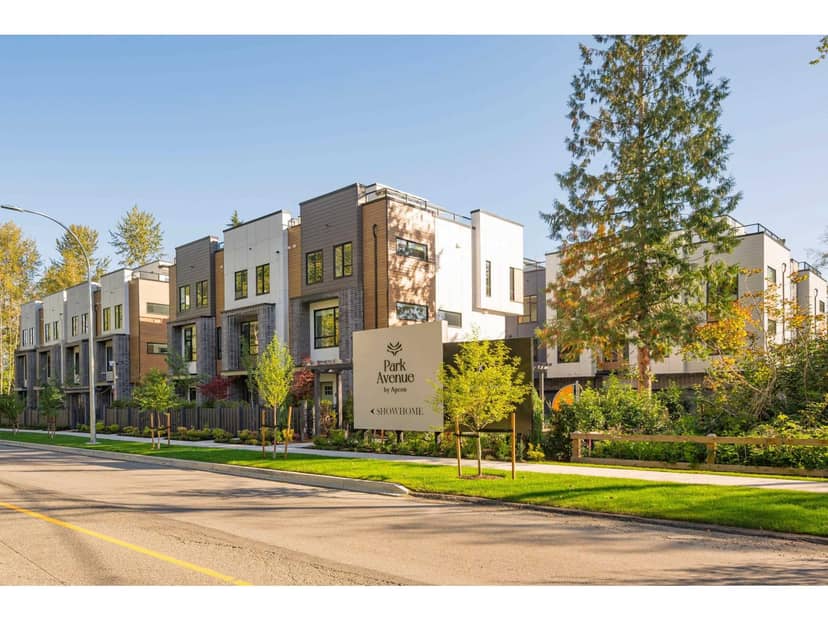
ADDITION by Redekop Ferrario Properties. Our largest 3 bed & flex D Plan home featuring 1685 sq ft of interior living space PLUS 785 sq ft of private outdoor living space. Rooftop patio plus covered corner patio. Both with gas bbq connection. Large kitchen with wall to wall quartz countertops & backsplash. Heat pump with A/C & epoxy flooring in garage included. Large primary bedroom for king bed. Extra wide side by side garage, Samsung stainless steel appliances, quartz countertops, pantry, storage room, linen closet and EV rough in. Built to Step Code 4 energy efficiency. Ideally situated between Willoughby and Willowbrook, enjoy convenient access to parks, top rated schools & amenities. Open Sat & Sun 12-5 or by appt @ #19 - 20335 70A Ave. New D Plan Show Home
20% down at 4.34% fixed (Ratehub.ca), 25 years; strata fee from the listing.
Costs: mortgage $4,051 · strata $331 · insurance ~$175 · vacancy 3% · upkeep 5%.
Rent is today's market rent for a 3+ bedroom in Langley: CMHC's average there ($2,216) raised by what new tenants pay against everyone in the Vancouver area, then down 3.5% with Vancouver's asking rents, 2025 Q4 → 2026 Q2. (CMHC Rental Market Survey, October 2025; CMHC Rental Market Report 2025, table 6.0 (rents on units that turned over to a new tenant); trend: Statistics Canada.) Houses usually rent for more than apartments. 25-year mortgage; rental purchases need at least 20% down.
Catchment schools, Langley School District 35
1.6 km away · 7844 204b St, Langley · 778-726-5555
1.5 km away · 7755 202a St, Langley · 778-726-4815
1.3 km away · 7633 202a St, Langley · 604-888-3033
From the Langley School District 35's published catchment maps. A catchment gives priority, not a guaranteed seat, and French immersion and choice programs work differently. The district confirms catchment: check with its school locator.
Keep private notes and ratings on homes you're considering. (email only) and they follow you to every device.
Rezoning for a 6 storey, 260 unit building
220 m away · 2023 · under review · 7160 & 7185 202B Street and 20290 72 Avenue
Amend the Central Gordon Estate Neighbourhood Plan and rezone property from Suburban Residential Zone (SR-2) to a new Comprehensive Development Zone for the development of two (2) six storey buildings containing 260 apartment units.
220 m away · 2024 · under review · 20326 & 20350 72 Avenue
Amend the Central Gordon Plan and rezone property Suburban Residential (SR-2) to a new Comprehensive Development Zone (CD) for the development of 218 apartment units.
220 m away · 2024 · under review · 20390 72 Avenue
Application to amend the Central Gordon Estate Neighbourhood Plan and rezone approximately 0.7 ha (1.7 ac) of land located at 20390 – 72 Avenue Street to Comprehensive Development Zone CD-199 to facilitate the development of 205 apartment units. at a density of 2.5 FSR.
180 m away · 2018 · under review · 7010 204 Street and 20443 70 Avenue
Amend the Central Gordon Estate Neighbourhood Plan to allow additional commercial space in the Apartment/Mixed Use designation and rezone property from Suburban Residential Zone (SR-2) to a Comprehensive Development Zone yet to be determined for the development of 135 apartment units and 8 commercial units. Development Permit and Subdivision applications have also been submitted. RO submitted June
180 m away · 2019 · under review · 7130 202B Street
Application to amend the Gordon Neighbourhood Plan and rezone approximately 0.4 ha (1.5 ac) of land located at 7130 – 202B Street to Comprehensive Development Zone CD-199 to facilitate the development of 101 apartment units.
And 6 smaller applications nearby.
Applications filed with the city, active or decided in the last 3 years, measured from the listing's map pin. An application isn't an approval; the city's page has the current details. Source: Township of Langley development activity.
Townhouses in Langley. Sale prices register 1 to 3 months after a sale closes.
the building's lot: 4,049 m² (43,583 sq ft) · PID 006-784-925. from ParcelMap BC; property lines are approximate, a survey is the legal boundary.
Walkability 51/100 · Somewhat walkable: some errands on foot
Within a 10 minute walk: 1 place to eat or drink, 12 parks and playgrounds, 1 school, 7 transit stops.
mihom score from OpenStreetMap places, by straight line distance.