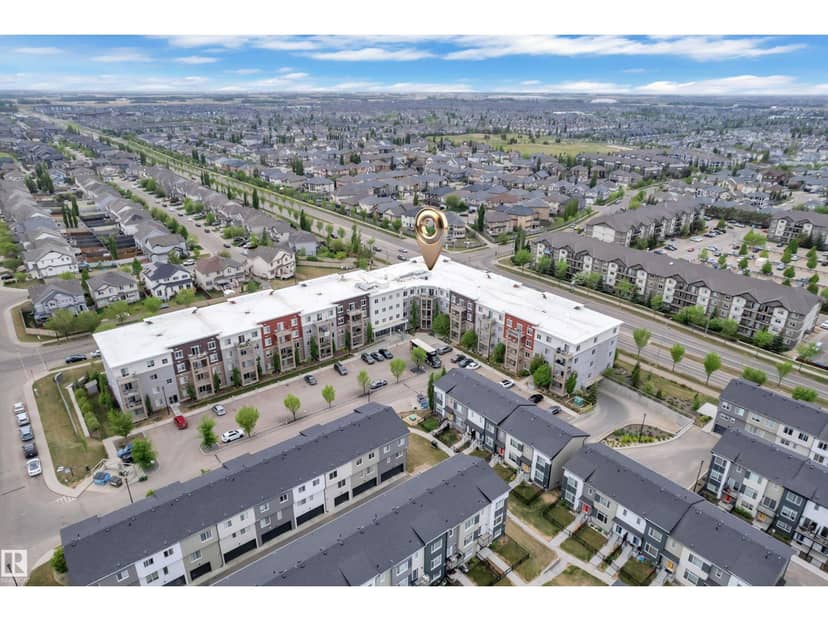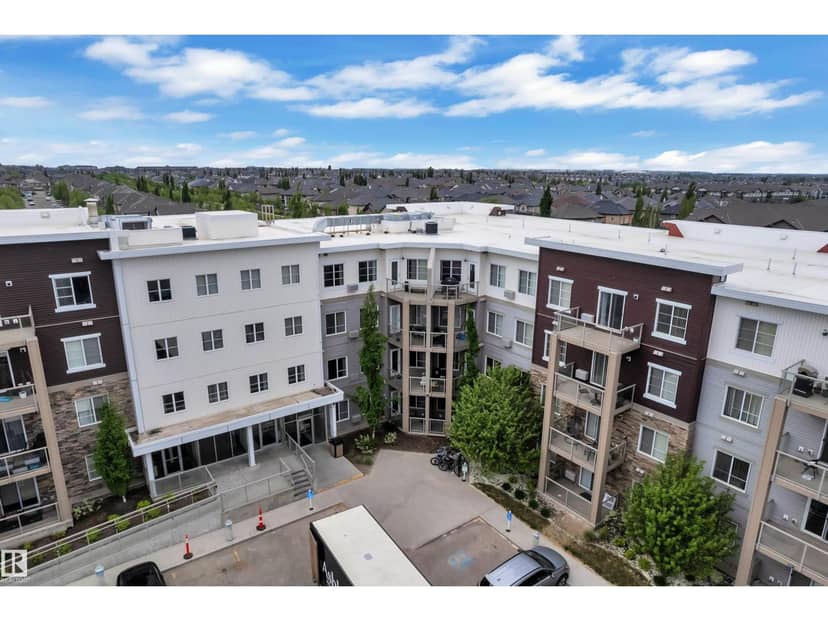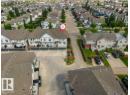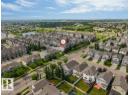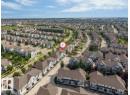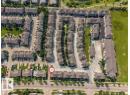
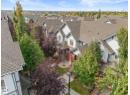
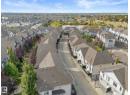
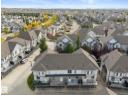
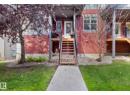







Townhouse
$339,800
#54 804 Welsh Dr SW
Walker, Edmonton1 day on market
listed by RE/MAX Excellence
MLS® E4514155

















Walker, Edmonton · MLS® E4510422
332
1,559 sq ft · 125 m² lot · Townhouse · Single Family · built 2011 · 29 days on market
listed by Oleksandr Shyshyn, The E Group Real Estate
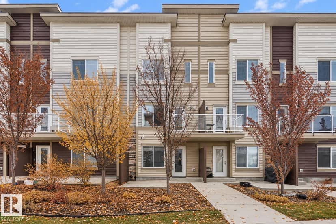
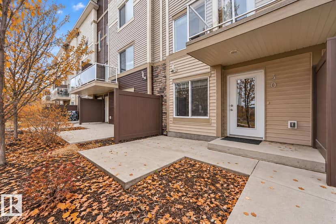
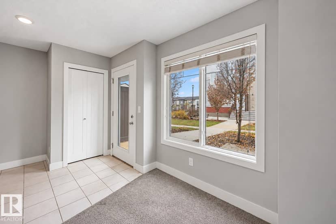
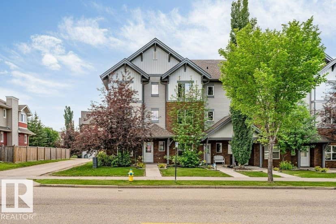
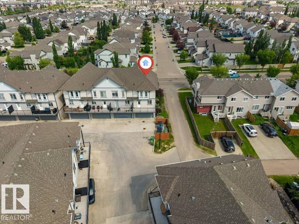
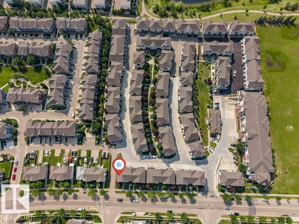
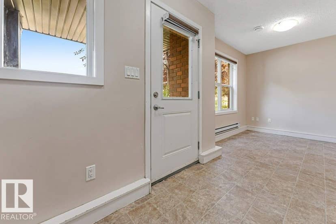
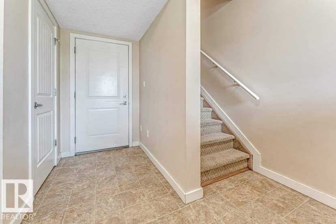
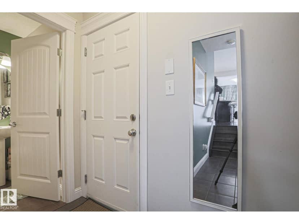
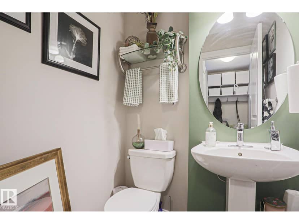
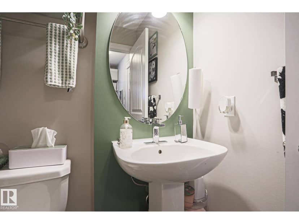
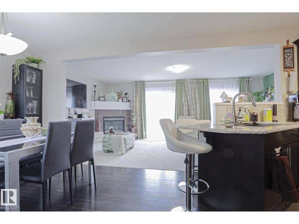
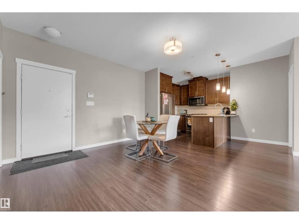
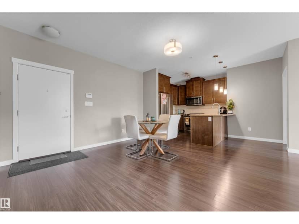
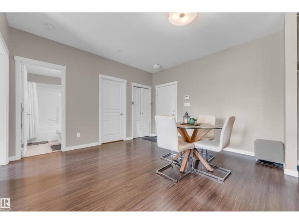
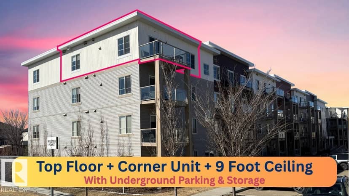
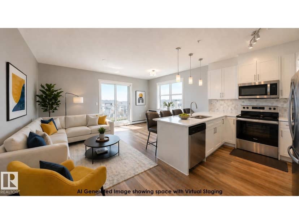
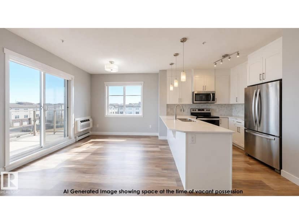
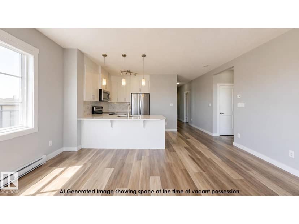
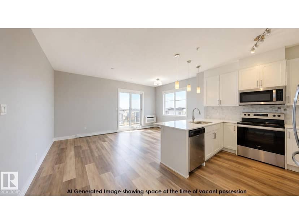
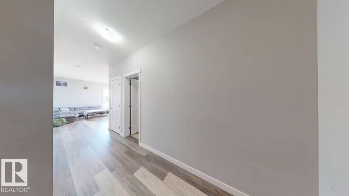
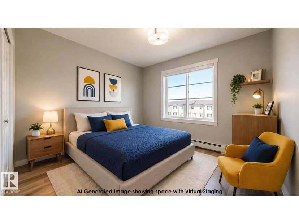
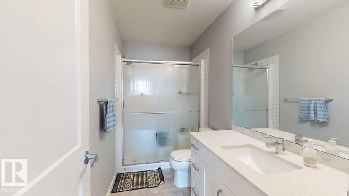
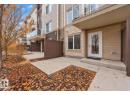
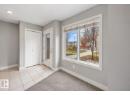
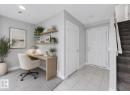
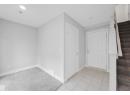
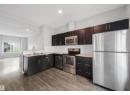
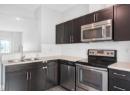
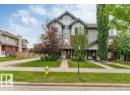
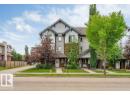
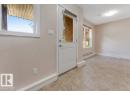
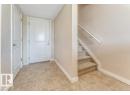
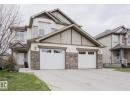
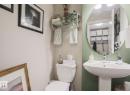
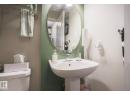
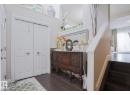
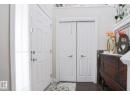
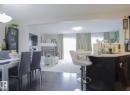
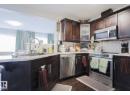
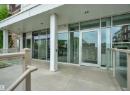
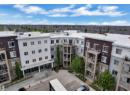
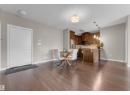
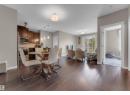
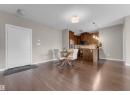
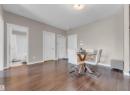
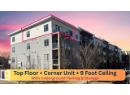
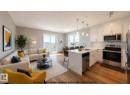
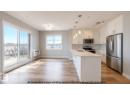
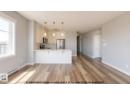
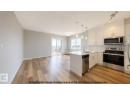
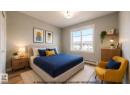
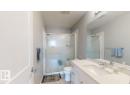
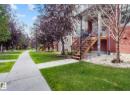
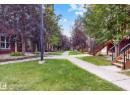
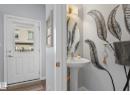
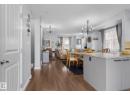
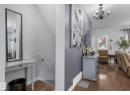
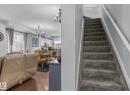
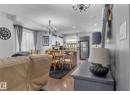
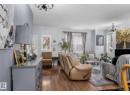
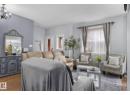
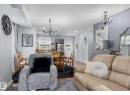
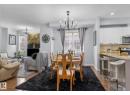
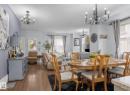
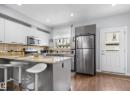
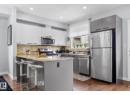
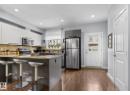
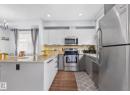
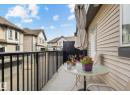
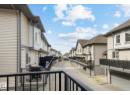
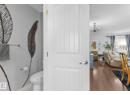
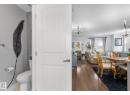
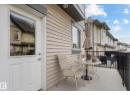
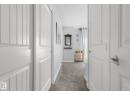
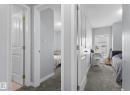
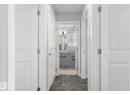
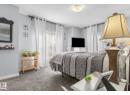
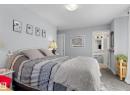
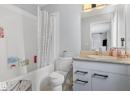
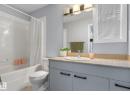
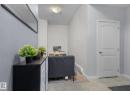
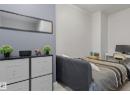
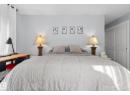
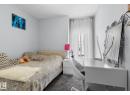
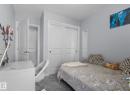
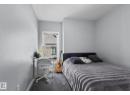
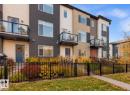
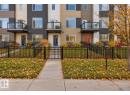
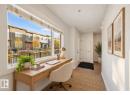
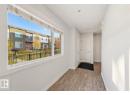
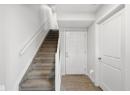
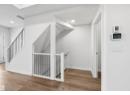
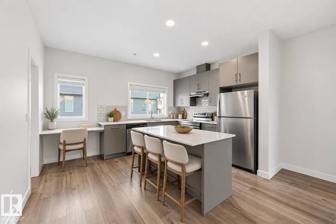
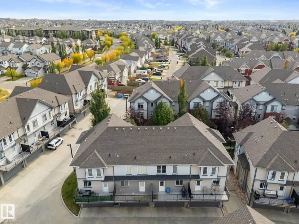
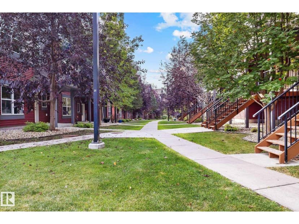
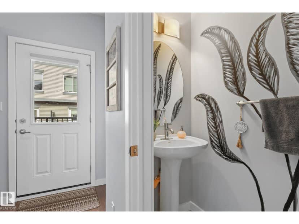
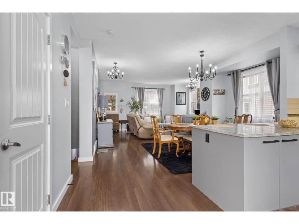
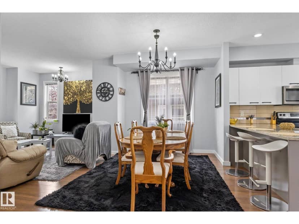
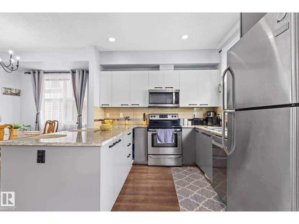
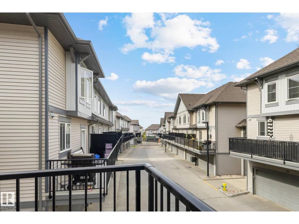
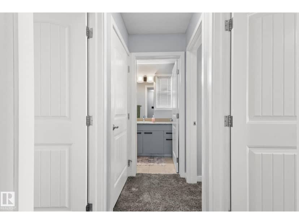
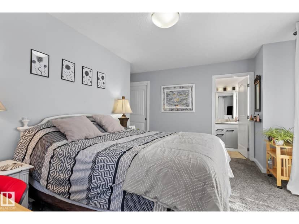
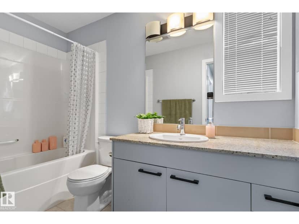
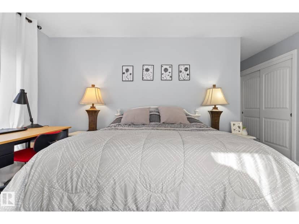
Spacious and well-appointed 2-storey end-unit townhouse offering an attached double garage, open-concept design, and impressive 9-foot ceilings throughout the main level which showcases a spacious living area and a beautifully appointed kitchen featuring granite countertops, stainless steel appliances, a dining nook, and abundant cabinetry and workspace. Step out onto the large balcony, perfect for summer BBQs and outdoor relaxation. Upstairs, the primary suite boasts oversized windows, abundant natural light, and a private 4-piece ensuite. Two additional bedrooms, a full 4-piece bathroom, and convenient upper-floor laundry complete the level. The lower level features a versatile mudroom, storage area, or den just off the garage entrance. Residents enjoy access to exceptional amenities, including a fitness center and a beautifully appointed community kitchen and great room. Ideally located close to public transit, shopping, schools, and everyday amenities. Welcome Home!
20% down at 4.34% fixed (Ratehub.ca), 25 years; strata fee from the listing.
Costs: mortgage $1,460 · strata $333 · insurance ~$175 · vacancy 3% · upkeep 5%.
Rent is today's market rent for a 3+ bedroom in Edmonton: CMHC's average there ($1,802) raised by what new tenants pay against everyone in the Edmonton area. (CMHC Rental Market Survey, October 2025; CMHC Rental Market Report 2025, table 6.0 (rents on units that turned over to a new tenant).) Houses usually rent for more than apartments. 25-year mortgage; rental purchases need at least 20% down.
Alberta has no cap on how much rent can rise, but only one increase a year, with three months' written notice for a monthly tenancy. alberta.ca
Catchment schools, Edmonton Public Schools
24544.4 km away · 521-66 Street SW, Edmonton · (780) 988-5556 · website
24544.4 km away · 521-66 Street SW, Edmonton · (780) 988-5556 · website
24546.3 km away · 2707 Millwoods Road NW, Edmonton · (780) 462-3322 · website
From the Edmonton Public Schools's published catchment maps (2021, the latest published). A catchment gives priority, not a guaranteed seat, and French immersion and choice programs work differently. The district confirms catchment: check with its school locator.
Keep private notes and ratings on homes you're considering. (email only) and they follow you to every device.
$337,500
2026 assessment · market value as of July 1, 2025
| roll year | assessed |
|---|---|
| 2026 | $337,500 |
| 2025 | $330,000 |
| 2024 | $271,000 |
| 2023 | $278,000 |
| 2022 | $262,500 |
| 2021 | $251,500 |
| 2020 | $256,500 |
| 2019 | $275,500 |
From City of Edmonton open data (property assessments), matched to #40 655 WATT BOULEVARD SW. A mass appraisal of market value, not an appraisal of this home; a new build may be assessed before it was finished.
about $3,497 a year
The 2026 assessment times Edmonton's 2026 residential rate of 10.36 per $1,000 (municipal and education).
Estimate from Alberta Municipal Affairs mill rates. Leaves out local improvement levies and utilities; the municipality's tax notice is the real figure.
Walkability 42/100 · Somewhat walkable: some errands on foot
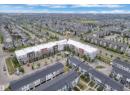
Within a 10 minute walk: 3 parks and playgrounds, 2 schools, 32 transit stops.
mihom score from OpenStreetMap places, by straight line distance.