
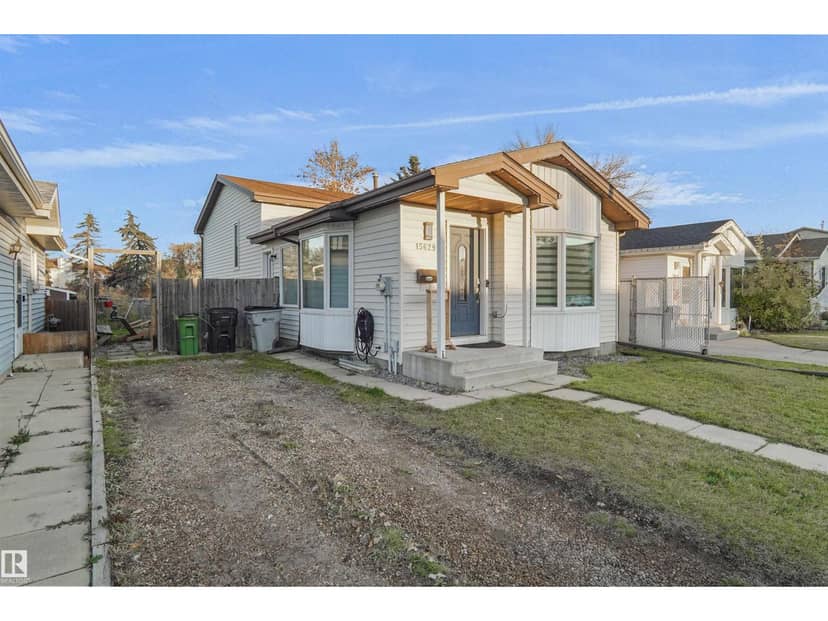
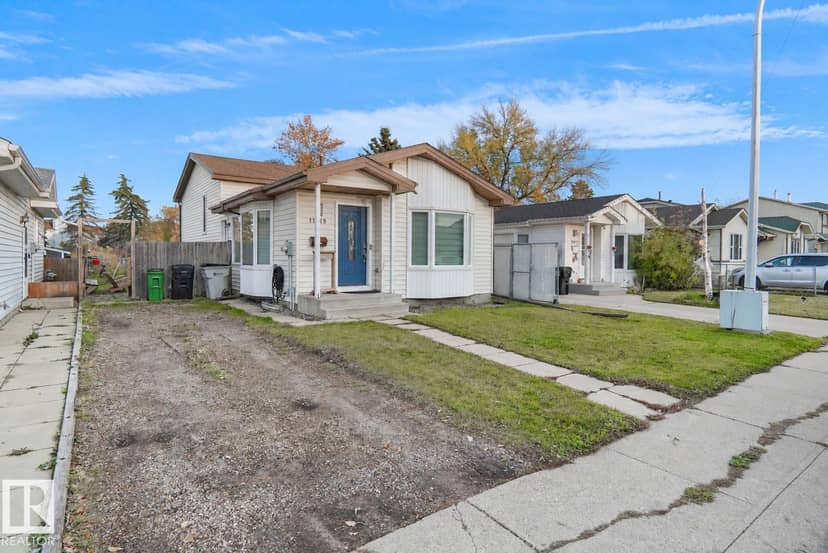


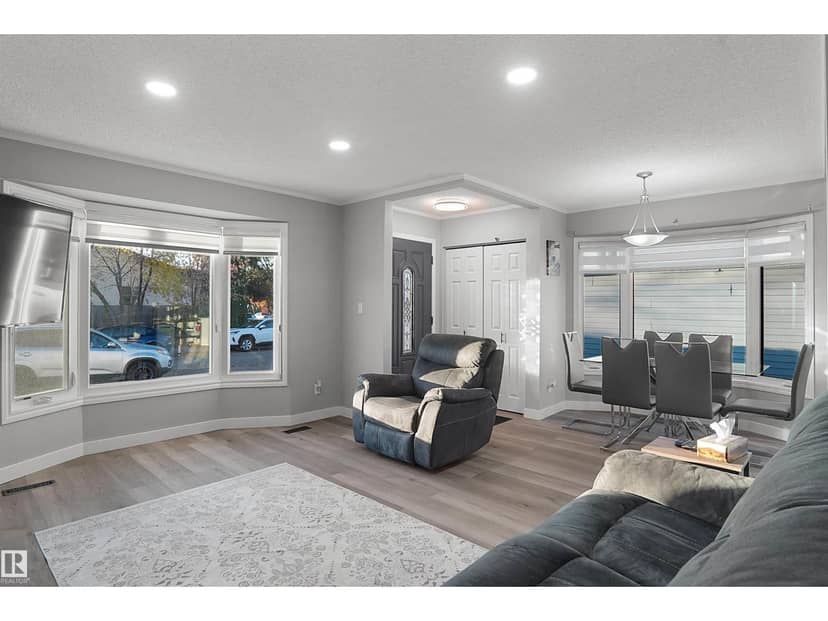

House
$329,980
15629 83 ST NW
Belle Rive, Edmonton10 days on market
listed by Royal Lepage Arteam Realty
MLS® E4513137




Belle Rive, Edmonton · MLS® E4491441
34
1,682 sq ft · 277 m² lot · Townhouse · Single Family · built 2004 · 144 days on market
listed by Peki Chung, Sterling Real Estate
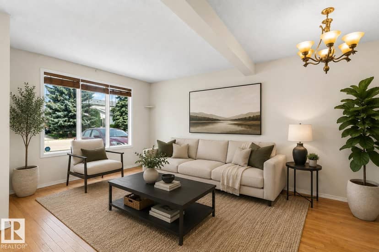
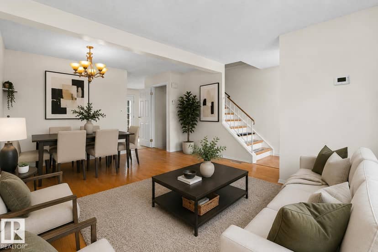
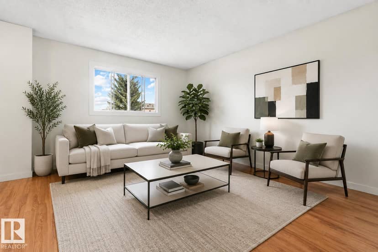
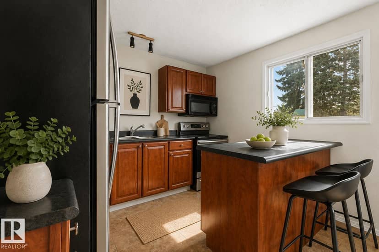
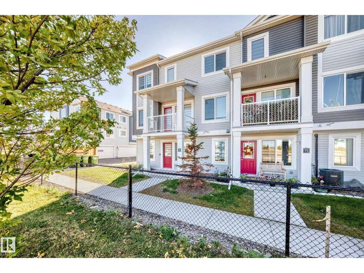
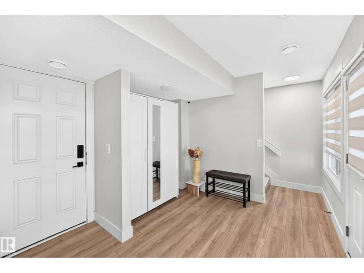
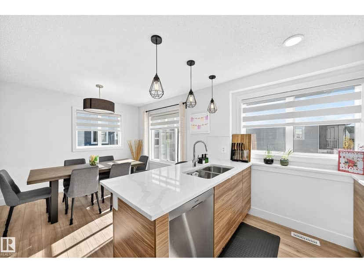
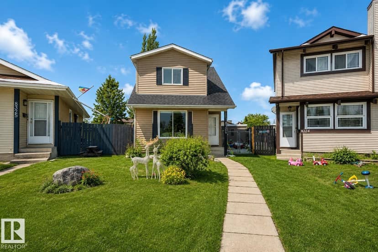
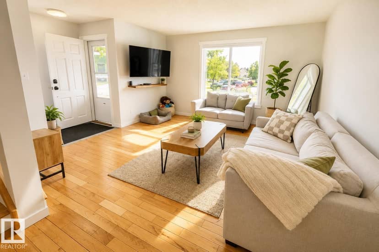
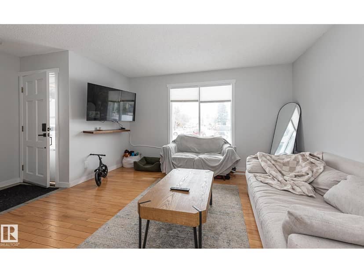
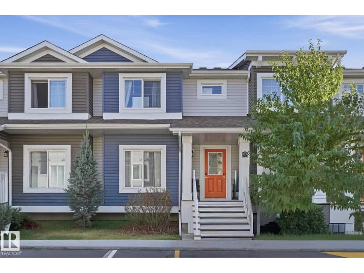
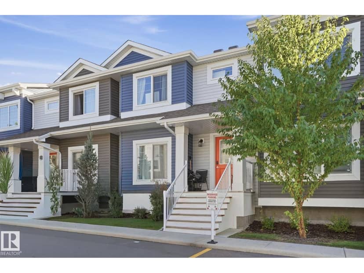
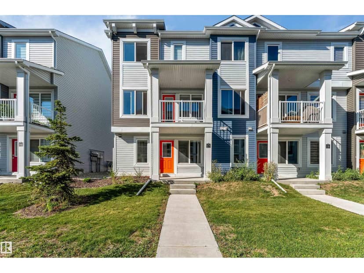
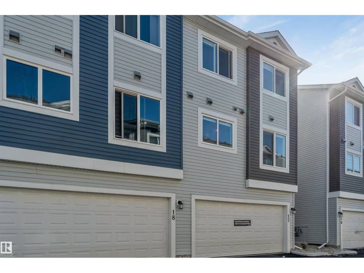
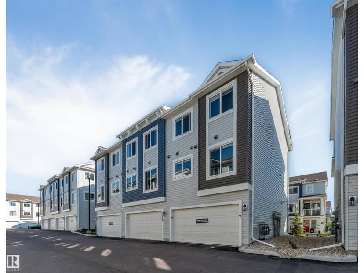
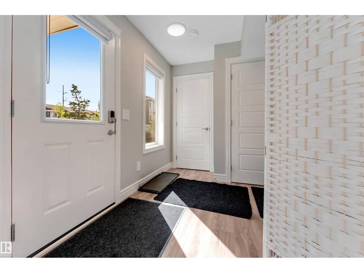
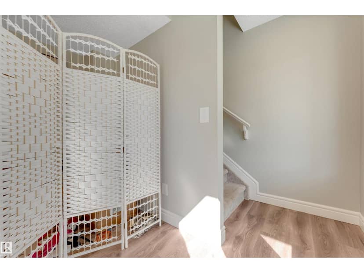
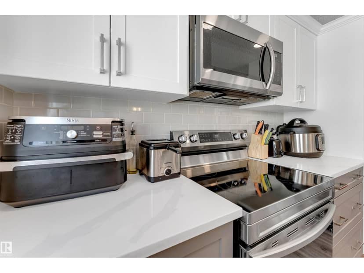
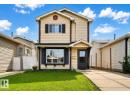
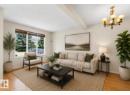
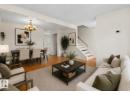
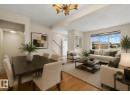
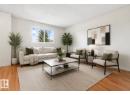
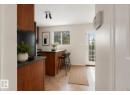
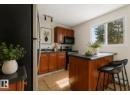
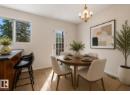
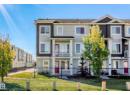
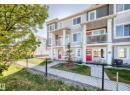
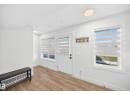
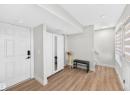
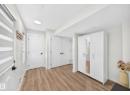
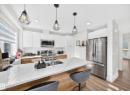
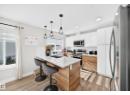
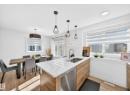
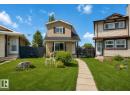
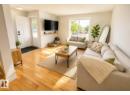
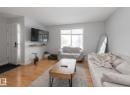
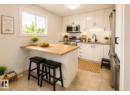
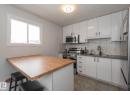
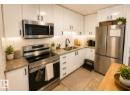
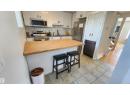
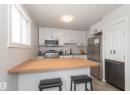
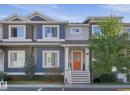
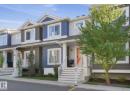
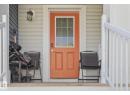
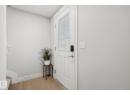
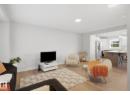
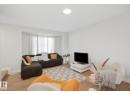
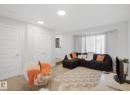
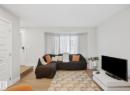
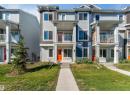
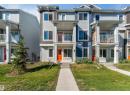
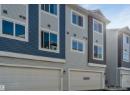
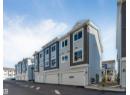
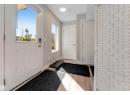
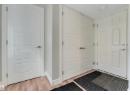
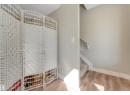
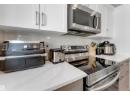
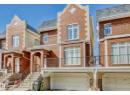
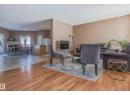
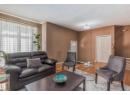
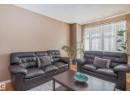
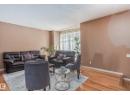
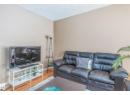
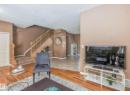
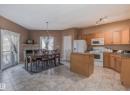
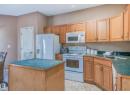
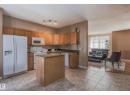
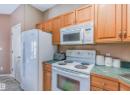
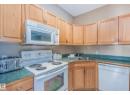
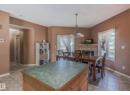
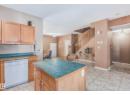
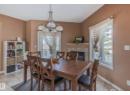
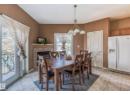
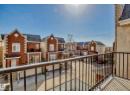
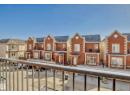
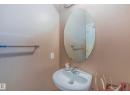
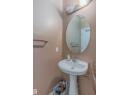
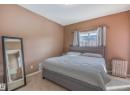
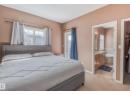
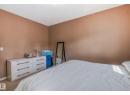
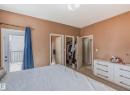
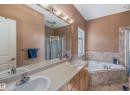
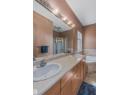
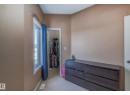
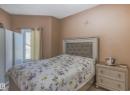
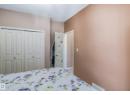
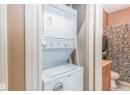
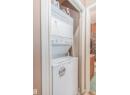
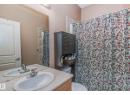
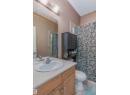
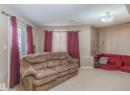
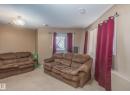
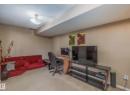
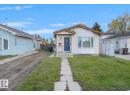
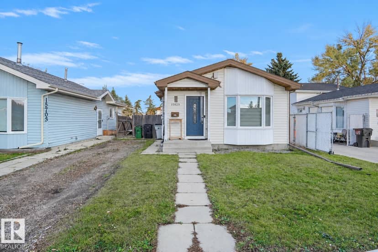
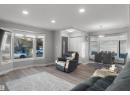
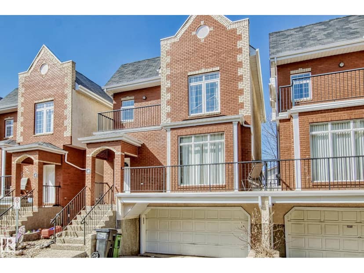
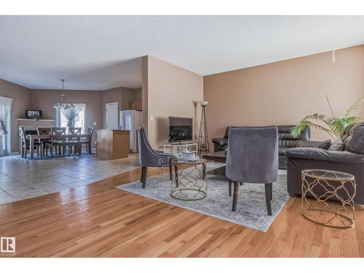
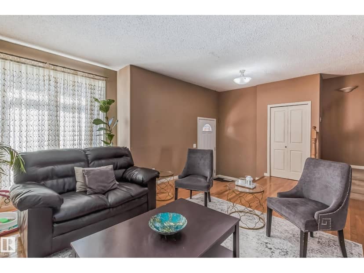
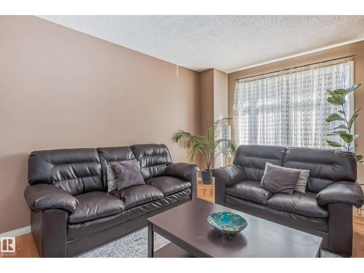
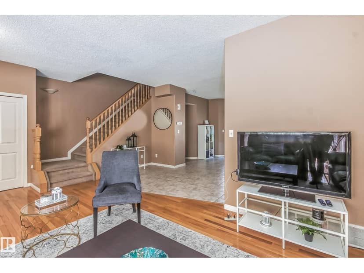
Welcome to the highly desirable Belle Rive. Gorgeous well maintained 3 Bedroom 4 bathroom Brownstone style townhouse featuring 9ft ceilings! Double attached garage, and WALKOUT basement. Large primary bedroom with relaxing 5 piece en-suite bath, corner soaker tub, double sinks and separate shower. BALCONY off Primary bedroom. 2 more ample sized bedrooms, walk in closets, and large windows. This home includes hardwood floors, gas fireplace, plenty of maple kitchen cabinetry and island with a spacious dining area. Phantom screen door. 2 Full baths and 2 Half baths. Fully finished basement with walkout to private patio. There are no shared walls in this complex except for the garage wall. Bright and sunny backyard, plenty of walking trails/ green space, transit available, and shopping close by. Florence Hallock school across the street. Unique, luxurious and elegant!
20% down at 4.34% fixed (Ratehub.ca), 25 years; strata fee from the listing.
Costs: mortgage $1,455 · strata $450 · insurance ~$175 · vacancy 3% · upkeep 5%.
Rent is today's market rent for a 3+ bedroom in Edmonton: CMHC's average there ($1,802) raised by what new tenants pay against everyone in the Edmonton area. (CMHC Rental Market Survey, October 2025; CMHC Rental Market Report 2025, table 6.0 (rents on units that turned over to a new tenant).) Houses usually rent for more than apartments. 25-year mortgage; rental purchases need at least 20% down.
Alberta has no cap on how much rent can rise, but only one increase a year, with three months' written notice for a monthly tenancy. alberta.ca
Catchment schools, Edmonton Public Schools
24588.0 km away · 16437 87 St NW, Edmonton · (780) 478-1410 · website
24588.0 km away · 16437 87 St NW, Edmonton · (780) 478-1410 · website
24586.1 km away · 9425 - 132 Avenue NW, Edmonton · (780) 476-8671 · website
From the Edmonton Public Schools's published catchment maps (2021, the latest published). A catchment gives priority, not a guaranteed seat, and French immersion and choice programs work differently. The district confirms catchment: check with its school locator.
Keep private notes and ratings on homes you're considering. (email only) and they follow you to every device.
$334,500
2026 assessment · market value as of July 1, 2025
| roll year | assessed |
|---|---|
| 2026 | $334,500 |
| 2025 | $302,500 |
| 2024 | $270,000 |
| 2023 | $269,000 |
| 2022 | $266,500 |
| 2021 | $265,500 |
| 2020 | $277,000 |
| 2019 | $294,500 |
From City of Edmonton open data (property assessments), matched to #49 8403 164 AVENUE NW. A mass appraisal of market value, not an appraisal of this home; a new build may be assessed before it was finished.
about $3,466 a year
The 2026 assessment times Edmonton's 2026 residential rate of 10.36 per $1,000 (municipal and education).
Estimate from Alberta Municipal Affairs mill rates. Leaves out local improvement levies and utilities; the municipality's tax notice is the real figure.
Walkability 62/100 · Walkable: many errands on foot
Within a 10 minute walk: 2 places to eat or drink, 1 cafe, 6 parks and playgrounds, 1 school, 31 transit stops.
mihom score from OpenStreetMap places, by straight line distance.