$699,000
103 14398 60 Avenue
Surreylisted today
listed by Sutton Group-West Coast Realty
MLS® R3179029
Surrey · MLS® R3177953
221
925 sq ft · Condo · Single Family · built 2022 · 4 days on market
listed by Brittany McConnell, Royal LePage - Wolstencroft
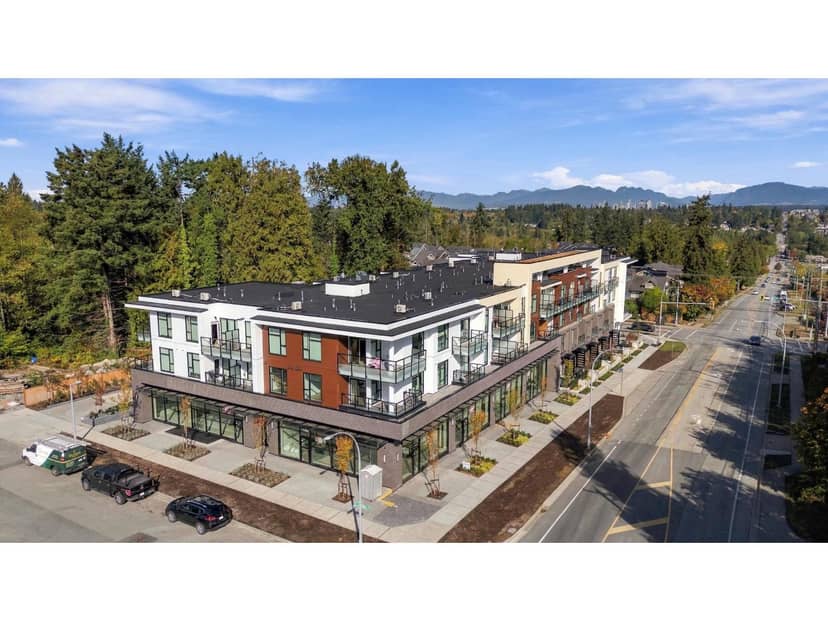
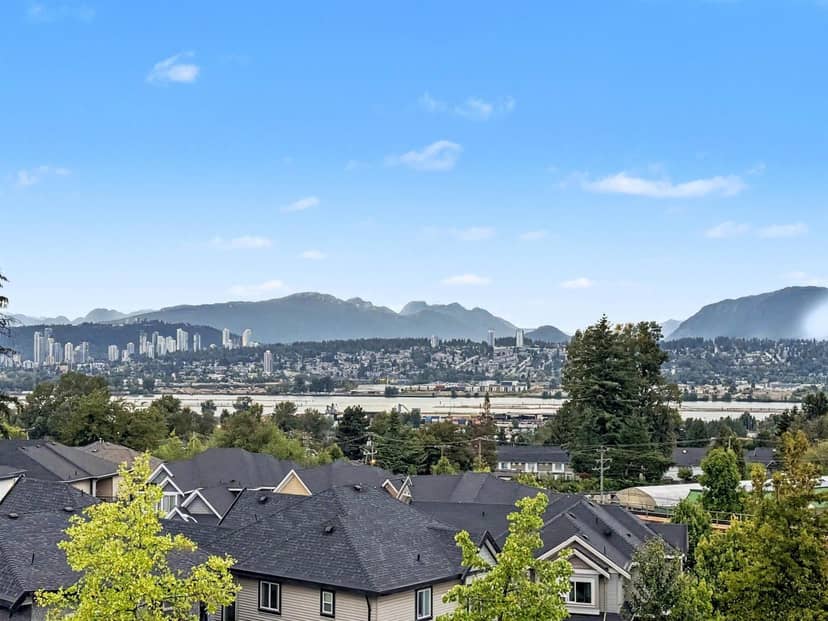
SPECTACULAR LOCATION w RIVER, CITY & MOUNTAIN VIEWS! This spacious 2 bed+den home sits on the outskirts of the city centre, while just a short walk to Gateway Skytrain, shops, restaurants & amenities. Unit overlooks residential neighbourhood for added privacy. THOUGHTFULLY DESIGNED & BUILT by renowned QUADRA HOMES. Layout offers separation between primary & living w VERSATILE DEN for work/hobby space. WELL APPOINTED KITCHEN features S/S appliances, GAS RANGE, generous cabinetry & storage. 2 full SPA-LIKE BATHROOMS w in-floor heating. Strata INCLUDES HEAT, HW & GAS. Host family bbq's on the ROOFTOP PATIO w playground & communal garden. Amenity building offers fitness centre, party room, office spaces & more. EV PARKING included. Fantastic opportunity for those looking for convenient living w exceptional views & amenities. Call today!
20% down at 4.34% fixed (Ratehub.ca), 25 years; tax from the listing; strata fee from the listing.
Costs: mortgage $2,505 · tax $212 · strata $480 · insurance ~$35 · vacancy 3% · upkeep 5%.
Rent is today's market rent for a 2-bedroom in Surrey: CMHC's average there ($1,872) raised by what new tenants pay against everyone in the Vancouver area, then down 0.8% with Vancouver's asking rents, 2025 Q4 → 2026 Q2. (CMHC Rental Market Survey, October 2025; CMHC Rental Market Report 2025, table 6.0 (rents on units that turned over to a new tenant); trend: Statistics Canada.) Houses usually rent for more than apartments. 25-year mortgage; rental purchases need at least 20% down.
Catchment schools, Surrey School District 36
1.4 km away · 10441 132 St, Surrey · 604-588-6934
From the Surrey School District 36's published catchment maps. A catchment gives priority, not a guaranteed seat, and French immersion and choice programs work differently. The district confirms catchment: check with its school locator.
Keep private notes and ratings on homes you're considering. (email only) and they follow you to every device.
Rapid transit: Gateway SkyTrain station, 600 m (about 10 min walk); Scott Road SkyTrain station, 1.4 km (about 23 min walk).
| year | assessed | est. tax |
|---|---|---|
| 2026 | $581,000 | $1,991 |
| 2025 | $624,000 | $1,940 |
Estimated tax up 2.6% from 2025 to 2026.
The listing shows $2,542 a year in property tax.
Estimate: the BC Assessment value times Surrey's residential tax rate for that year (Province of BC, local government statistics). Leaves out the home owner grant, parcel taxes and utility charges; the city's tax notice is the real figure.
Rezoning for a 37 storey, 967 unit building
170 m away · 2023 · conditionally approved
OCP Amendment from Multiple Residential to Downtown 3.5 FAR. City Centre Plan Amendment of a portion from Low to Mid Rise Residential to Mid to High Residential and Mid to High Rise Mixed Use. Rezoning from CHI to CD. Development Permits for Form and Character Sensitive Ecosystems and Hazard Lands. Development Variance Permit for reduced streamside setbacks to allow for a phased development consis
Rezoning for a 6 storey, 187 unit building
280 m away · 2024 · conditionally approved
Rezoning from Urban Residential Zone (R3) to Comprehensive Development Zone (CD) (based on Multiple Residential 70 Zone (RM-70); Subdivision from three (3) lots into two (2) lots; Official Community Plan (OCP) Amendment for a portion of the site from Urban to Multiple Residential and a text amendment to permit a higher density; Development Variance Permit (a) in Section B.6(a) of Part 4 General Pr
390 m away · 2023 · conditionally approved
Rezoning from RMS-2 and RF to RM-30; Development Permit / Development Variance Permit to allow the development of 74 townhouse units in City Centre (Bolivar Heights District); and Subdivision to consolidate into one lot.
Rezoning for a 8 storey building
300 m away · 2024 · conditionally approved
Rezoning from from Urban Residential Zone (R3) and Comprehensive Development Zone (CD) to Low-Rise (5-8 Storey) Apartment Zone (MR7); Subdivision (Consolidation) from two (2) lots into one (1) lot; Development Variance Permit; Housing Agreement; and Development Permit in order to develop a 6 storey 84-unit apartment building including 6 rental replacement dwelling units
Applications filed with the city, active or decided in the last 3 years, measured from the listing's map pin. An application isn't an approval; the city's page has the current details. Source: City of Surrey development applications.

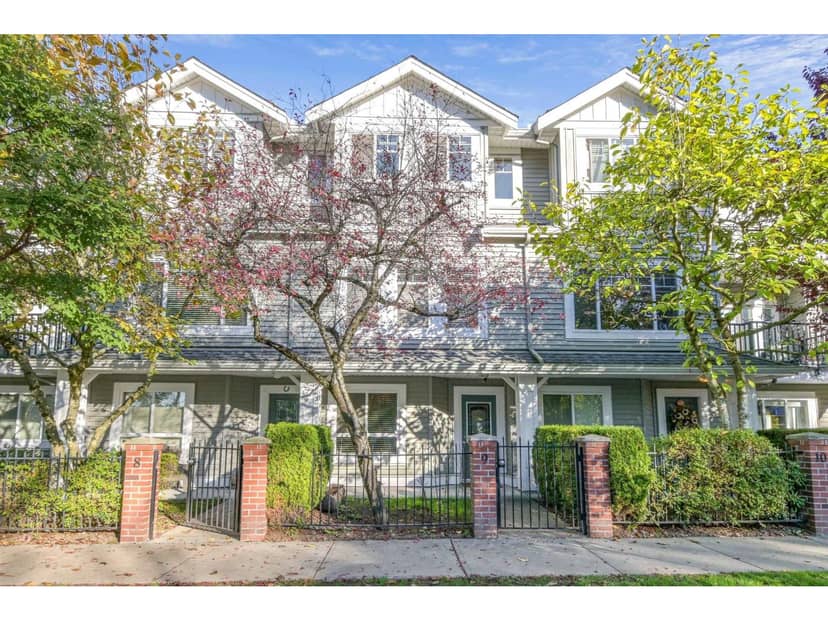
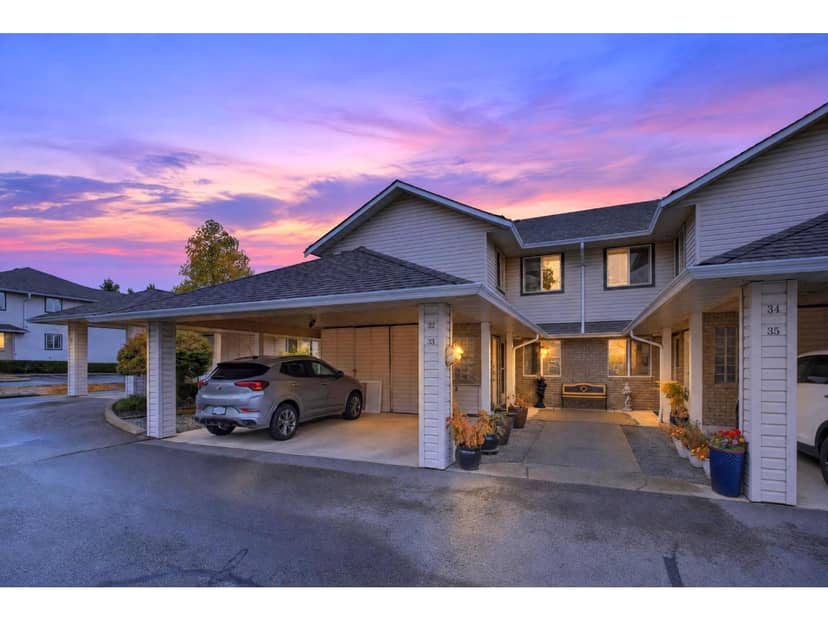
the building's lot: 4,986 m² (53,669 sq ft) · PID 031-673-775. from ParcelMap BC; property lines are approximate, a survey is the legal boundary.
Rapid transit: Gateway SkyTrain station, 600 m (about 10 min walk); Scott Road SkyTrain station, 1.4 km (about 23 min walk).
Walkability 67/100 · Walkable: many errands on foot
Within a 10 minute walk: 1 grocery store, 1 cafe, 3 parks and playgrounds, 1 school, 21 transit stops.
mihom score from OpenStreetMap places, by straight line distance.
Condos in Surrey. Sale prices register 1 to 3 months after a sale closes.